Under contract-accepting backup offers. Virtually Staged. Two Primary Suites | 3-Car Tandem Garage | Private Office | Upstairs Loft | Fenced Backyard Enjoy the space you want and the convenience of being just 2 miles from Historic Downtown Winter Garden. Located in the gated community of Preserve at Crown Point, this 4-bedroom, 3.5-bath home offers over 2,700 square feet of versatile living space, with a flexible floor plan and features that stand out from the ordinary. The dual primary suite layout offers exceptional flexibility for multigenerational living, extended guests, or creating a private retreat. A downstairs office with double doors provides a dedicated work-from-home space, while the upstairs loft offers room for a media area, game room, or additional living space. The open kitchen is designed for everyday living and entertaining, featuring an oversized island, ample cabinetry, and an easy flow into the dining and living areas. Sliding glass doors lead to a covered, screened lanai and extended paver patio overlooking the fully fenced backyard, creating an inviting space to relax, entertain, or enjoy the outdoors. The oversized 3-car tandem garage offers additional room for a golf cart, home gym, workshop, recreational equipment, or extra storage—providing versatility beyond typical garage space. Residents enjoy the added privacy of a gated community and access to a neighborhood pool. Just 3 miles away, Historic Downtown Winter Garden offers popular local restaurants, boutique shopping, weekend events, and the charm of the historic district. Shopping, schools, and major roadways are also conveniently accessible. With two primary suites, multiple living spaces, an oversized garage, and an inviting outdoor living area, this home offers a combination of flexibility, functionality, and convenient access to one of the area's most desirable downtown destinations.
Accepting backups
Price cut: $15.5K (10/16)
$550,000
2819 STONEGATE DRIVE, OCOEE, FL 34761
4beds
2,712sqft
Single Family Residence
Built in 2018
8,935 Square Feet Lot
$537,700 Zestimate®
$203/sqft
$167/mo HOA
What's special
Oversized islandTwo primary suitesPrivate officeUpstairs loftFenced backyardAmple cabinetry
- 130 days
- 758
- 48
Zillow last checked:
Listing updated:
Listed by:
Robert Schott 407-347-3800,
TEAMCONNECT REALTY LLC 407-347-3800,
Paula Hemani 407-347-3800,
TEAMCONNECT REALTY LLC
Source: Stellar MLS,MLS#: O6402938 Originating MLS: Orlando Regional
Facts & features
Interior
Bedrooms & bathrooms
- Bedrooms: 4
- Bathrooms: 4
- Full bathrooms: 3
- 1/2 bathrooms: 1
Rooms
- Room types: Den/Library/Office, Utility Room
Other
- Features: Built-in Closet
- Level: Second
- Area: 154 Square Feet
- Dimensions: 14x11
Primary bedroom
- Features: Walk-In Closet(s)
- Level: Second
- Area: 224 Square Feet
- Dimensions: 16x14
Bedroom 2
- Features: Built-in Closet
- Level: Second
- Area: 132 Square Feet
- Dimensions: 11x12
Bedroom 3
- Features: Built-in Closet
- Level: Second
- Area: 132 Square Feet
- Dimensions: 11x12
Balcony porch lanai
- Level: First
- Area: 160 Square Feet
- Dimensions: 16x10
Dinette
- Level: First
- Area: 100 Square Feet
- Dimensions: 10x10
Family room
- Level: First
- Area: 255 Square Feet
- Dimensions: 17x15
Kitchen
- Level: First
- Area: 195 Square Feet
- Dimensions: 13x15
Living room
- Level: First
- Area: 132 Square Feet
- Dimensions: 11x12
Office
- Level: First
- Area: 132 Square Feet
- Dimensions: 11x12
Heating
- Central
Cooling
- Central Air
Appliances
- Included: Dishwasher, Disposal, Microwave, Range, Refrigerator
- Laundry: Inside, Laundry Room
Features
- Ceiling Fan(s), Eating Space In Kitchen, Open Floorplan
- Flooring: Carpet, Ceramic Tile
- Doors: Sliding Doors
- Has fireplace: No
Interior area
- Total structure area: 3,726
- Total interior livable area: 2,712 sqft
Video & virtual tour
Property
Parking
- Total spaces: 3
- Parking features: Oversized, Tandem
- Attached garage spaces: 3
Features
- Levels: Two
- Stories: 2
- Patio & porch: Covered, Enclosed, Front Porch, Patio, Rear Porch, Screened
- Exterior features: Irrigation System, Sidewalk
- Fencing: Vinyl
Lot
- Size: 8,935 Square Feet
- Features: Landscaped, Sidewalk
- Residential vegetation: Mature Landscaping, Trees/Landscaped
Details
- Parcel number: 012227717000110
- Zoning: PUD-PU
- Special conditions: None
Construction
Type & style
- Home type: SingleFamily
- Architectural style: Contemporary
- Property subtype: Single Family Residence
Materials
- Block
- Foundation: Slab
- Roof: Shingle
Condition
- New construction: No
- Year built: 2018
Utilities & green energy
- Sewer: Public Sewer
- Water: Public
- Utilities for property: BB/HS Internet Available, Cable Connected, Electricity Connected, Public, Sewer Connected, Street Lights, Water Connected
Community & HOA
Community
- Features: Deed Restrictions, Dog Park, Gated Community - No Guard, Playground, Pool, Sidewalks
- Pet fee: $0 monthly
- Subdivision: PRESERVE/CROWN POINT
HOA
- Has HOA: Yes
- Amenities included: Gated
- Services included: Community Pool
- HOA fee: $167 monthly
- HOA name: Alex Dazza/Triad Management
- HOA phone: 352-504-0348
Location
- Region: Ocoee
Financial & listing details
- Price per square foot: $203/sqft
- Tax assessed value: $478,205
- Annual tax amount: $5,383
- Date on market: 5/1/2026
- Cumulative days on market: 182 days
- Listing terms: Cash,Conventional,FHA
- Ownership: Fee Simple
- Total actual rent: 0
- Electric utility on property: Yes
- Road surface type: Paved
Estimated market value
$537,700
$511,000 - $565,000
$3,462/mo
Price history
| Date | Event | Price |
|---|---|---|
| 10/16/2026 | Price change | $550,000-2.7%$203/sqft |
Source:  Stellar MLS #O6402938 Report a problem | ||
| 9/16/2026 | Price change | $565,500-0.6%$209/sqft |
Source: Stellar MLS #O6402938 Report a problem | ||
| 7/30/2026 | Price change | $569,000-1.7%$210/sqft |
Source: Stellar MLS #O6402938 Report a problem | ||
| 7/10/2026 | Listed for sale | $579,000$213/sqft |
Source: Stellar MLS #O6402938 Report a problem | ||
| 6/28/2026 | Listing removed | $579,000$213/sqft |
Source: Stellar MLS #O6402938 Report a problem | ||
| 6/2/2026 | Price change | $579,000-1.7%$213/sqft |
Source: Stellar MLS #O6402938 Report a problem | ||
| 5/1/2026 | Listed for sale | $589,000+81.5%$217/sqft |
Source: Stellar MLS #O6402938 Report a problem | ||
| 6/25/2025 | Listing removed | $3,200$1/sqft |
Source: Zillow Rentals Report a problem | ||
| 5/14/2025 | Listed for rent | $3,200$1/sqft |
Source: Zillow Rentals Report a problem | ||
| 9/6/2018 | Sold | $324,500$120/sqft |
Source: Public Record Report a problem | ||
Public tax history
| Year | Property taxes | Tax assessment |
|---|---|---|
| 2024 | $5,026 +3.4% | $311,701 +3% |
| 2023 | $4,861 +3.1% | $302,622 +3% |
| 2022 | $4,714 +0.9% | $293,808 +3% |
| 2021 | $4,670 +0.3% | $285,250 +1.4% |
| 2020 | $4,656 +0.5% | $281,312 +2.3% |
| 2019 | $4,633 +1706.7% | $274,987 +3501.2% |
| 2018 | $256 | $7,636 |
| 2017 | $256 | $7,636 |
Find assessor info on the county website
Monthly payment
Est. payment
Payment breakdown
Explore the cost of this home by adjusting the details. Changes won't be saved.Climate risks
Neighborhood: 34761
Similar homes
- $549,9004 bd3 ba2.9k sqft1855 BLACK MAPLE PLACE, OCOEE, FL 34761For Sale
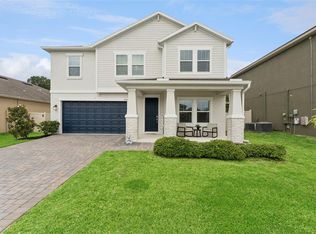
 MLS ID #O6412779, Melissa Hastings, METROPOLIS R.E. SOLUTIONS, LLC. Stellar MLS
- $624,9005 bd4 ba3.2k sqft3038 COSTA CLUB DRIVE, OCOEE, FL 34761For Sale
 MLS ID #O6437964, Vincent Paige, PA, COLDWELL BANKER REALTY. Stellar MLS
- $560,0003 bd3 ba2.4k sqft1779 AMERICAN BEECH PARKWAY, OCOEE, FL 34761For Sale
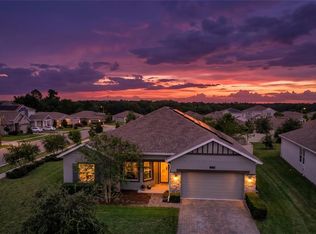 MLS ID #O6447840, Kalex Espinosa, RALISTO, LLC. Stellar MLS
- $485,0003 bd2 ba1.8k sqft811 AYDEN OAK LANE, OCOEE, FL 34761For Sale
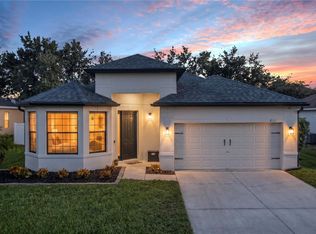 MLS ID #S5159101, Eve Metlis, WATSON REALTY CORP. Stellar MLS
- $550,0004 bd3 ba2.7k sqft690 OAK HOLLOW WAY, ALTAMONTE SPRINGS, FL 32714For SaleMLS ID #O6452430, Philip Erik Baum, LLC, OFFERPAD BROKERAGE FL, LLC. Stellar MLS
- $515,0004 bd3 ba2k sqft1388 WAVERUNNER LANE, WINTER GARDEN, FL 34787For SaleMLS ID #O6455159, Sophia Gordon, COLDWELL BANKER REALTY. Stellar MLS
- $549,9005 bd3 ba3.1k sqft1727 SOUTHERN OAK LOOP, MINNEOLA, FL 34715For SaleMLS ID #O6427571, Bob Paulson, COLDWELL BANKER REALTY. Stellar MLS
- $539,9004 bd4 ba2.3k sqft4780 TERRACE BLUFF STREET, WINTER GARDEN, FL 34787For SaleMLS ID #O6446681, Shelley Dawson, COMPASS FLORIDA LLC. Stellar MLS
- $549,0004 bd3 ba2.6k sqft6061 CLAYSTONE WAY, MOUNT DORA, FL 32757For SaleMLS ID #G5117811, Michele Lowe, DAVE LOWE REALTY, INC.. Stellar MLS
- $588,9005 bd3 ba2.8k sqft16548 ARROWHEAD TRAIL, CLERMONT, FL 34711For SaleMLS ID #O6437842, Ahmad Hassan, PA, COMPASS FLORIDA LLC. Stellar MLS
- $498,5004 bd3 ba2.2k sqft1876 SANDERLING DRIVE, CLERMONT, FL 34711For SaleMLS ID #G5119940, Brandie Mathison-Klein, KELLER WILLIAMS ELITE PARTNERS III REALTY. Stellar MLS
- $599,0004 bd3 ba2.7k sqft5531 MYRTLE PINE LANE, WINTER GARDEN, FL 34787For SaleMLS ID #O6456000, Emily McCarthy, LOKATION. Stellar MLS
- $480,0004 bd3 ba2.1k sqft6813 OAKMORE LANE, ORLANDO, FL 32818For SaleMLS ID #O6454790, Anamaria Marquez, KELLER WILLIAMS ELITE PARTNERS III REALTY. Stellar MLS
- $534,9004 bd3 ba2.5k sqft1777 RIDER RAIN LANE, APOPKA, FL 32703For SaleMLS ID #G5114316, Anthony Sancho, KELLER WILLIAMS ELITE PARTNERS III REALTY. Stellar MLS
- $555,0005 bd5 ba3.2k sqft1084 CAVENDER CREEK ROAD, MINNEOLA, FL 34715For SaleMLS ID #G5118257, Jessica Mangual, OLYMPUS EXECUTIVE REALTY INC. Stellar MLS
- $515,0004 bd4 ba2.9k sqft6025 CLAYSTONE WAY, MOUNT DORA, FL 32757For SaleMLS ID #O6450113, Ken Pozek, REAL BROKER, LLC. Stellar MLS
- $599,0004 bd3 ba2.7k sqft17695 PASSIONFLOWER CIRCLE, CLERMONT, FL 34714For SaleMLS ID #G5119838, Melissa Price, CENTURY 21 HANCOCK. Stellar MLS
- $524,9004 bd3 ba2.2k sqft16716 ABBEY HILL COURT, CLERMONT, FL 34711For SaleMLS ID #G5113134, Rachel Rivera, RE/MAX PREMIER REALTY. Stellar MLS
- $559,9994 bd3 ba2.3k sqft2146 RIDGE POINTE LANE, CLERMONT, FL 34715For SaleMLS ID #O6421239, Ken Pozek, REAL BROKER, LLC. Stellar MLS
- $749,9005 bd3 ba3.2k sqft637 GRASSY STONE DRIVE, WINTER GARDEN, FL 34787For SaleMLS ID #O6427944, Erica Diaz, HOMEVEST REALTY. Stellar MLS
