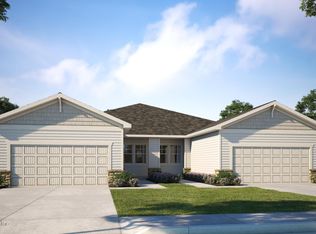
Step into your dream home with the beautifully designed Bourton Villa, nestled within the gated Reverie at Silverleaf community. This inviting residence offers 2 bedrooms, 2 bathrooms, and a versatile flex room ideal for a home office, hobby space, or additional living area. The open-concept layout features soaring 10-foot ceilings, highlighted by an elegant tray ceiling in the Great Room, creating a bright and spacious atmosphere. The Traditional Elevation A provides timeless curb appeal and a welcoming first impression. The gourmet kitchen is thoughtfully designed for everyday living and entertaining, featuring beautiful white cabinetry and a seamless flow into the main living areas. The primary suite offers a relaxing retreat, complete with a beautifully appointed bathroom featuring a frameless glass shower door. The secondary bedroom provides a comfortable and private space for guests.
Active
$384,990
282 SWAYING TREE Avenue, St. Augustine, FL 32092
2beds
1,709sqft
Townhouse
Built in 2027
4,356 Square Feet Lot
$-- Zestimate®
$225/sqft
$419/mo HOA
What's special
Beautiful white cabinetryOpen-concept layoutWelcoming first impression
- 1 day
- 36
- 0
Zillow last checked:
Listing updated:
Listed by:
NANCY PRUITT 904-543-3237,
OLYMPUS EXECUTIVE REALTY, INC 407-469-2000
Source: realMLS,MLS#: 2171801
Facts & features
Interior
Bedrooms & bathrooms
- Bedrooms: 2
- Bathrooms: 2
- Full bathrooms: 2
Primary bedroom
- Description: en suite
- Level: First
- Area: 190.13 Square Feet
- Dimensions: 12.11 x 15.70
Bedroom 2
- Description: BUILT IN CLOSET
- Level: First
- Area: 125.84 Square Feet
- Dimensions: 10.40 x 12.10
Primary bathroom
- Description: water closet
- Level: First
- Area: 114 Square Feet
- Dimensions: 12.00 x 9.50
Den
- Description: STUDY/FLEX
- Level: First
- Area: 109 Square Feet
- Dimensions: 10.90 x 10.00
Dining room
- Level: First
- Area: 127.98 Square Feet
- Dimensions: 15.80 x 8.10
Great room
- Level: First
- Area: 267.02 Square Feet
- Dimensions: 15.80 x 16.90
Kitchen
- Description: Walk in Pantry
- Level: First
- Area: 173.8 Square Feet
- Dimensions: 15.80 x 11.00
Laundry
- Level: First
- Area: 35.7 Square Feet
- Dimensions: 7.00 x 5.10
Other
- Description: Primary Walk in Closet
- Level: First
- Area: 86.48 Square Feet
- Dimensions: 9.40 x 9.20
Other
- Description: FRONT PORCH
- Level: First
- Area: 13.12 Square Feet
- Dimensions: 3.20 x 4.10
Other
- Description: GARAGE
- Level: First
- Area: 408.04 Square Feet
- Dimensions: 20.20 x 20.20
Other
- Description: BACK LANAI
- Level: First
- Area: 105 Square Feet
- Dimensions: 15.00 x 7.00
Heating
- Central
Cooling
- Central Air
Appliances
- Included: Dishwasher, Disposal, Gas Range, Microwave, Tankless Water Heater
- Laundry: Gas Dryer Hookup, Washer Hookup
Features
- Kitchen Island, Open Floorplan, Pantry, Primary Bathroom - Shower No Tub, Master Downstairs, Split Bedrooms, Walk-In Closet(s)
- Flooring: Carpet, Laminate, Tile
Interior area
- Total structure area: 2,293
- Total interior livable area: 1,709 sqft
Property
Parking
- Total spaces: 2
- Parking features: Attached, Garage, Garage Door Opener
- Attached garage spaces: 2
Features
- Levels: One
- Stories: 1
- Patio & porch: Covered, Front Porch, Rear Porch
Lot
- Size: 4,356 Square Feet
- Dimensions: 35 x 130
- Features: Cleared, Sprinklers In Front, Sprinklers In Rear
Details
- Parcel number: 0269212340
- Zoning description: Residential
Construction
Type & style
- Home type: Townhouse
- Architectural style: Villa
- Property subtype: Townhouse
- Attached to another structure: Yes
Materials
- Fiber Cement, Frame
- Roof: Shingle
Condition
- Under Construction
- New construction: Yes
- Year built: 2027
Utilities & green energy
- Sewer: Public Sewer
- Water: Public
- Utilities for property: Cable Available, Electricity Connected, Natural Gas Connected, Sewer Connected, Water Connected
Green energy
- Energy efficient items: Thermostat
Community & HOA
Community
- Security: Carbon Monoxide Detector(s), Security Gate, Smoke Detector(s)
- Senior community: Yes
- Subdivision: Reverie at Silverleaf
HOA
- Has HOA: Yes
- Amenities included: Clubhouse, Dog Park, Gated, Jogging Path, Pickleball, Spa/Hot Tub
- Services included: Maintenance Grounds
- HOA fee: $394 monthly
- Second HOA fee: $300 annually
Location
- Region: Saint Augustine
Financial & listing details
- Price per square foot: $225/sqft
- Tax assessed value: $85,000
- Annual tax amount: $1,144
- Date on market: 11/1/2026
- Listing terms: Cash
- Road surface type: Asphalt
Estimated market value
Not available
Estimated sales range
Not available
Not available
Price history
| Date | Event | Price |
|---|---|---|
| 11/1/2026 | Listed for sale | $384,990$225/sqft |
Source:  realMLS #2171801 Report a problem | ||
Public tax history
| Year | Property taxes | Tax assessment |
|---|---|---|
| 2025 | $1,145 +30.4% | $85,000 +21.4% |
| 2024 | $878 | $70,000 +1300% |
| 2023 | -- | $5,000 |
Find assessor info on the county website
Monthly payment
Est. payment
Payment breakdown
Explore the cost of this home by adjusting the details. Changes won't be saved.Climate risks
Neighborhood: 32092
- $85,000-- bd-- ba-- sqft288 Swaying Tree Ave, Saint Augustine, FL 32092Off Market
- $85,000-- bd-- ba-- sqft274 Swaying Tree Ave, Saint Augustine, FL 32092Off Market
- $85,000-- bd-- ba-- sqft294 Swaying Tree Ave, Saint Augustine, FL 32092Off Market
- $374,0002 bd2 ba1.7k sqft270 Swaying Tree Ave, Saint Augustine, FL 32092Pending
Similar homes
- $389,9902 bd2 ba1.6k sqft246 SWAYING TREE Avenue, St. Augustine, FL 32092New ConstructionMLS ID #2171800, NANCY PRUITT. realMLS
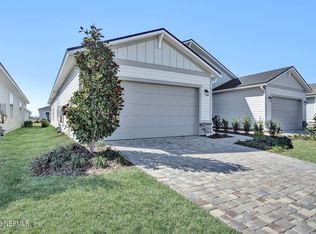
- $349,9902 bd2 ba1.7k sqft38 SWEET HONEY Lane, St. Augustine, FL 32092New Construction
 realMLS
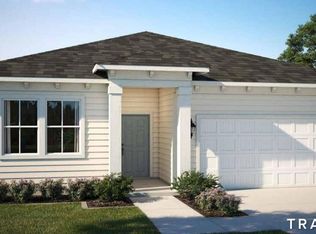
- $499,9902 bd2 ba1.8k sqft193 SHY SPRUCE Circle, St. Augustine, FL 32092New Construction
 realMLS
- from $372,9902 bd2 ba1.5k sqftPine Plan, Reverie at Silverleaf, Saint Augustine, FL 32092New Construction
 Dream Finders Homes
