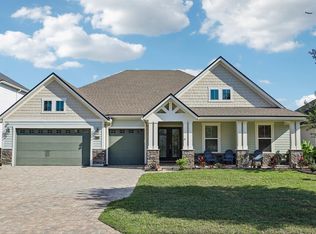
CDD Bond Portion is Paid Off! Enjoy lower annual ownership costs in this exceptional single story MasterCraft-built home offering 4 bedrooms, 3 full bathrooms, bonus/flex/office space, and nearly 3,000 square feet! Located on a preserve lot at the end of a quiet cul-de-sac, this home is just a short walk to Shearwater's award-winning amenities.
Who needs a huge backyard in Florida? If your idea of enjoying the outdoors is preferably from the safe side of a screen, you're going to love this home. The extended covered and screened lanai lets you enjoy the sunshine, greenery and peaceful preserve views without sweating through your clothes, battling the pollen, donating blood to the mosquitoes or wondering if that rustle in the grass has legs--or worse, no legs! And because the backyard borders a preserve, you get something a larger yard can't always provide: privacy, peaceful views and no neighbors directly behind you. The smaller, easy-to-maintain yard means less mowing and maintenance and more time actually enjoying your outdoor space.
And this lanai is anything but ordinary. Designed for year-round entertaining, it features an outdoor kitchen complete with a 32-inch Blaze gas grill and stainless-steel flat-top griddle--perfect for everything from morning coffee to dinner with friends.
Inside, the open floor plan features hardwood flooring throughout the main living areas and a spacious living room with gas fireplace and custom built-ins. The gourmet kitchen offers abundant cabinetry, a gas cooktop, built-in wall oven and microwave, granite countertops, and an oversized custom walk-in pantry. The primary suite is a relaxing retreat with a custom walk-in closet and spa-like bath featuring a freestanding soaking tub and tiled walk-in shower.
Additional highlights include a spacious laundry room and 3-car garage with JuiceBox EV charger. And when you're ready to venture beyond your own backyard, Shearwater delivers an incredible resort-style lifestyle with a pool, lazy river, waterslide, lap pool, fitness center, tennis courts, walking trails, playgrounds, dog park, kayak launch and vibrant community clubhouse.
Because in Florida, the best backyard isn't always the biggest one--it's the one that gives you privacy, beautiful views, less maintenance and more time to enjoy it!
Pending
Price cut: $14K (9/28)
$775,000
283 SEAHILL Drive, St. Augustine, FL 32092
4beds
2,989sqft
Single Family Residence
Built in 2017
-- sqft lot
$-- Zestimate®
$259/sqft
$20/mo HOA
What's special
Spacious laundry roomOpen floor planBackyard borders a preserveSmaller easy-to-maintain yardOversized custom walk-in pantry
- 101 days
- 1,005
- 69
Zillow last checked:
Listing updated:
Listed by:
ROBIN DEEGAN 904-881-3112,
BETTER HOMES & GARDENS REAL ESTATE LIFESTYLES REALTY 833-765-3244
Source: realMLS,MLS#: 2156621
Facts & features
Interior
Bedrooms & bathrooms
- Bedrooms: 4
- Bathrooms: 3
- Full bathrooms: 3
Heating
- Central
Cooling
- Central Air
Appliances
- Included: Dishwasher, Disposal, Gas Cooktop, Gas Oven, Microwave, Refrigerator, Tankless Water Heater, Water Softener Owned
Features
- Breakfast Bar, Built-in Features, Butler Pantry, Ceiling Fan(s), Eat-in Kitchen, Entrance Foyer, Kitchen Island, Open Floorplan, Pantry, Primary Bathroom -Tub with Separate Shower, Master Downstairs, Walk-In Closet(s)
- Flooring: Tile, Wood
- Number of fireplaces: 1
- Fireplace features: Gas
Interior area
- Total interior livable area: 2,989 sqft
Property
Parking
- Total spaces: 3
- Parking features: Attached, Electric Vehicle Charging Station(s), Garage, Garage Door Opener
- Attached garage spaces: 3
Features
- Levels: One
- Stories: 1
- Patio & porch: Covered, Front Porch, Rear Porch, Screened
- Exterior features: Outdoor Kitchen
- Fencing: Fenced,Back Yard
- Has view: Yes
- View description: Protected Preserve
Lot
- Features: Cul-De-Sac, Sprinklers In Front, Sprinklers In Rear
Details
- Parcel number: 0100125410
- Zoning description: Residential
Construction
Type & style
- Home type: SingleFamily
- Architectural style: Ranch
- Property subtype: Single Family Residence
Materials
- Fiber Cement
- Roof: Shingle
Condition
- New construction: No
- Year built: 2017
Utilities & green energy
- Sewer: Public Sewer
- Water: Public
- Utilities for property: Cable Available, Electricity Connected, Natural Gas Connected, Sewer Connected, Water Connected
Community & HOA
Community
- Subdivision: Shearwater
HOA
- Has HOA: Yes
- Amenities included: Pool, Clubhouse, Dog Park, Fitness Center, Playground, Tennis Court(s)
- HOA fee: $236 annually
Location
- Region: Saint Augustine
Financial & listing details
- Price per square foot: $259/sqft
- Tax assessed value: $620,861
- Annual tax amount: $8,283
- Date on market: 7/23/2026
- Listing terms: Cash,Conventional,FHA,VA Loan
Estimated market value
Not available
Estimated sales range
Not available
Not available
Price history
| Date | Event | Price |
|---|---|---|
| 10/30/2026 | Pending sale | $775,000$259/sqft |
Source:  realMLS #2156621 Report a problem | ||
| 9/28/2026 | Price change | $775,000-1.8%$259/sqft |
Source: realMLS #2156621 Report a problem | ||
| 8/30/2026 | Price change | $789,000-1.3%$264/sqft |
Source: realMLS #2156621 Report a problem | ||
| 7/23/2026 | Listed for sale | $799,000+62.4%$267/sqft |
Source: realMLS #2156621 Report a problem | ||
| 7/24/2020 | Sold | $492,000-0.8%$165/sqft |
Source: realMLS #1058055 Report a problem | ||
| 6/21/2020 | Pending sale | $496,000$166/sqft |
Source: eXp REALTY, LLC. #1058055 Report a problem | ||
| 5/30/2020 | Price change | $496,000-0.4%$166/sqft |
Source: FLORIDA HOMES REALTY & MORTGAGE LLC #1036905 Report a problem | ||
| 4/24/2020 | Price change | $498,000-1.9%$167/sqft |
Source: FLORIDA HOMES REALTY & MORTGAGE LLC #1036905 Report a problem | ||
| 3/23/2020 | Price change | $507,500-0.1%$170/sqft |
Source: FLORIDA HOMES REALTY & MORTGAGE LLC #1036905 Report a problem | ||
| 2/11/2020 | Price change | $508,000-0.8%$170/sqft |
Source: FLORIDA HOMES REALTY & MORTGAGE LLC #1036905 Report a problem | ||
| 2/6/2020 | Listed for sale | $512,000+12%$171/sqft |
Source: FLORIDA HOMES REALTY & MORTGAGE LLC #1036905 Report a problem | ||
| 12/20/2017 | Sold | $456,960$153/sqft |
Source: realMLS #913840 Report a problem | ||
Public tax history
| Year | Property taxes | Tax assessment |
|---|---|---|
| 2025 | $8,283 +11.3% | $503,809 +2.9% |
| 2024 | $7,439 +2.2% | $489,610 +3% |
| 2023 | $7,278 +6% | $475,350 +3% |
| 2022 | $6,867 +2.4% | $461,505 +3.9% |
| 2021 | $6,708 +15.5% | $444,372 +19.4% |
| 2020 | $5,807 -1.9% | $372,101 +2.3% |
| 2019 | $5,918 | $363,735 -10.6% |
| 2018 | $5,918 +70.6% | $406,789 +378.6% |
| 2017 | $3,468 | $85,000 +66.7% |
| 2016 | $3,468 | $51,000 |
Find assessor info on the county website
Monthly payment
Est. payment
Payment breakdown
Explore the cost of this home by adjusting the details. Changes won't be saved.Climate risks
Neighborhood: 32092
Nearby schools
Schools provided by the listing agent
- Elementary: Trout Creek Academy
- Middle: Trout Creek Academy
- High: Beachside
Source: realMLS. This data may not be complete. We recommend contacting the local school district to confirm school assignments for this home.
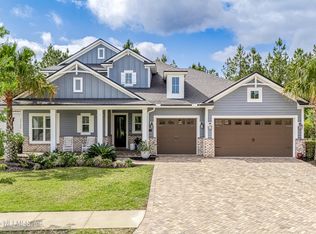
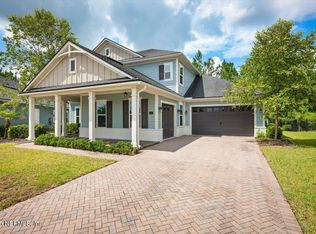
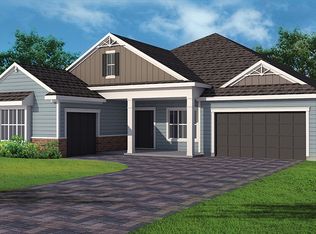
Similar homes
- $890,0004 bd4 ba3.6k sqft167 GLENNEYRE Circle, St. Augustine, FL 32092For Sale
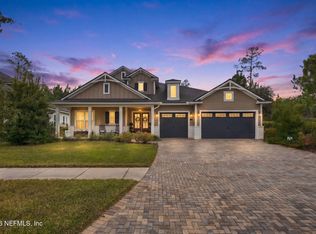 MLS ID #2171620, ANGELA THARP. realMLS
- $869,0004 bd3 ba2.9k sqft114 Glenneyre Cir, Saint Augustine, FL 32092For Sale
 MLS ID #262542, Stacey Burkins, Coldwell Banker Vanguard Realty (SJ). St Augustine St Johns County BOR
- $925,0004 bd4 ba4k sqft2017 E CLOVELLY Lane, St. Augustine, FL 32092For Sale
 MLS ID #2168447, HOLLY TAYLOR. realMLS
- $499,9004 bd3 ba2.3k sqft43 LAUREL GATE Lane, St. Augustine, FL 32092For Sale
 MLS ID #2162893, STACY FRANCIS. realMLS
