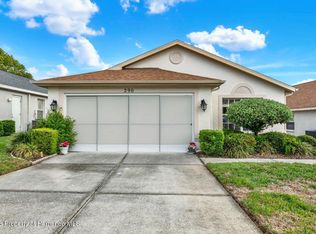
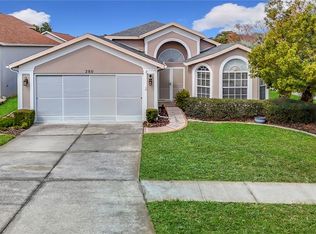
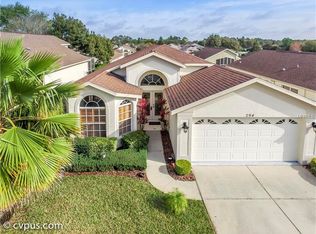
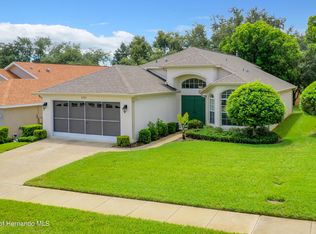
Under contract-accepting backup offers. Welcome to the Florida lifestyle you’ve been dreaming of in the highly desirable Wellington at Seven Hills, one of Hernando County’s premier 55+ guard-gated communities! This beautifully maintained 3-bedroom, 2-bathroom home offers the perfect combination of comfort, elegance, and low-maintenance living. Step through the beautiful double-door entry into a bright, inviting interior featuring soaring vaulted ceilings, tile flooring throughout, and a spacious, welcoming layout designed for both everyday living and entertaining. The home features a separate dining room, perfect for hosting family gatherings, holiday dinners, or enjoying meals with friends. The spacious kitchen offers stainless steel appliances, ample cabinetry, a pantry, and a charming breakfast nook, while the inviting living room provides plenty of space to relax and unwind. The generous primary suite offers a relaxing private retreat with a walk-in closet, while two additional bedrooms provide flexibility for guests, hobbies, or a home office. Enjoy your morning coffee or unwind in the enclosed, screened lanai, then step outside to an additional outdoor paver deck in the backyard, offering the perfect space for relaxing, entertaining guests, or simply enjoying Florida’s beautiful weather. Additional highlights include a 2018 roof and 2021 A/C. Wellington at Seven Hills offers a wonderful resort-style lifestyle with a clubhouse, swimming pool, fitness center, tennis courts, social activities, and more. Conveniently located near shopping, restaurants, medical facilities, and the Suncoast Parkway, this home offers the perfect balance of peaceful community living and everyday convenience. All information, including HOA Whether you’re looking for a full-time Florida residence or a seasonal retreat, this is your opportunity to enjoy the lifestyle you deserve. Schedule your private showing today! Priced to sell. All information including HOA, to be verified by buyer or the buyer's agent.
Accepting backups
$239,500
284 QUANE AVENUE, SPRING HILL, FL 34609
3beds
1,706sqft
Single Family Residence
Built in 2001
5,500 Square Feet Lot
$-- Zestimate®
$140/sqft
$443/mo HOA
What's special
Charming breakfast nookEnclosed screened lanaiBright inviting interiorGenerous primary suiteSoaring vaulted ceilingsRelaxing private retreatSpacious kitchen
- 18 days
- 950
- 55
Likely to sell faster than
Zillow last checked:
Listing updated:
Listed by:
Monika Lee 352-679-4437,
PEOPLE'S TRUST REALTY 727-946-0904
Source: Stellar MLS,MLS#: TB8559067 Originating MLS: Suncoast Tampa
Facts & features
Interior
Bedrooms & bathrooms
- Bedrooms: 3
- Bathrooms: 2
- Full bathrooms: 2
Primary bedroom
- Features: En Suite Bathroom, Walk-In Closet(s)
- Level: First
- Area: 180 Square Feet
- Dimensions: 12x15
Bedroom 2
- Features: Ceiling Fan(s), Built-in Closet
- Level: First
- Area: 121 Square Feet
- Dimensions: 11x11
Bedroom 3
- Features: Ceiling Fan(s), Built-in Closet
- Level: First
- Area: 121 Square Feet
- Dimensions: 11x11
Primary bathroom
- Features: Dual Sinks, Linen Closet
- Level: First
- Area: 120 Square Feet
- Dimensions: 12x10
Dining room
- Level: First
- Area: 130 Square Feet
- Dimensions: 10x13
Florida room
- Level: First
- Area: 168 Square Feet
- Dimensions: 12x14
Kitchen
- Features: Pantry
- Level: First
- Area: 135 Square Feet
- Dimensions: 9x15
Laundry
- Features: Linen Closet
- Level: First
- Area: 40 Square Feet
- Dimensions: 5x8
Living room
- Features: Ceiling Fan(s)
- Level: First
- Area: 300 Square Feet
- Dimensions: 15x20
Heating
- Central, Electric, Heat Pump
Cooling
- Central Air
Appliances
- Included: Dishwasher, Disposal, Dryer, Electric Water Heater, Microwave, Range, Refrigerator, Washer
- Laundry: Electric Dryer Hookup, In Kitchen, Inside, Laundry Room
Features
- Ceiling Fan(s), High Ceilings, Open Floorplan, Primary Bedroom Main Floor, Split Bedroom, Vaulted Ceiling(s), Walk-In Closet(s)
- Flooring: Ceramic Tile
- Has fireplace: No
Interior area
- Total structure area: 2,340
- Total interior livable area: 1,706 sqft
Video & virtual tour
Property
Parking
- Parking features: Driveway, Garage Door Opener
- Has attached garage: Yes
- Has uncovered spaces: Yes
- Details: Garage Dimensions: 20X23
Features
- Levels: One
- Stories: 1
- Patio & porch: Patio, Screened
- Exterior features: Irrigation System, Rain Gutters, Sidewalk
Lot
- Size: 5,500 Square Feet
- Features: In County, Landscaped, Near Public Transit, Sidewalk
- Residential vegetation: Mature Landscaping, Trees/Landscaped
Details
- Parcel number: R3122318350600003840
- Zoning: PDP
- Special conditions: None
Construction
Type & style
- Home type: SingleFamily
- Architectural style: Contemporary
- Property subtype: Single Family Residence
Materials
- Block, Concrete, Stucco
- Foundation: Slab
- Roof: Shingle
Condition
- New construction: No
- Year built: 2001
Details
- Builder model: Nightingale
Utilities & green energy
- Sewer: Public Sewer
- Water: Public
- Utilities for property: BB/HS Internet Available, Cable Available, Electricity Connected, Phone Available, Public, Sewer Connected, Street Lights, Underground Utilities, Water Connected
Community & HOA
Community
- Features: Clubhouse, Fitness Center, Gated Community - Guard, Golf Carts OK, Pool, Restaurant, Sidewalks, Tennis Court(s)
- Security: Gated Community, Smoke Detector(s)
- Pet fee: $0 monthly
- Senior community: Yes
- Subdivision: WELLINGTON AT SEVEN HILLS PH 4
HOA
- Has HOA: Yes
- Amenities included: Clubhouse, Fitness Center, Gated, Maintenance, Pickleball Court(s), Pool, Recreation Facilities, Shuffleboard Court, Spa/Hot Tub, Tennis Court(s)
- Services included: 24-Hour Guard, Community Pool, Maintenance Structure, Maintenance Grounds, Recreational Facilities
- HOA fee: $443 monthly
- HOA name: Heather Caban
- HOA phone: 352-666-6888
- Second HOA name: Wellington at Seven Hills
- Second HOA phone: 352-688-6888
Location
- Region: Spring Hill
Financial & listing details
- Price per square foot: $140/sqft
- Tax assessed value: $256,322
- Annual tax amount: $1,712
- Date on market: 10/17/2026
- Cumulative days on market: 19 days
- Listing terms: Cash,Conventional,FHA,VA Loan
- Ownership: Fee Simple
- Total actual rent: 0
- Electric utility on property: Yes
- Road surface type: Asphalt
Estimated market value
Not available
Estimated sales range
Not available
Not available
Price history
| Date | Event | Price |
|---|---|---|
| 10/17/2026 | Listed for sale | $239,500-4.2%$140/sqft |
Source:  Stellar MLS #TB8559067 Report a problem | ||
| 11/7/2025 | Sold | $250,000-4.6%$147/sqft |
Source:  HCMLS #2253474 Report a problem | ||
| 10/22/2025 | Pending sale | $262,000$154/sqft |
Source: HCMLS #2253474 Report a problem | ||
| 10/21/2025 | Price change | $262,000-2.6%$154/sqft |
Source: HCMLS #2253474 Report a problem | ||
| 9/9/2025 | Price change | $269,000-3.6%$158/sqft |
Source: HCMLS #2253474 Report a problem | ||
| 8/25/2025 | Price change | $279,000-3.5%$164/sqft |
Source: HCMLS #2253474 Report a problem | ||
| 5/24/2025 | Price change | $289,000-4.7%$169/sqft |
Source: HCMLS #2253474 Report a problem | ||
| 5/9/2025 | Listed for sale | $303,250$178/sqft |
Source: Stellar MLS #W7875357 Report a problem | ||
| 5/4/2025 | Listing removed | $303,250$178/sqft |
Source:  Exit Realty #2241546 Report a problem | ||
| 3/14/2025 | Price change | $303,250-3.6%$178/sqft |
Source: HCMLS #2241546 Report a problem | ||
| 2/19/2025 | Price change | $314,500-1.6%$184/sqft |
Source: HCMLS #2241546 Report a problem | ||
| 1/10/2025 | Price change | $319,500-1.5%$187/sqft |
Source: HCMLS #2241546 Report a problem | ||
| 11/3/2024 | Listed for sale | $324,500+125.5%$190/sqft |
Source: HCMLS #2241546 Report a problem | ||
| 10/19/2016 | Sold | $143,900-0.7%$84/sqft |
Source: HCMLS #2172481 Report a problem | ||
| 9/25/2016 | Pending sale | $144,900$85/sqft |
Source: Homepath #2172481 Report a problem | ||
| 9/25/2016 | Price change | $144,900+7.3%$85/sqft |
Source: Homepath #2172481 Report a problem | ||
| 6/11/2016 | Listed for sale | -- |
Source: Auction.com Report a problem | ||
| 12/29/2015 | Listing removed | $135,000$79/sqft |
Source: Tropic Shores Realty Report a problem | ||
| 11/21/2015 | Listed for sale | $135,000+8%$79/sqft |
Source: Tropic Shores Realty Report a problem | ||
| 9/4/2015 | Listing removed | $125,000$73/sqft |
Source: Tropic Shores Realty Report a problem | ||
| 7/29/2015 | Price change | $125,000-3.7%$73/sqft |
Source: Tropic Shores Realty Report a problem | ||
| 7/17/2015 | Price change | $129,750-1.7%$76/sqft |
Source: Tropic Shores Realty Report a problem | ||
| 6/23/2015 | Price change | $132,000-2.2%$77/sqft |
Source: Tropic Shores Realty Report a problem | ||
| 5/29/2015 | Listed for sale | $135,000+0.6%$79/sqft |
Source: Tropic Shores Realty Report a problem | ||
| 1/8/2002 | Sold | $134,200$79/sqft |
Source: Public Record Report a problem | ||
Public tax history
| Year | Property taxes | Tax assessment |
|---|---|---|
| 2025 | $4,337 +160.2% | $256,322 +76.7% |
| 2024 | $1,667 +6.5% | $145,069 +3% |
| 2023 | $1,565 +2.7% | $140,844 +3% |
| 2022 | $1,524 +1.6% | $136,742 +3% |
| 2021 | $1,501 +10.2% | $132,759 +1.4% |
| 2020 | $1,362 | $130,926 +2.3% |
| 2019 | -- | $127,982 +1.9% |
| 2018 | $792 -47.4% | $125,596 +2.1% |
| 2017 | $1,506 | $123,013 +1.8% |
| 2016 | $1,506 +21.9% | $120,870 +19.3% |
| 2014 | $1,236 +25.4% | $101,330 +1.5% |
| 2013 | $985 -5.5% | $99,833 +0.3% |
| 2012 | $1,043 -6.9% | $99,552 -4.9% |
| 2011 | $1,120 | $104,695 -11.1% |
| 2010 | -- | $117,808 -11.5% |
| 2009 | $1,581 -10.1% | $133,107 -6% |
| 2008 | $1,759 -16.4% | $141,585 +5.7% |
| 2006 | $2,105 | $133,985 +3% |
| 2005 | -- | $130,083 +3% |
| 2004 | $2,114 +0.1% | $126,294 +1.9% |
| 2003 | $2,111 -17.1% | $123,939 +4.1% |
| 2002 | $2,547 +675.6% | $119,103 +687.5% |
| 2001 | $328 -1.3% | $15,125 |
| 2000 | $333 | $15,125 |
Find assessor info on the county website
Monthly payment
Est. payment
Payment breakdown
Explore the cost of this home by adjusting the details. Changes won't be saved.Climate risks
Neighborhood: 34609
Similar homes
- $250,0003 bd2 ba1.7k sqft11261 MCRACKEN DRIVE, SPRING HILL, FL 34609For Sale
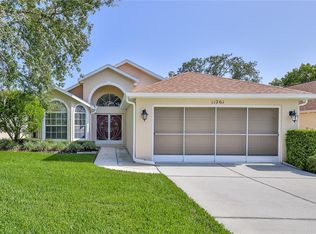
 MLS ID #W7887085, Denise Sabatino, PA, TROPIC SHORES REALTY LLC. Stellar MLS
- $245,0002 bd2 ba1.5k sqft430 CANDLESTONE COURT, SPRING HILL, FL 34609For Sale
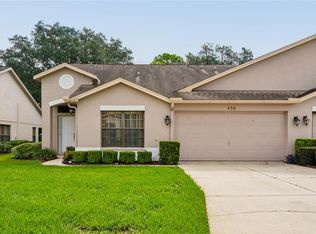 MLS ID #W7889117, Toniann Ciappetta, TROPIC SHORES REALTY LLC. Stellar MLS
- $275,0003 bd2 ba1.6k sqft11602 MCLEOD STREET, SPRING HILL, FL 34609For Sale
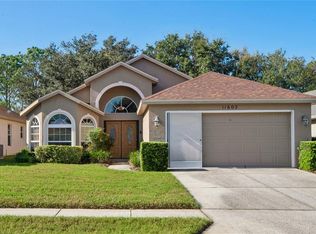 MLS ID #W7890286, Toniann Ciappetta, TROPIC SHORES REALTY LLC. Stellar MLS
- $254,9993 bd2 ba1.6k sqft11408 DEERCROFT COURT, SPRING HILL, FL 34609For Sale
 MLS ID #W7886685, Denise Sabatino, PA, TROPIC SHORES REALTY LLC. Stellar MLS
- $239,9992 bd2 ba1.5k sqft3069 ARDENWOOD DRIVE, SPRING HILL, FL 34609For SaleMLS ID #W7889194, Rick Shue, LPT REALTY, LLC. Stellar MLS
- $265,0003 bd2 ba1.6k sqft14058 SULLIVAN STREET, SPRING HILL, FL 34609For SaleMLS ID #TB8523737, Jarid Weddle, RE/MAX MARKETING SPECIALISTS. Stellar MLS
- $269,0003 bd2 ba1.3k sqft209 WINTHROP DRIVE, SPRING HILL, FL 34609For SaleMLS ID #W7887360, Carrie Pina, HOME LAND REAL ESTATE INC. Stellar MLS
- $299,5003 bd2 ba2k sqft306 BARRINGTON COURT, SPRING HILL, FL 34609For SaleMLS ID #W7886547, Ed Peterson, LPT REALTY, LLC. Stellar MLS
- $350,0003 bd2 ba2.2k sqft3260 CEDAR CREST LOOP, SPRING HILL, FL 34609For SaleMLS ID #TB8562952, Xilas Santana, EXP REALTY LLC. Stellar MLS
- $258,0002 bd2 ba1.2k sqft11008 CASA GRANDE CIRCLE, SPRING HILL, FL 34608For SaleMLS ID #TB8544666, Michael Bennett, Sr., PEOPLE'S TRUST REALTY. Stellar MLS
- $289,9003 bd2 ba1.8k sqft14284 FINSBURY DRIVE, SPRING HILL, FL 34609For SaleMLS ID #TB8544250, Phil Schaeffer, III, CHARLES RUTENBERG REALTY INC. Stellar MLS
- $310,0003 bd2 ba1.8k sqft295 ROYAL PALM WAY, SPRING HILL, FL 34608For SaleMLS ID #TB8503412, Yisel Diaz Cruz, VITA LUXURY REALTY LLC. Stellar MLS
- $269,0003 bd2 ba2k sqft11847 SPINDRIFT LOOP, HUDSON, FL 34667For SaleMLS ID #OM734582, Jorgette Clark, LPT REALTY, LLC. Stellar MLS
- $338,0003 bd3 ba2k sqft4166 SAND RIDGE BOULEVARD, SPRING HILL, FL 34609For SaleMLS ID #W7890406, Matt Bouchard, MODERN DAY REALTY GROUP. Stellar MLS
- $229,0003 bd2 ba1.3k sqft13627 CREST LAKE DRIVE, HUDSON, FL 34669For SaleMLS ID #TB8523783, Vanessa Leonard, KELLER WILLIAMS REALTY- PALM HARBOR. Stellar MLS
- $300,0002 bd2 ba1.2k sqft13170 PIRATE LANE, SPRING HILL, FL 34609For SaleMLS ID #TB8459524, Angelica Vazquez, EZ CHOICE REALTY. Stellar MLS
- $350,0004 bd2 ba1.9k sqft944 OLD WINDSOR WAY, SPRING HILL, FL 34609For SaleMLS ID #TB8550657, Samuel Rudolph, COLDWELL BANKER REALTY. Stellar MLS
- $310,0002 bd2 ba1.4k sqft7548 LANDMARK DRIVE, SPRING HILL, FL 34606For SaleMLS ID #TB8555719, Heidi Scharlow, COMPASS FLORIDA LLC. Stellar MLS
- $354,9994 bd2 ba2k sqft11436 LAGORCE AVENUE, SPRING HILL, FL 34609For SaleMLS ID #TB8518446, Francesco Gomez, PEOPLE'S TRUST REALTY. Stellar MLS
