Skip main navigation
Sold
  • Zestimate®
    $315,000

    286 N Peterman Rd, Greenwood, IN 46142

    3beds
    1,658sqft
    Residential, Single Family Residence
    Built in 1974
    0.46 Acres Lot
    $315,000 Zestimate®
    $190/sqft
    $1,801 Estimated rent

    Home value

    $315,000

    $293,000 - $337,000

    $1,801/mo

    Zestimate® history
    Loading
    Loading...

    Owner options

    List your home for rent

    $1,801/mo

    Rent Zestimate®

    Find your next renter with Zillow Rental Manager. Plus, with online applications, you can quickly screen prospective tenants – for free.

    Learn more

    $1,801/mo

    Rent Zestimate®

    Refinance and save

    $1,994/mo

    Est. payment

    Refinancing to a lower rate could help reduce your monthly payments and save thousands over the life of the loan.

    See today's rates

    $1,994/mo

    Est. payment

    Explore your selling options

    Work with a Zillow partner agent

    Leverage their expertise and Zillow's premium Showcase listings to get your home seen by more buyers.

    Get started

    List with your own agent

    Get your home in front of millions of buyers by listing it on Zillow.

    Learn how to do it

    Sell it yourself

    Take full control of how buyers see your home on Zillow by listing For Sale by Owner (FSBO).

    List your home

    What's special

    All-brick ranchCathedral ceilingNewer stainless steel appliancesSolid surface countertopsTile backsplashWalk-in closetVinyl plank flooring
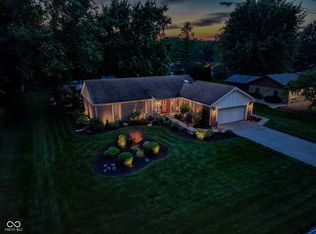
    Thoughtfully updated and custom built, this all-brick ranch offers the kind of comfort and flexibility that makes everyday living feel easy. The open kitchen connects beautifully to the main living areas, featuring 42-inch cabinets with crown molding, tile backsplash, solid surface countertops, and newer stainless steel appliances - ideal for both quiet mornings and casual gatherings. With both a living room and a family room, plus a gas fireplace for added warmth and character, there is space to spread out and enjoy. The primary suite brings a relaxing retreat with a cathedral ceiling, walk-in closet, and updated bath with a 4-foot shower and vinyl plank flooring. Step outside to a backyard framed by mature trees, a deck, and a finished 3-season sunroom that extends your living space in all the right ways. Updated concrete driveway with extra width, newer water heater, water softener, sump pump, and no active HOA add even more value.

    Zillow last checked:

    Listing updated:

    Listed by:

    Patrick Watkins pwatkins@mikesoldme.com,

    Mike Watkins Real Estate Group,

    Christopher Watkins,

    Mike Watkins Real Estate Group

    Bought with:

    Corina Jones

    Your Home Team

    Source: MIBOR as distributed by MLS GRID,MLS#: 22122408MLS Logo

    Facts & features

    Interior

    Bedrooms & bathrooms
    • Bedrooms: 3
    • Bathrooms: 2
    • Full bathrooms: 2
    • Main level bathrooms: 2
    • Main level bedrooms: 3
    Primary bedroom
    • Level: Main
    • Area: 234 Square Feet
    • Dimensions: 18x13
    Bedroom 2
    • Level: Main
    • Area: 110 Square Feet
    • Dimensions: 11x10
    Bedroom 3
    • Level: Main
    • Area: 120 Square Feet
    • Dimensions: 12x10
    Breakfast room
    • Level: Main
    • Area: 130 Square Feet
    • Dimensions: 13x10
    Family room
    • Level: Main
    • Area: 182 Square Feet
    • Dimensions: 14x13
    Kitchen
    • Level: Main
    • Area: 182 Square Feet
    • Dimensions: 14x13
    Laundry
    • Level: Main
    • Area: 42 Square Feet
    • Dimensions: 07x06
    Living room
    • Level: Main
    • Area: 255 Square Feet
    • Dimensions: 17x15
    Sun room
    • Level: Main
    • Area: 255 Square Feet
    • Dimensions: 17x15
    Heating
    • Forced Air, Natural Gas
    Cooling
    • Central Air
    Appliances
    • Included: Dryer, MicroHood, Electric Oven, Refrigerator, Washer, Water Softener Owned
    Features
    • Attic Access, Breakfast Bar, Kitchen Island, Entrance Foyer, Ceiling Fan(s), Eat-in Kitchen, Pantry, Walk-In Closet(s)
    • Windows: Wood Work Stained
    • Has basement: No
    • Attic: Access Only
    • Number of fireplaces: 1
    • Fireplace features: Family Room, Gas Log
    Interior area
    • Total structure area: 1,658
    • Total interior livable area: 1,658 sqft

    Property

    Parking
    • Total spaces: 2
    • Parking features: Attached, Concrete, Garage Door Opener
    • Attached garage spaces: 2
    • Details: Garage Parking Other(Garage Door Opener)
    Features
    • Levels: One
    • Stories: 1
    • Patio & porch: Covered, Deck
    Lot
    • Size: 0.46 Acres
    • Features: Mature Trees
    Details
    • Parcel number: 410334011076000038
    • Horse amenities: None

    Construction

    Type & style
    • Home type: SingleFamily
    • Architectural style: Rustic
    • Property subtype: Residential, Single Family Residence
    Materials
    • Brick, Wood Siding
    • Foundation: Block
    Condition
    • New construction: No
    • Year built: 1974

    Utilities & green energy

    • Water: Public

    Community & HOA

    Community
    • Subdivision: Fairview Heights
    HOA
    • Has HOA: No
    Location
    • Region: Greenwood

    Financial & listing details

    • Price per square foot: $190/sqft
    • Tax assessed value: $235,700
    • Annual tax amount: $1,880
    • Date on market: 8/28/2026
    • Cumulative days on market: 5 days

    Price history

    DateEventPrice
    10/23/2026Sold$315,000-3.1%$190/sqft
    Source: MIBOR as distributed by MLS GRID #22122408 Report a problem
    9/1/2026Pending sale$325,000$196/sqft
    Source: MIBOR as distributed by MLS GRID #22122408 Report a problem
    8/28/2026Listed for sale$325,000+80.7%$196/sqft
    Source: MIBOR as distributed by MLS GRID #22122408 Report a problem
    7/31/2018Listing removed$179,900$109/sqft
    Source: MIBOR REALTOR Association #21571544 Report a problem
    6/5/2018Pending sale$179,900$109/sqft
    Source: MIBOR REALTOR Association #21571544 Report a problem
    6/4/2018Listed for sale$179,900$109/sqft
    Source: MIBOR REALTOR Association #21571544 Report a problem

    Public tax history

    YearProperty taxesTax assessment
    2025$2,291 +16.4%$235,700 -4.5%
    2024$1,968 +1.4%$246,900 +10.5%
    2023$1,941 +31.1%$223,500 +4.6%
    2022$1,480 +18.7%$213,700 +18.5%
    2021$1,247 +2.3%$180,300 +11.2%
    2020$1,219 +7.7%$162,200 +2.1%
    2019$1,132 +14.9%$158,800 +9.7%
    2018$985 -0.3%$144,700 +7.8%
    2017$988 +100%$134,200
    2016$494 +0.9%$134,200 -6.2%
    2014$489 -49.1%$143,000 +5.3%
    2013$962 +0.1%$135,800 +1.2%
    2012$962 +10.7%$134,200 +0.4%
    2011$868 -1.8%$133,700
    2010$884 -2.2%$133,700
    2009$904 -20.7%$133,700 -6.6%
    2007$1,140 -19.7%$143,100 +0.4%
    2006$1,420 $142,500 +15.7%
    2005-- $123,200
    Find assessor info on the county website

    Neighborhood: 46142

    Nearby schools

    GreatSchools rating
    Schools provided by the listing agent
    • Elementary: Pleasant Grove Elementary School
    • Middle: Center Grove Middle School North
    • High: Center Grove High School

    Source: MIBOR as distributed by MLS GRID. This data may not be complete. We recommend contacting the local school district to confirm school assignments for this home.

    Get a cash offer in 3 minutes
    Find out how much your home could sell for in as little as 3 minutes with a no-obligation cash offer.
    Estimated market value

    $315,000

    Get a cash offer in 3 minutes
    Find out how much your home could sell for in as little as 3 minutes with a no-obligation cash offer.
    Estimated market value

    $315,000