Currently used as an income producing rental property this home is Like-New 3 Bedroom, 2 Bath with Stylish Upgrades Throughout! Step into comfort and style with this beautifully maintained 3-bedroom, 2-bath home featuring luxury vinyl plank (LVP) flooring throughout and thoughtful, modern finishes. A covered front porch provides a warm welcome, leading into a spacious foyer that sets the tone for the open-concept layout. At the front of the home, you'll find two well-sized bedrooms, a full bathroom, and a convenient laundry room. The heart of the home is the open kitchen, complete with sleek granite countertops, white shaker-style soft-close cabinets, and a clear view of the dining area and expansive living room—perfect for entertaining or relaxing evenings at home. Retreat to the oversized primary suite tucked at the back of the house, offering privacy and comfort. The en-suite bath boasts a double vanity with granite countertops and a generous walk-in closet. Don’t miss this gem that combines modern finishes with functional design in every detail!
For sale
$269,000
2860 N 24th Ave, Milton, FL 32583
3beds
1,373sqft
Single Family Residence
Built in 2023
6,969 Square Feet Lot
$-- Zestimate®
$196/sqft
$-- HOA
What's special
Stylish upgrades throughoutPrivacy and comfortTwo well-sized bedroomsSleek granite countertopsOpen-concept layoutCovered front porchOversized primary suite
- 7 days
- 270
- 32
Likely to sell faster than
Zillow last checked:
Listing updated:
Listed by:
Tracey Mcmackin 850-516-6767,
BLUMAC REALTY,
Victoria Mcmackin 850-686-9488,
BLUMAC REALTY
Source: PAR,MLS#: 690488
Facts & features
Interior
Bedrooms & bathrooms
- Bedrooms: 3
- Bathrooms: 2
- Full bathrooms: 2
Primary bedroom
- Level: First
- Area: 204.6
- Dimensions: 15.5 x 13.2
Bedroom
- Level: First
- Area: 105.14
- Dimensions: 10.11 x 10.4
Kitchen
- Level: First
- Area: 117.92
- Dimensions: 13.4 x 8.8
Heating
- Central
Cooling
- Central Air, Ceiling Fan(s)
Appliances
- Included: Electric Water Heater, Built In Microwave, Dishwasher, Microwave, Refrigerator
- Laundry: Inside, W/D Hookups
Features
- Ceiling Fan(s), High Speed Internet
- Has basement: No
Interior area
- Total structure area: 1,373
- Total interior livable area: 1,373 sqft
Property
Parking
- Total spaces: 1
- Parking features: Garage
- Garage spaces: 1
Features
- Levels: One
- Stories: 1
- Patio & porch: Covered, Porch
- Pool features: None
Lot
- Size: 6,969 Square Feet
- Dimensions: 51x140x50x141
Details
- Parcel number: 401n280090534000150
- Zoning description: Res Single
Construction
Type & style
- Home type: SingleFamily
- Architectural style: Cottage
- Property subtype: Single Family Residence
Materials
- Frame
- Foundation: Slab
- Roof: Composition
Condition
- Resale
- New construction: No
- Year built: 2023
Utilities & green energy
- Electric: Circuit Breakers
- Sewer: Public Sewer
- Water: Public
Green energy
- Energy efficient items: Insulated Walls, Ridge Vent
Community & HOA
Community
- Subdivision: Avalon Beach
HOA
- Has HOA: No
Location
- Region: Milton
Financial & listing details
- Price per square foot: $196/sqft
- Tax assessed value: $219,486
- Annual tax amount: $2,775
- Price range: $269K - $269K
- Date on market: 10/26/2026
- Cumulative days on market: 8 days
- Road surface type: Paved
Estimated market value
Not available
Estimated sales range
Not available
Not available
Price history
| Date | Event | Price |
|---|---|---|
| 10/26/2026 | Listed for sale | $269,000+6.3%$196/sqft |
Source:  PAR #690488 Report a problem | ||
| 11/21/2025 | Listing removed | $1,700$1/sqft |
Source: Zillow Rentals Report a problem | ||
| 10/31/2025 | Listed for rent | $1,700-5.6%$1/sqft |
Source: Zillow Rentals Report a problem | ||
| 10/31/2025 | Listing removed | $1,800$1/sqft |
Source: Navarre Area BOR #985661 Report a problem | ||
| 10/20/2025 | Price change | $1,800-2.7%$1/sqft |
Source: Navarre Area BOR #985661 Report a problem | ||
| 10/8/2025 | Price change | $1,850-2.6%$1/sqft |
Source: Navarre Area BOR #985661 Report a problem | ||
| 10/1/2025 | Price change | $1,900-2.6%$1/sqft |
Source: Navarre Area BOR #985661 Report a problem | ||
| 9/27/2025 | Price change | $1,950-2.5%$1/sqft |
Source: Navarre Area BOR #985661 Report a problem | ||
| 9/18/2025 | Listed for rent | $2,000+5.3%$1/sqft |
Source: Navarre Area BOR #985661 Report a problem | ||
| 9/13/2024 | Listing removed | $1,900$1/sqft |
Source: Zillow Rentals Report a problem | ||
| 8/7/2024 | Price change | $1,900-2.6%$1/sqft |
Source: Zillow Rentals Report a problem | ||
| 7/16/2024 | Listed for rent | $1,950$1/sqft |
Source: Zillow Rentals Report a problem | ||
| 6/5/2024 | Sold | $253,000-2.7%$184/sqft |
Source:  ECAOR #938213 Report a problem | ||
| 4/29/2024 | Pending sale | $259,900$189/sqft |
Source: ECAOR #938213 Report a problem | ||
| 4/29/2024 | Contingent | $259,900$189/sqft |
Source: PAR #637511 Report a problem | ||
| 4/29/2024 | Listed for sale | $259,900$189/sqft |
Source: PAR #637511 Report a problem | ||
| 4/27/2024 | Listing removed | -- |
Source: ECAOR #938213 Report a problem | ||
| 12/12/2023 | Listed for sale | $259,900$189/sqft |
Source: ECAOR #938213 Report a problem | ||
Public tax history
| Year | Property taxes | Tax assessment |
|---|---|---|
| 2025 | $2,775 +3.2% | $219,486 +4.5% |
| 2024 | $2,688 +3675.1% | $210,123 +3902.3% |
| 2023 | $71 +6.2% | $5,250 +7.1% |
| 2022 | $67 | $4,900 |
Find assessor info on the county website
Monthly payment
Est. payment
Payment breakdown
Explore the cost of this home by adjusting the details. Changes won't be saved.Climate risks
Neighborhood: 32583
Nearby schools
Schools provided by the listing agent
- Elementary: Bennett C Russell
- Middle: AVALON
- High: Milton
Source: PAR. This data may not be complete. We recommend contacting the local school district to confirm school assignments for this home.


Similar homes
- $255,0003 bd2 ba1.1k sqft3134 Glade Dr, Milton, FL 32583For Sale
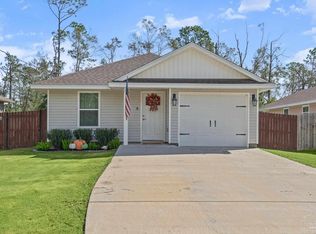 MLS ID #690363, Tonya Zimmern, Levin Rinke Realty. PAR
- $269,9003 bd2 ba1.6k sqft5417 San Miguel St, Milton, FL 32583For Sale
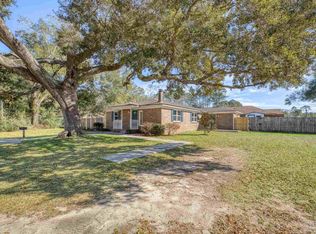 MLS ID #678633, Lynn Peters, Levin Rinke Realty. PAR
- $289,9003 bd2 ba1.4k sqft2973 N 35th Ave, Milton, FL 32583New Construction
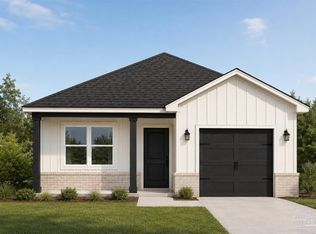 MLS ID #687218, Jessica Wallace, Patriot Realty. PAR
- $220,0003 bd2 ba1.1k sqft5755 Santa Monica St, Milton, FL 32583For Sale
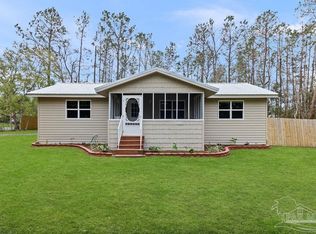 MLS ID #690328, Laura Gonzalez Claudio, HomeSmart Sunshine Realty. PAR
- $305,0003 bd2 ba1.3k sqft2980 N 18th Ave, Milton, FL 32583For Sale
 MLS ID #1010004, Robin L Lewallen, Briar Patch Realty LLC. ECAOR
