Welcome to 2862 Captiva Street in Heritage Hills, where space, functionality, and convenience come together in one well-designed Clermont home. From the moment you arrive, the welcoming front porch invites you in—and once inside, the spacious layout, thoughtful upgrades, and easy flow make it clear this home was built for the way you live today. The foyer opens to engineered hardwood floors, crown molding, and a flexible layout with both formal and casual living spaces. The formal living room features French doors that lead to the screened lanai, while the formal dining room provides the perfect setting for dinners and special occasions. Continue into the primary suite, where a tray ceiling adds architectural detail and the spacious en-suite bath offers a garden tub, separate shower, private water closet, dual sinks with granite counter top, pull out drawers in the lower cabinets and linen closet. There’s no shortage of storage here, with multiple linen closets throughout the home. At the heart of the home is the kitchen, featuring granite countertops, 42” cabinets with crown molding, pull-out drawers, a closet pantry, pendant lighting, and stainless steel GE Profile appliances. The oversized island includes a breakfast bar with seating for 6–8, making it an ideal gathering spot. Just beyond the kitchen, the bright dinette features bay windows and creates a natural connection to the spacious family room. The family room delivers even more room to spread out, with a tray ceiling, French doors to the lanai, and magnetic blinds. Three additional bedrooms provide flexibility for family, guests, an office, or hobbies. Bedroom 3’s daybed is negotiable, along with the other furniture in the home and the full-length mirror in the primary bedroom conveys. Step outside to the screened lanai and enjoy additional living space with hurricane shutters already in place and a backyard hedge providing added privacy. It’s an easy spot to relax, entertain, or simply enjoy the Florida lifestyle. Practicality continues with a dedicated laundry room featuring cabinets and linen storage, plus the washer and dryer convey. And for those who need serious storage and parking, the TRUE 3-CAR GARAGE delivers—with two garage door openers, shelving, and pull-down stairs leading to the attic. There is even extra insulation in the attic spaces throughout the home. Beyond the home itself, Heritage Hills adds even more value. The HOA provides exterior painting on a scheduled cycle, lawn maintenance, cable, internet, reclaimed irrigation water, and termite coverage. Add the convenient Clermont location near shopping, dining, medical facilities, and major roadways, and you have a home that offers not only impressive space, but also convenience and a lifestyle designed to make everyday living easier. If you’ve been looking for a home that gives you room to live, entertain, store what you need, and enjoy the benefits of Heritage Hills, 2862 Captiva Street deserves a closer look.
For sale
$544,900
2862 CAPTIVA STREET, CLERMONT, FL 34711
4beds
2,562sqft
Single Family Residence
Built in 2017
9,000 Square Feet Lot
$-- Zestimate®
$213/sqft
$523/mo HOA
What's special
Screened lanaiSpacious en-suite bathSpacious family roomWelcoming front porchGarden tubEngineered hardwood floorsHurricane shutters
- 52 days
- 306
- 22
Zillow last checked:
Listing updated:
Listed by:
Regina Cruz 352-988-7488,
KELLER WILLIAMS ELITE PARTNERS III REALTY 321-527-5111
Source: Stellar MLS,MLS#: G5117809 Originating MLS: Lake and Sumter
Facts & features
Interior
Bedrooms & bathrooms
- Bedrooms: 4
- Bathrooms: 3
- Full bathrooms: 3
Rooms
- Room types: Breakfast Room Separate, Family Room, Dining Room, Living Room, Utility Room
Primary bedroom
- Features: Ceiling Fan(s), En Suite Bathroom, Walk-In Closet(s)
- Level: First
- Area: 417.83 Square Feet
- Dimensions: 13.16x31.75
Bedroom 2
- Features: Ceiling Fan(s), Built-in Closet
- Level: First
- Area: 116.13 Square Feet
- Dimensions: 11.33x10.25
Bedroom 3
- Features: Ceiling Fan(s), Built-in Closet
- Level: First
- Area: 113.4 Square Feet
- Dimensions: 11.25x10.08
Bedroom 4
- Features: Ceiling Fan(s), Built-in Closet
- Level: First
- Area: 119.93 Square Feet
- Dimensions: 11.25x10.66
Primary bathroom
- Features: Dual Sinks, Garden Bath, Granite Counters, Makeup/Vanity Space, Tub with Separate Shower Stall, Water Closet/Priv Toilet, Window/Skylight in Bath, Linen Closet
- Level: First
- Area: 219.25 Square Feet
- Dimensions: 13.16x16.66
Bathroom 2
- Features: Granite Counters, Makeup/Vanity Space, Tub With Shower
- Level: First
- Area: 64.42 Square Feet
- Dimensions: 7.66x8.41
Bathroom 3
- Features: Granite Counters, Makeup/Vanity Space, Shower No Tub, Single Vanity, Window/Skylight in Bath
- Level: First
- Area: 75.46 Square Feet
- Dimensions: 11.33x6.66
Balcony porch lanai
- Level: First
Balcony porch lanai
- Level: First
Dinette
- Level: First
- Area: 92.92 Square Feet
- Dimensions: 8.08x11.5
Dining room
- Level: First
- Area: 147.51 Square Feet
- Dimensions: 11x13.41
Family room
- Features: Ceiling Fan(s)
- Level: First
- Area: 256.78 Square Feet
- Dimensions: 15.33x16.75
Kitchen
- Features: Breakfast Bar, Pantry, Kitchen Island
- Level: First
- Area: 152.81 Square Feet
- Dimensions: 12.83x11.91
Living room
- Features: Ceiling Fan(s)
- Level: First
- Area: 249.49 Square Feet
- Dimensions: 14.33x17.41
Heating
- Central, Electric
Cooling
- Central Air
Appliances
- Included: Convection Oven, Dishwasher, Dryer, Microwave, Range, Refrigerator, Washer
- Laundry: Electric Dryer Hookup, Inside, Laundry Room, Washer Hookup
Features
- Ceiling Fan(s), Crown Molding, Eating Space In Kitchen, Open Floorplan, Primary Bedroom Main Floor, Stone Counters, Thermostat, Walk-In Closet(s)
- Flooring: Carpet, Ceramic Tile, Engineered Hardwood
- Doors: French Doors
- Windows: Hurricane Shutters
- Has fireplace: No
Interior area
- Total structure area: 3,979
- Total interior livable area: 2,562 sqft
Video & virtual tour
Property
Parking
- Total spaces: 3
- Parking features: Driveway, Garage Door Opener
- Attached garage spaces: 3
- Has uncovered spaces: Yes
Features
- Levels: One
- Stories: 1
- Patio & porch: Front Porch, Rear Porch, Screened
- Exterior features: Lighting, Rain Gutters, Sprinkler Metered
- Has view: Yes
- View description: Trees/Woods
Lot
- Size: 9,000 Square Feet
- Features: City Lot, Landscaped, Sidewalk
- Residential vegetation: Mature Landscaping, Trees/Landscaped
Details
- Parcel number: 032326010000009000
- Zoning: PUD
- Special conditions: None
Construction
Type & style
- Home type: SingleFamily
- Architectural style: Contemporary
- Property subtype: Single Family Residence
Materials
- Block, Stucco
- Foundation: Slab
- Roof: Shingle
Condition
- Completed
- New construction: No
- Year built: 2017
Details
- Builder model: Doral
- Builder name: Lennar
Utilities & green energy
- Sewer: Public Sewer
- Water: Public
- Utilities for property: Cable Connected, Electricity Connected, Sewer Connected, Sprinkler Meter, Underground Utilities, Water Connected
Community & HOA
Community
- Features: Buyer Approval Required, Clubhouse, Deed Restrictions, Dog Park, Fitness Center, Gated Community - Guard, Golf Carts OK, Pool, Special Community Restrictions
- Pet fee: $0 monthly
- Senior community: Yes
- Subdivision: CLERMONT HERITAGE HILLS PH 01
HOA
- Has HOA: Yes
- Amenities included: Basketball Court, Cable TV, Clubhouse, Fitness Center, Gated, Maintenance, Pickleball Court(s), Pool, Tennis Court(s)
- Services included: 24-Hour Guard, Cable TV, Common Area Taxes, Community Pool, Maintenance Structure, Maintenance Grounds, Pest Control, Pool Maintenance, Private Road, Recreational Facilities
- HOA fee: $523 monthly
- HOA name: Antoinette Ferraro, Leland Mgmt
- HOA phone: 352-432-2155
Location
- Region: Clermont
Financial & listing details
- Price per square foot: $213/sqft
- Tax assessed value: $460,562
- Annual tax amount: $7,666
- Date on market: 9/15/2026
- Cumulative days on market: 53 days
- Listing terms: Cash,Conventional,FHA,VA Loan
- Ownership: Fee Simple
- Total actual rent: 0
- Electric utility on property: Yes
- Road surface type: Paved, Asphalt
Estimated market value
Not available
Estimated sales range
Not available
Not available
Price history
| Date | Event | Price |
|---|---|---|
| 9/15/2026 | Listed for sale | $544,900+65.1%$213/sqft |
Source:  Stellar MLS #G5117809 Report a problem | ||
| 1/26/2017 | Sold | $330,000$129/sqft |
Source: Public Record Report a problem | ||
Public tax history
| Year | Property taxes | Tax assessment |
|---|---|---|
| 2025 | $7,666 +4% | $459,230 +10% |
| 2024 | $7,369 +10.2% | $417,490 +10% |
| 2023 | $6,690 +9.5% | $379,540 +10% |
| 2022 | $6,112 +15% | $345,040 +10% |
| 2021 | $5,316 +7.4% | $313,681 +8.2% |
| 2020 | $4,951 -2% | $289,950 +2.8% |
| 2019 | $5,054 +1.5% | $282,039 |
| 2018 | $4,982 | $282,039 +1.4% |
| 2017 | $4,982 +11.2% | $278,212 +1171.8% |
| 2016 | $4,479 +1061.8% | $21,875 |
| 2015 | $386 +10% | $21,875 |
| 2014 | $350 +26.5% | $21,875 +38.9% |
| 2013 | $277 +2.5% | $15,750 |
| 2012 | $270 +0.1% | $15,750 |
| 2011 | $270 -30.4% | $15,750 -40% |
| 2010 | $388 +27.4% | $26,250 +50% |
| 2009 | $304 -25.9% | $17,500 -25.9% |
| 2008 | $411 | $23,625 |
| 2007 | -- | -- |
Find assessor info on the county website
Monthly payment
Est. payment
Payment breakdown
Explore the cost of this home by adjusting the details. Changes won't be saved.Climate risks
Neighborhood: 34711


Similar homes
- $495,0003 bd3 ba2.5k sqft2823 MAYPORT STREET, CLERMONT, FL 34711For Sale
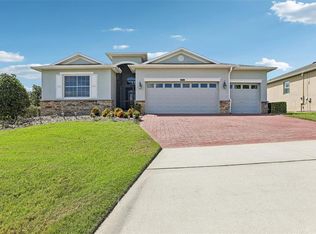
 MLS ID #O6434522, Jo Holton, REDFIN CORPORATION. Stellar MLS
- $544,9994 bd3 ba2.9k sqft1041 HARMONY LANE, CLERMONT, FL 34711For Sale
 MLS ID #G5114544, Jordan Chattin, WHEATLEY REALTY GROUP. Stellar MLS
- $469,9004 bd3 ba2.4k sqft2660 LEDGEMONT COURT, CLERMONT, FL 34711For Sale
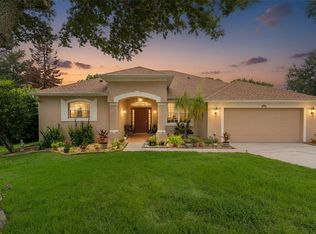 MLS ID #OM729897, Sarah Lieto, FLORIDA'S CHOICE REALTY. Stellar MLS
- $485,0003 bd2 ba2.1k sqft2876 SANDY CAY STREET, CLERMONT, FL 34711For Sale
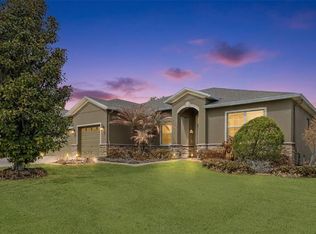 MLS ID #O6386650, Patti Kincaid, BHHS FLORIDA REALTY. Stellar MLS
- $639,9254 bd3 ba2.4k sqft11513 ARBOR GATE DRIVE, CLERMONT, FL 34711For SaleMLS ID #O6449755, Irene Calderon LLC, PREFERRED REAL ESTATE BROKERS. Stellar MLS
- $599,9995 bd4 ba3.2k sqft4484 LIONS GATE AVENUE, CLERMONT, FL 34711For SaleMLS ID #O6442671, Sergio Palmero, LIFESTYLE INTERNATIONAL REALTY. Stellar MLS
- $464,7003 bd3 ba2.1k sqft3910 LIBERTY HILL DRIVE, CLERMONT, FL 34711For SaleMLS ID #O6425373, Caroline Vansevenant, EXP REALTY LLC. Stellar MLS
- $489,9003 bd2 ba2.2k sqft16521 SPRING PARK DRIVE, CLERMONT, FL 34711For SaleMLS ID #G5118865, Kris Persaud, WATSON REALTY CORP., REALTORS. Stellar MLS
- $429,9003 bd2 ba2k sqft2265 CALVERT COURT, CLERMONT, FL 34711For SaleMLS ID #G5113837, Diane Rogers, REAL BROKER, LLC. Stellar MLS
- $355,0002 bd2 ba1.5k sqft3525 BELLAND CIR UNIT A, CLERMONT, FL 34711For SaleMLS ID #O6454607, Daniel Grieb, KELLER WILLIAMS REALTY AT THE PARKS. Stellar MLS
- $399,0003 bd2 ba2k sqft2112 SAINT IVES COURT, CLERMONT, FL 34711For SaleMLS ID #G5114395, Diane Rogers, REAL BROKER, LLC. Stellar MLS
- $599,9005 bd4 ba3.2k sqft10151 YONAOMI CIRCLE, CLERMONT, FL 34711For SaleMLS ID #O6401543, Marina Joseph, LPT REALTY, LLC. Stellar MLS
- $484,9004 bd3 ba2.5k sqft15909 ST CLAIR STREET, CLERMONT, FL 34714For SaleMLS ID #O6437300, PJ Perry, UNITED REAL ESTATE PREFERRED. Stellar MLS
- $505,9004 bd3 ba2.3k sqft17136 GOLDCREST LOOP, CLERMONT, FL 34714For SaleMLS ID #O6440145, Cremane Bryant, FLORIDA CAPITAL REALTY. Stellar MLS
- $795,0005 bd4 ba3.8k sqft1112 CALLAWAY CIRCLE, CLERMONT, FL 34711For SaleMLS ID #O6427976, Rosa Heisler, EXP REALTY LLC. Stellar MLS
- $365,0003 bd2 ba1.8k sqft3516 KINLEY BROOKE LANE, CLERMONT, FL 34711For SaleMLS ID #O6433965, Patti Kincaid, BHHS FLORIDA REALTY. Stellar MLS
- $795,0004 bd4 ba3.4k sqft17535 COBBLESTONE LANE, CLERMONT, FL 34711For SaleMLS ID #G5116081, Sandy Simmonds, SELLSTATE INNOVATION REALTY. Stellar MLS
- $409,9003 bd2 ba1.7k sqft10254 LENOX STREET, CLERMONT, FL 34711For SaleMLS ID #O6440135, Janine Fago, FLORIDA REALTY MARKETPLACE. Stellar MLS
- $609,9004 bd3 ba2.8k sqft121 HARVEST GATE BOULEVARD, GROVELAND, FL 34736For SaleMLS ID #O6451381, Alejandra Nicholson PA, REDFIN CORPORATION. Stellar MLS
- $439,9005 bd3 ba2k sqft151 BRIDGER TRAIL COURT, MINNEOLA, FL 34715For SaleMLS ID #G5117909, Dawn Giachetti, PREMIER SOTHEBYS INT'L REALTY. Stellar MLS
