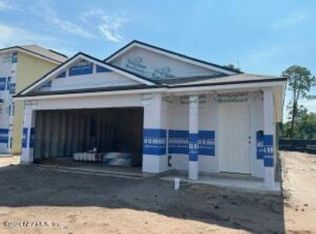
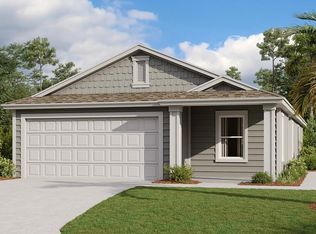
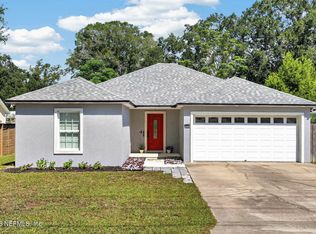
Welcome home, exceptional living awaits at this like-new 3-bedroom, 2-bathroom home, offering a light-filled, open-concept floor plan and vaulted ceiling designed for effortless daily living. The primary suite serves as a peaceful retreat featuring an ensuite bath and walk-in closet. Additionally, the primary suite and backyard both directly face a beautiful, large pond, offering peaceful water views right from your bedroom or patio—ideal for morning coffee or watching afternoon sunsets. Located in top-rated St. Johns County school district, just minutes from Historic Downtown St. Augustine, premier dining, shopping, and pristine Atlantic beaches. Easy access to major commuter routes makes this location unbeatable. Schedule your private showing today!
Active
Price cut: $400 (11/3)
$345,500
29 STONEGATE Avenue, St. Augustine, FL 32084
3beds
1,669sqft
Single Family Residence
Built in 2024
5,227 Square Feet Lot
$340,000 Zestimate®
$207/sqft
$38/mo HOA
What's special
Ensuite bathLight-filled open-concept floor planVaulted ceilingWalk-in closet
- 34 days
- 309
- 38
Zillow last checked:
Listing updated:
Listed by:
ARMANDO RODRIGUEZ 904-891-3637,
INTEGRITY KEY REALTY LLC 904-929-2007
Source: realMLS,MLS#: 2167320
Facts & features
Interior
Bedrooms & bathrooms
- Bedrooms: 3
- Bathrooms: 2
- Full bathrooms: 2
Heating
- Central, Electric, Heat Pump
Cooling
- Central Air, Electric
Appliances
- Included: Dishwasher, Disposal, Dryer, Electric Range, Electric Water Heater, Microwave, Refrigerator, Washer
- Laundry: In Unit
Features
- Eat-in Kitchen, Entrance Foyer, Kitchen Island, Open Floorplan, Pantry, Primary Bathroom - Shower No Tub, Smart Home, Smart Thermostat, Split Bedrooms, Walk-In Closet(s)
- Flooring: Carpet, Vinyl
Interior area
- Total structure area: 2,110
- Total interior livable area: 1,669 sqft
Video & virtual tour
Property
Parking
- Total spaces: 2
- Parking features: Garage, Garage Door Opener
- Garage spaces: 2
Features
- Levels: One
- Stories: 1
- Patio & porch: Front Porch, Patio
- Has view: Yes
- View description: Pond
- Has water view: Yes
- Water view: Pond
- Waterfront features: Pond
Lot
- Size: 5,227 Square Feet
- Features: Sprinklers In Front, Sprinklers In Rear
Details
- Parcel number: 0948520980
Construction
Type & style
- Home type: SingleFamily
- Architectural style: Traditional
- Property subtype: Single Family Residence
- Attached to another structure: Yes
Materials
- Fiber Cement, Frame
- Roof: Shingle
Condition
- New construction: No
- Year built: 2024
Utilities & green energy
- Sewer: Public Sewer
- Water: Public
- Utilities for property: Cable Available, Electricity Connected, Sewer Connected, Water Connected
Community & HOA
Community
- Security: Smoke Detector(s)
- Subdivision: Ravenswood Village
HOA
- Has HOA: Yes
- Amenities included: Maintenance Grounds
- HOA fee: $115 quarterly
- HOA name: Ravenswood Village Homeowners Association
- HOA phone: 904-647-2619
Location
- Region: Saint Augustine
Financial & listing details
- Price per square foot: $207/sqft
- Tax assessed value: $278,259
- Annual tax amount: $3,572
- Date on market: 10/1/2026
- Listing terms: Cash,Conventional,FHA,VA Loan
- Road surface type: Asphalt
Estimated market value
$340,000
$323,000 - $357,000
$2,216/mo
Price history
| Date | Event | Price |
|---|---|---|
| 11/3/2026 | Price change | $345,500-0.1%$207/sqft |
Source:  realMLS #2167320 Report a problem | ||
| 10/1/2026 | Listed for sale | $345,9000%$207/sqft |
Source: realMLS #2167320 Report a problem | ||
| 10/3/2024 | Sold | $345,990$207/sqft |
Source: Public Record Report a problem | ||
Public tax history
| Year | Property taxes | Tax assessment |
|---|---|---|
| 2025 | $3,573 +336.2% | $278,259 +328.1% |
| 2024 | $819 | $65,000 +1200% |
| 2023 | -- | $5,000 |
Find assessor info on the county website
Monthly payment
Est. payment
Payment breakdown
Explore the cost of this home by adjusting the details. Changes won't be saved.Climate risks
Neighborhood: 32084
Nearby schools
Schools provided by the listing agent
- Elementary: Crookshank
- Middle: Sebastian
- High: St. Augustine
Source: realMLS. This data may not be complete. We recommend contacting the local school district to confirm school assignments for this home.

Similar homes
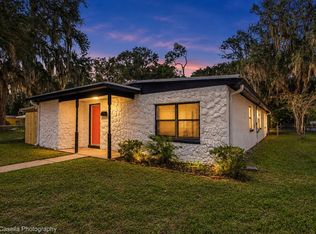
- $339,0003 bd2 ba1.2k sqft624 Francis St, Saint Augustine, FL 32084For Sale By Owner
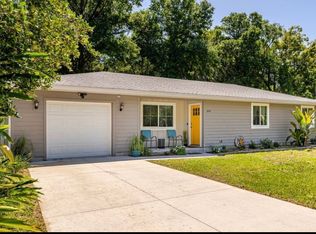
- $319,0003 bd2 ba1.6k sqft102 Spring St, Saint Augustine, FL 32084For Sale
 MLS ID #264723, Joey Hudgins, Endless Summer Realty. St Augustine St Johns County BOR
- $369,9003 bd2 ba1.4k sqft240 CERVANTES Avenue, St. Augustine, FL 32084For Sale
 MLS ID #2167147, CHELSEA FRENCH LLC. realMLS
- $350,0003 bd2 ba1.6k sqft153 ASHBROOK Street, St. Augustine, FL 32084For Sale
 MLS ID #2153117, CHRISTOPHER RUBINAN. realMLS
