Skip main navigation
Sold for $385,000
  • $385,000

    2901 E PINE STREET, ORLANDO, FL 32803

    2beds
    1,114sqft
    Single Family Residence
    Built in 1954
    7,155 Square Feet Lot
    $384,900 Zestimate®
    $346/sqft
    $2,110 Estimated rent

    Home value

    $384,900

    $354,000 - $416,000

    $2,110/mo

    Zestimate® history
    Loading
    Loading...

    Owner options

    List your home for rent

    $2,110/mo

    Rent Zestimate®

    Find your next renter with Zillow Rental Manager. Plus, with online applications, you can quickly screen prospective tenants – for free.

    Learn more

    $2,110/mo

    Rent Zestimate®

    Refinance and save

    $2,873/mo

    Est. payment

    Refinancing to a lower rate could help reduce your monthly payments and save thousands over the life of the loan.

    See today's rates

    $2,873/mo

    Est. payment

    Explore your selling options

    Work with a Zillow partner agent

    Leverage their expertise and Zillow's premium Showcase listings to get your home seen by more buyers.

    Get started

    List with your own agent

    Get your home in front of millions of buyers by listing it on Zillow.

    Learn how to do it

    Sell it yourself

    Take full control of how buyers see your home on Zillow by listing For Sale by Owner (FSBO).

    List your home

    What's special

    Recently updated bathroomUpdated countertopsCustom built-insPainted brick wallsIn-counter hot water dispenserWood flooring throughoutOriginal hardwood floors
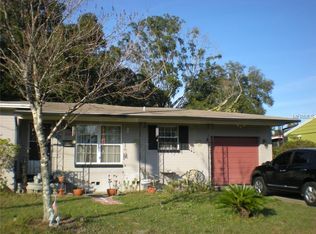
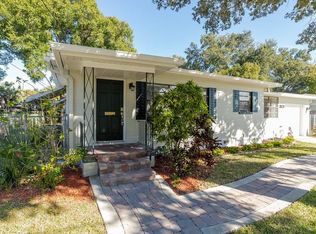
    *** Back on the market with a price improvement and new Updates*** A slice of Florida life in the popular Milk District area, one of the most convenient and sought out pockets in Orlando. This refined 2 bedroom/ 1 bathroom/ 1 car garage block home sits on a quiet loop close to some of the trendiest restaurants, coffee shops, shopping and entertainment in Central Florida while being in an A rated school district. When arriving, a long paver walkway leads you to a bright coral painted front door. You're home. When entering you will be greeted by a light and bright sitting/living room with plantation shutters and wood flooring throughout. On the east wing of the home you will find both bedrooms, and the recently updated bathroom. The bathroom updates include, Brazilian slate flooring, ceiling to floor subway tiles in the shower, a decorative glass shower door, rainfall shower head with a shower wand, updated modern style sink vanity, and newer toilet. At the center of any home you will find the kitchen. The kitchen is an ample 13 x 13 and has unlimited options to make it your own. Large enough for additional cabinets, an eat in kitchen set, and even a center island. Additional kitchen highlights include tile flooring, stainless steel like appliances, in-counter hot water dispenser, 42 inch wood cabinets and updated countertops. On the west wing of the home you will find a well appointed dining room and family room with upgraded tile flooring. The dining room is off the kitchen and boasts a large window with plantation shutters. The sunken den/family room is cozy and features custom built-ins as well as plantation shutters and painted brick walls. Outdoor enthusiast? We have you covered. The family room leads you to your own outdoor oasis with room enough to install a pool. Highlights include an oversize concrete slab with an open covered patio area, anchored gazebo, fully fenced in, and wide open green space. Updates include a newer roof (2021), whole home electrical re-wire. wiring, panels, outlets (8/2026), HVAC (2016), new A/C ductwork (8/2026), new bathroom exhaust (8/2026), New Refrigerator 8/2026. Brazilian slate floors, original hardwood floors, custom plantation shutters, and more. You wont find a more convenient location, close to the 408 toll road, I4, MCO, Mills50, Baldwin Park, Audubon Park, College Park, Thornton Park, Colonial town, Winter Park, Ivanhoe, Downtown, Amway Center, Lake Eola, Dr. Phillips Performing Arts Center, and much home. Come see this today before it is too late.

    Zillow last checked:

    Listing updated:

    Listed by:

    Steven Kwong 407-310-9396,

    CHARLES RUTENBERG REALTY ORLANDO 407-622-2122

    Bought with:

    Marcus Smith, PA, 3187002

    LPT REALTY, LLC

    Source: Stellar MLS,MLS#: O6427893MLS LogoOriginating MLS: Orlando Regional

    Facts & features

    Interior

    Bedrooms & bathrooms
    • Bedrooms: 2
    • Bathrooms: 1
    • Full bathrooms: 1
    Primary bedroom
    • Features: Built-in Closet
    • Level: First
    • Area: 144 Square Feet
    • Dimensions: 12x12
    Bedroom 2
    • Features: Built-in Closet
    • Level: First
    • Area: 121 Square Feet
    • Dimensions: 11x11
    Dining room
    • Level: First
    • Area: 96 Square Feet
    • Dimensions: 8x12
    Family room
    • Level: First
    • Area: 240 Square Feet
    • Dimensions: 12x20
    Kitchen
    • Level: First
    • Area: 169 Square Feet
    • Dimensions: 13x13
    Living room
    • Level: First
    • Area: 192 Square Feet
    • Dimensions: 12x16
    Heating
    • Central, Electric
    Cooling
    • Central Air
    Appliances
    • Included: Dishwasher, Disposal, Dryer, Electric Water Heater, Range, Refrigerator, Washer
    • Laundry: Electric Dryer Hookup, Washer Hookup
    Features
    • Ceiling Fan(s), Solid Surface Counters, Solid Wood Cabinets, Thermostat, Walk-In Closet(s)
    • Flooring: Other, Hardwood
    • Has fireplace: No
    Interior area
    • Total structure area: 1,398
    • Total interior livable area: 1,114 sqft

    Property

    Parking
    • Total spaces: 1
    • Parking features: Garage - Attached
    • Attached garage spaces: 1
    Features
    • Levels: One
    • Stories: 1
    • Patio & porch: Covered, Patio
    • Exterior features: Lighting, Private Yard
    • Fencing: Fenced
    Lot
    • Size: 7,155 Square Feet
    • Features: City Lot, Landscaped
    • Residential vegetation: Trees/Landscaped
    Details
    • Parcel number: 302230725201050
    • Zoning: R-1A/T/AN
    • Special conditions: None

    Construction

    Type & style
    • Home type: SingleFamily
    • Architectural style: Florida
    • Property subtype: Single Family Residence
    Materials
    • Block
    • Foundation: Crawlspace
    • Roof: Shingle
    Condition
    • New construction: No
    • Year built: 1954

    Utilities & green energy

    • Sewer: Public Sewer
    • Water: None
    • Utilities for property: BB/HS Internet Available, Cable Available, Electricity Connected, Public, Sewer Connected, Street Lights, Water Connected

    Community & HOA

    Community
    • Pet fee: $0 monthly
    • Subdivision: PRIMROSE PARK
    HOA
    • Has HOA: No
    Location
    • Region: Orlando

    Financial & listing details

    • Price per square foot: $346/sqft
    • Tax assessed value: $365,523
    • Annual tax amount: $2,929
    • Date on market: 7/27/2026
    • Cumulative days on market: 34 days
    • Listing terms: Cash,Conventional,FHA,VA Loan
    • Ownership: Fee Simple
    • Total actual rent: 0
    • Electric utility on property: Yes
    • Road surface type: Paved, Asphalt

    Price history

    DateEventPrice
    10/13/2026Sold$385,000$346/sqft
    Source: Stellar MLS #O6427893 Report a problem
    8/22/2026Price change$385,000-3.7%$346/sqft
    Source: Stellar MLS #O6427893 Report a problem
    8/8/2026Price change$399,900-4.1%$359/sqft
    Source: Stellar MLS #O6427893 Report a problem
    8/3/2026Price change$417,000-3.5%$374/sqft
    Source: Stellar MLS #O6427893 Report a problem
    7/27/2026Listed for sale$432,000+127.4%$388/sqft
    Source: Stellar MLS #O6427893 Report a problem
    2/12/2016Sold$190,000-4.5%$171/sqft
    Source: Stellar MLS #O5407708 Report a problem
    12/4/2015Price change$199,000-5.2%$179/sqft
    Source: STONEBRIDGE REAL ESTATE GROUP #O5407708 Report a problem
    11/4/2015Listed for sale$210,000+54.4%$189/sqft
    Source: Owner Report a problem
    4/18/2013Sold$136,000+13.4%$122/sqft
    Source: Public Record Report a problem
    2/14/2013Listed for sale$119,900+33.2%$108/sqft
    Source: MoreHouse Realty Homes Condos Timeshares #O5143188 Report a problem
    8/28/2011Listing removed$90,000$81/sqft
    Source: Summit Properties Realty, Inc. #O5046327 Report a problem
    5/27/2011Listed for sale$90,000-9.9%$81/sqft
    Source: Summit Properties Realty, Inc. #O5046327 Report a problem
    2/9/2011Listing removed$99,900$90/sqft
    Source: Summit Properties Realty, Inc. #o4978577 Report a problem
    8/7/2010Price change$99,900-16.7%$90/sqft
    Source: Summit Properties Realty, Inc. #o4978577 Report a problem
    6/26/2010Price change$119,900-20%$108/sqft
    Source: Summit Properties Realty, Inc. #o4978577 Report a problem
    5/25/2010Listed for sale$149,900-28.6%$135/sqft
    Source: Summit Properties Realty, Inc. #o4978577 Report a problem
    8/8/2005Sold$210,000+223.1%$189/sqft
    Source: Public Record Report a problem
    10/14/1999Sold$65,000$58/sqft
    Source: Public Record Report a problem

    Public tax history

    YearProperty taxesTax assessment
    2024$2,793 +7.4%$184,209 +3%
    2023$2,602 +3.4%$178,844 +3%
    2022$2,516 +2%$173,635 +3%
    2021$2,466 +1.1%$168,578 +1.5%
    2020$2,439 +1.4%$166,117 +2.3%
    2019$2,406 +1.3%$162,382 +1.9%
    2018$2,376 $159,354 +0.9%
    2017$2,376 +0.1%$157,978 +36%
    2016$2,374 -0.5%$116,160 +3.5%
    2015$2,386 +98.6%$112,284 +20.2%
    2014$1,201 -28.8%$93,381 +13.7%
    2013$1,688 +2%$82,165 +2.7%
    2012$1,655 -8.8%$79,975 -9.1%
    2011$1,816 +59.9%$88,005 -6.3%
    2010$1,136 $93,900 -26%
    2009-- $126,868 -31.1%
    2008$2,709 -12.7%$184,052 -7.3%
    2007$3,102 -10.1%$198,541 +11.9%
    2006$3,450 +244.4%$177,380 +23.1%
    2005$1,002 +7.1%$144,127 +36.3%
    2004$935 +2.9%$105,746 +5%
    2003$909 +3.7%$100,741 +22.4%
    2002$877 -0.2%$82,275 +6.2%
    2001$879 +2.2%$77,462 +20.1%
    2000$860 $64,476
    Find assessor info on the county website

    Neighborhood: East Central Park

    Nearby schools

    GreatSchools rating
    Schools provided by the listing agent
    • Elementary: Lake Como Elem
    • Middle: Lake Como School K-8
    • High: Edgewater High

    Source: Stellar MLS. This data may not be complete. We recommend contacting the local school district to confirm school assignments for this home.

    Get a cash offer in 3 minutes
    Find out how much your home could sell for in as little as 3 minutes with a no-obligation cash offer.
    Estimated market value

    $384,900

    Get a cash offer in 3 minutes
    Find out how much your home could sell for in as little as 3 minutes with a no-obligation cash offer.
    Estimated market value

    $384,900