WELCOME TO YOUR DREAM HOME, located in the beautiful gated community of TAPESTRY. This immaculate home features: 3 bedrooms, 2.5 Bathrooms, 2 car garage, nice kitchen with hard wood 42'' cabinets, stainless steel appliances and granite counter tops, spacious loft and lanai on second floor, ceramic tile on first and second floor and carpet only on stairs. Community offers resort-style amenities: Beautiful club house, big pool with a splash park and water slide, play ground areas, sports field, walking trails, fitness center, dog park, gated with 24 hr security guard. Centrally located, only a few minutes to restaurants, shopping, hospitals, the theme parks and easy access to major roadways.
For sale
$295,000
2902 WINDMILL DRIVE, KISSIMMEE, FL 34741
3beds
1,603sqft
Townhouse
Built in 2017
1,742 Square Feet Lot
$288,100 Zestimate®
$184/sqft
$404/mo HOA
What's special
Granite countertopsCarpet only on stairsStainless steel appliancesLanai on second floor
- 10 days
- 249
- 11
Likely to sell faster than
Zillow last checked:
Listing updated:
Listed by:
Reina Mendez 321-299-5123,
REILE REALTY CORP 321-299-5123
Source: Stellar MLS,MLS#: O6448976 Originating MLS: Orlando Regional
Facts & features
Interior
Bedrooms & bathrooms
- Bedrooms: 3
- Bathrooms: 3
- Full bathrooms: 2
- 1/2 bathrooms: 1
Rooms
- Room types: Utility Room, Loft
Primary bedroom
- Features: Walk-In Closet(s)
- Level: Second
- Area: 168 Square Feet
- Dimensions: 14x12
Bedroom 2
- Features: Built-in Closet
- Level: Second
- Area: 110 Square Feet
- Dimensions: 10x11
Bedroom 3
- Features: Built-in Closet
- Level: Second
- Area: 110 Square Feet
- Dimensions: 10x11
Balcony porch lanai
- Level: Second
- Area: 96 Square Feet
- Dimensions: 12x8
Dining room
- Features: Stone Counters
- Level: First
- Area: 120 Square Feet
- Dimensions: 10x12
Kitchen
- Features: Stone Counters
- Level: First
- Area: 100 Square Feet
- Dimensions: 10x10
Living room
- Level: First
- Area: 224 Square Feet
- Dimensions: 14x16
Heating
- Central
Cooling
- Central Air
Appliances
- Included: Dishwasher, Disposal, Dryer, Electric Water Heater, Microwave, Range, Refrigerator, Washer
- Laundry: Inside, Laundry Closet
Features
- Ceiling Fan(s), High Ceilings, Kitchen/Family Room Combo, Open Floorplan, Solid Wood Cabinets, Stone Counters, Thermostat, Tray Ceiling(s), Walk-In Closet(s)
- Flooring: Ceramic Tile
- Doors: Sliding Doors, Sliding Doors
- Has fireplace: No
Interior area
- Total structure area: 2,264
- Total interior livable area: 1,603 sqft
Video & virtual tour
Property
Parking
- Total spaces: 2
- Parking features: Driveway, Garage Door Opener, Garage Faces Rear, Guest
- Attached garage spaces: 2
- Has uncovered spaces: Yes
- Details: Garage Dimensions: 27x20
Features
- Levels: Two
- Stories: 2
- Patio & porch: Covered, Rear Porch, Screened
- Exterior features: Balcony, Irrigation System, Lighting, Sidewalk
- Has view: Yes
- View description: Garden
- Waterfront features: Waterfront
Lot
- Size: 1,742 Square Feet
- Features: Sidewalk
- Residential vegetation: Mature Landscaping
Details
- Parcel number: 082529223800012420
- Zoning: X
- Special conditions: None
Construction
Type & style
- Home type: Townhouse
- Architectural style: Florida
- Property subtype: Townhouse
Materials
- Block, Concrete, Stucco
- Foundation: Block, Slab
- Roof: Shingle
Condition
- Completed
- New construction: No
- Year built: 2017
Details
- Builder name: Mattamy Homes
Utilities & green energy
- Sewer: Public Sewer
- Water: Public
- Utilities for property: Cable Available, Electricity Available, Public, Sprinkler Recycled, Street Lights, Water Available
Community & HOA
Community
- Features: Waterfront, Clubhouse, Dog Park, Fitness Center, Gated Community - Guard, Park, Playground, Pool, Sidewalks
- Security: Gated Community, Security Gate, Smoke Detector(s)
- Pet fee: $0 monthly
- Subdivision: TAPESTRY PH 2
HOA
- Has HOA: Yes
- Amenities included: Clubhouse, Fitness Center, Gated, Maintenance, Park, Playground, Pool
- Services included: 24-Hour Guard, Community Pool, Maintenance Structure, Pest Control, Pool Maintenance, Private Road, Recreational Facilities, Security
- HOA fee: $404 monthly
- HOA name: Leland Management/Ruth Quijano
- HOA phone: 407-781-1162
Location
- Region: Kissimmee
Financial & listing details
- Price per square foot: $184/sqft
- Tax assessed value: $278,300
- Annual tax amount: $5,563
- Date on market: 10/22/2026
- Cumulative days on market: 10 days
- Ownership: Fee Simple
- Total actual rent: 0
- Electric utility on property: Yes
- Road surface type: Paved, Asphalt
Estimated market value
$288,100
$274,000 - $303,000
$2,361/mo
Price history
| Date | Event | Price |
|---|---|---|
| 10/22/2026 | Listed for sale | $295,000-16.9%$184/sqft |
Source:  Stellar MLS #O6448976 Report a problem | ||
| 8/23/2024 | Listing removed | -- |
Source: Stellar MLS #O6218174 Report a problem | ||
| 6/28/2024 | Listed for sale | $355,000+34%$221/sqft |
Source: Stellar MLS #O6218174 Report a problem | ||
| 8/29/2020 | Listing removed | $264,900$165/sqft |
Source: AGENT TRUST REALTY CORPORATION #O5877235 Report a problem | ||
| 7/14/2020 | Listed for sale | $264,900+16.4%$165/sqft |
Source: AGENT TRUST REALTY CORPORATION #O5877235 Report a problem | ||
| 6/16/2017 | Sold | $227,600$142/sqft |
Source: Public Record Report a problem | ||
Public tax history
| Year | Property taxes | Tax assessment |
|---|---|---|
| 2025 | $5,796 +50.4% | $278,300 -3.1% |
| 2024 | $3,852 +2.3% | $287,300 -6.4% |
| 2023 | $3,766 +3.1% | $306,900 +16.3% |
| 2022 | $3,652 +1.1% | $264,000 +21.2% |
| 2021 | $3,611 +0.8% | $217,800 +6.6% |
| 2020 | $3,581 +1.3% | $204,300 +0.9% |
| 2019 | $3,537 | $202,400 +3.9% |
| 2018 | $3,537 +1.1% | $194,800 +899% |
| 2017 | $3,499 +288.3% | $19,500 +160% |
| 2016 | $901 | $7,500 |
Find assessor info on the county website
Monthly payment
Est. payment
Payment breakdown
Explore the cost of this home by adjusting the details. Changes won't be saved.Climate risks
Neighborhood: Tapestry
Nearby schools
Schools provided by the listing agent
- Elementary: Floral Ridge Elementary
- Middle: Kissimmee Middle
- High: Osceola High School
Source: Stellar MLS. This data may not be complete. We recommend contacting the local school district to confirm school assignments for this home.


Similar homes
- $300,0003 bd3 ba1.7k sqft2852 EASTHAM LANE, KISSIMMEE, FL 34741For Sale
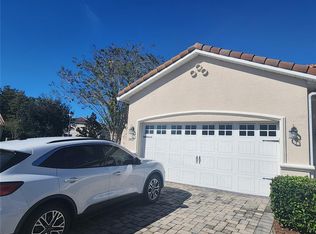
 MLS ID #S5139025, Trina Uzcategui, TRINA UZCATEGUI PA. Stellar MLS
- $270,0003 bd2 ba1.7k sqft3000 LAUREL PARK LANE #207, KISSIMMEE, FL 34741For Sale
 MLS ID #O6427273, Annie Kwan, ORLANDO SUNSHINE REALTY. Stellar MLS
- $239,0003 bd3 ba1.7k sqft1917 ESTANCIA CIRCLE, KISSIMMEE, FL 34741For Sale
 MLS ID #S5147983, Maria Pagan, DEAL MAKERS REALTY TEAM CORP. Stellar MLS
- $239,7503 bd2 ba1.4k sqft3001 LAUREL RUN LANE #104, KISSIMMEE, FL 34741For Sale
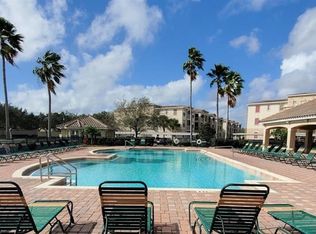 MLS ID #O6407397, Marilia Neri, REAL ESTATE COMPASS, LLC. Stellar MLS
- $230,0003 bd2 ba1.4k sqft3001 LAUREL RUN LANE #203, KISSIMMEE, FL 34741For SaleMLS ID #O6396451, Noman Syed, CHARLES RUTENBERG REALTY ORLANDO. Stellar MLS
- $320,0003 bd3 ba1.6k sqft4652 TRIBUTE TRAIL, KISSIMMEE, FL 34746For SaleMLS ID #O6370698, Fernanda Silva, THE FLORIDA LOUNGE REALTY LLC. Stellar MLS
- $299,9004 bd3 ba1.9k sqft1200 TETON DRIVE, KISSIMMEE, FL 34744For SaleMLS ID #O6380571, Franklin Mateo, KELLER WILLIAMS LEGACY REALTY. Stellar MLS
- $365,0003 bd2 ba1.8k sqft1726 BRASSIE COURT, KISSIMMEE, FL 34746For SaleMLS ID #O6453835, Chao Bing Jiang, JOYSTAR REALTY GROUP. Stellar MLS
- $193,9003 bd2 ba1.2k sqft2201 SAN VITTORINO CIRCLE #104, KISSIMMEE, FL 34741For SaleMLS ID #O6423597, Carlos Hernandez, MY REALTY GROUP, LLC.. Stellar MLS
- $225,0003 bd2 ba1.2k sqft2606 LODI CIRCLE #105, KISSIMMEE, FL 34746For SaleMLS ID #O6228976, Andre Leirias, LLC, GOLDEN DOOR REALTY. Stellar MLS
- $339,5004 bd2 ba1.7k sqft948 HACIENDA CIRCLE, KISSIMMEE, FL 34741For SaleMLS ID #S5146282, Edgar Gonzalez, REALTY SERVICES OF AMERICA. Stellar MLS
- $289,9003 bd2 ba1.3k sqft13025 MULBERRY PARK DRIVE #321, ORLANDO, FL 32821For SaleMLS ID #O6447399, Sandina Zerlotini, SELECTA REALTY LLC. Stellar MLS
- $274,9002 bd3 ba1.3k sqft1034 CHALCEDONY STREET, KISSIMMEE, FL 34744For SaleMLS ID #S5152151, Juan Santiago Lopez, LPT REALTY, LLC. Stellar MLS
- $290,0003 bd3 ba1.2k sqft427 MADISON CIRCLE, DAVENPORT, FL 33896For SaleMLS ID #O6390600, Selenia Gonzalez-Marrero, UNITED REALTY GROUP INC. Stellar MLS
- $365,0004 bd4 ba1.7k sqft3129 TOCOA CIRCLE, KISSIMMEE, FL 34746For SaleMLS ID #O6415821, Isabel Sirizzotti, SUNNY 365 REALTY GROUP. Stellar MLS
- $277,0003 bd2 ba1.3k sqft9004 SHINE DRIVE, KISSIMMEE, FL 34747For SaleMLS ID #O6383458, Ana Cavero Pasco, WRA BUSINESS & REAL ESTATE. Stellar MLS
- $236,0003 bd2 ba1.3k sqft12102 POPPY FIELD LANE #111, ORLANDO, FL 32837For SaleMLS ID #O6404227, Carla Araujo, REORLANDO HOMES INC. Stellar MLS
- $389,0004 bd4 ba1.7k sqft3161 TOCOA CIRCLE, KISSIMMEE, FL 34746For SaleMLS ID #O6438963, Delia Lugo, INTERNATIONAL REAL ESTATE LLC. Stellar MLS
- $399,0004 bd3 ba1.8k sqft3048 SEAVIEW CASTLE DRIVE, KISSIMMEE, FL 34746For SaleMLS ID #O6439712, Mengshi Lu, JOY ESTATE ENTERPRISE INC. Stellar MLS
- $252,0003 bd3 ba1.3k sqft2680 MAYAGUANA STREET, KISSIMMEE, FL 34747For SaleMLS ID #S5144966, Kimberly Urbina, LPT REALTY, LLC. Stellar MLS
