Welcome to this spacious 4-bedroom, 2.5 bath, two-story home, offering one of the largest floor plans in the community! With plenty of room to spread out, the open-concept main level connects the living area, dining space, and kitchen, creating an inviting setting for everyday living and entertaining. The kitchen offers white cabinetry, stainless steel appliances, ample counter space, and a center island. Upstairs, four generously sized bedrooms and a versatile loft provide flexibility for a home office, media room, or additional living space. The owner's suite includes a private bathroom with a separate soaking tub and shower. Neutral finishes throughout make it easy to add your personal touch. Enjoy the covered front porch, spacious backyard, and a thoughtfully designed layout that combines comfort, convenience, and room to grow. Don't miss the opportunity to make this home yours. Schedule your showing today!
Active
$335,000
2909 Pointe Bay Rd, Indianapolis, IN 46229
4beds
2,826sqft
Residential, Single Family Residence
Built in 2020
6,969 Square Feet Lot
$331,100 Zestimate®
$119/sqft
$33/mo HOA
What's special
Versatile loftCovered front porchOpen-concept main levelFour generously sized bedroomsNeutral finishes throughoutAmple counter spaceSpacious backyard
- 18 days
- 80
- 0
Zillow last checked:
Listing updated:
Listed by:
Carl-henry Joseph carl.joseph@talktotucker.com,
F.C. Tucker Company
Source: MIBOR as distributed by MLS GRID,MLS#: 22124649
Facts & features
Interior
Bedrooms & bathrooms
- Bedrooms: 4
- Bathrooms: 3
- Full bathrooms: 2
- 1/2 bathrooms: 1
- Main level bathrooms: 1
Primary bedroom
- Level: Upper
- Area: 320 Square Feet
- Dimensions: 20x16
Bedroom 2
- Level: Upper
- Area: 154 Square Feet
- Dimensions: 14x11
Bedroom 3
- Level: Upper
- Area: 154 Square Feet
- Dimensions: 14x11
Bedroom 4
- Level: Upper
- Area: 120 Square Feet
- Dimensions: 12x10
Dining room
- Level: Main
- Area: 256 Square Feet
- Dimensions: 16x16
Kitchen
- Level: Main
- Area: 143 Square Feet
- Dimensions: 13x11
Living room
- Level: Main
- Area: 100 Square Feet
- Dimensions: 10x10
Loft
- Level: Upper
- Area: 208 Square Feet
- Dimensions: 16x13
Heating
- Electric
Cooling
- Central Air
Appliances
- Included: Dishwasher, Microwave, Electric Oven, Refrigerator, Water Heater
Features
- Attic Access, Double Vanity, Pantry, Walk-In Closet(s)
- Has basement: No
- Attic: Access Only
Interior area
- Total structure area: 2,826
- Total interior livable area: 2,826 sqft
Property
Parking
- Total spaces: 2
- Parking features: Attached
- Attached garage spaces: 2
Features
- Levels: Two
- Stories: 2
Lot
- Size: 6,969 Square Feet
Details
- Parcel number: 490827129015036700
- Horse amenities: None
Construction
Type & style
- Home type: SingleFamily
- Architectural style: Traditional
- Property subtype: Residential, Single Family Residence
Materials
- Vinyl With Brick
- Foundation: Slab
Condition
- New construction: No
- Year built: 2020
Utilities & green energy
- Water: Private
Community & HOA
Community
- Subdivision: The Pointe
HOA
- Has HOA: Yes
- HOA fee: $400 annually
Location
- Region: Indianapolis
Financial & listing details
- Price per square foot: $119/sqft
- Tax assessed value: $322,800
- Annual tax amount: $3,514
- Date on market: 10/14/2026
- Cumulative days on market: 20 days
Estimated market value
$331,100
$315,000 - $348,000
$2,673/mo
Price history
| Date | Event | Price |
|---|---|---|
| 10/14/2026 | Listed for sale | $335,000-4.3%$119/sqft |
Source:  MIBOR as distributed by MLS GRID #22124649 Report a problem | ||
| 12/26/2025 | Listing removed | $350,000$124/sqft |
Source: MIBOR as distributed by MLS GRID #22058769 Report a problem | ||
| 8/26/2025 | Listed for sale | $350,000+37%$124/sqft |
Source: MIBOR as distributed by MLS GRID #22058769 Report a problem | ||
| 4/28/2021 | Sold | $255,430$90/sqft |
Source: Public Record Report a problem | ||
Public tax history
| Year | Property taxes | Tax assessment |
|---|---|---|
| 2025 | $3,281 +0.5% | $322,800 +13.7% |
| 2024 | $3,264 +6.7% | $283,900 |
| 2023 | $3,059 -1.6% | $283,900 +2.8% |
| 2022 | $3,108 | $276,300 -1.1% |
| 2021 | -- | $279,500 |
Find assessor info on the county website
Monthly payment
Est. payment
Payment breakdown
Explore the cost of this home by adjusting the details. Changes won't be saved.Climate risks
Neighborhood: Far Eastside
- $400-- bd-- ba-- sqft2903 Pointe Bay Rd, Indianapolis, IN 46229Off Market
- $271,900-- bd-- ba2.2k sqft2853 Pointe Bay Rd, Indianapolis, IN 46229Off Market
- $277,8004 bd3 ba2.2k sqft2852 Pointe Bay Rd, Indianapolis, IN 46229Off Market
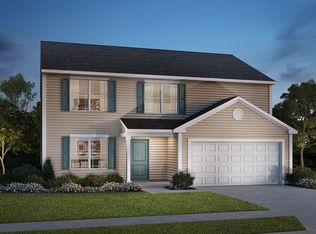
- $267,900-- bd-- ba1.5k sqft2910 Pointe Bay Rd, Indianapolis, IN 46229Off Market
Similar homes
- $302,0003 bd3 ba1.9k sqft11224 Fall Dr, Indianapolis, IN 46229Active
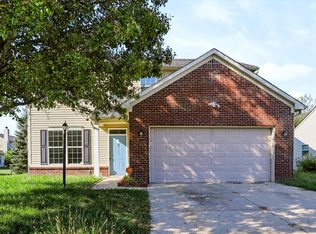 MLS ID #22126001, Delia Webster, F.C. Tucker Company. MIBOR as distributed by MLS GRID
- $295,0003 bd3 ba2.7k sqft11628 Stoeppelwerth Dr, Indianapolis, IN 46229Active
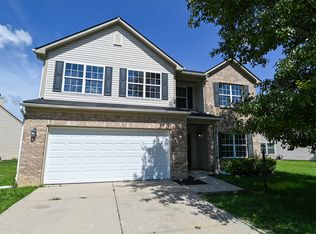 MLS ID #22120847, Jace Ferris, JMG Indiana. MIBOR as distributed by MLS GRID
- $309,0004 bd3 ba2.4k sqft10142 Ironway Dr, Indianapolis, IN 46239Active
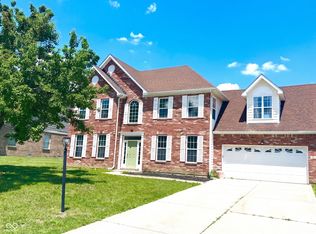 MLS ID #22102685, Gregory Geller, F.C. Tucker Company. MIBOR as distributed by MLS GRID
- $330,0005 bd3 ba2.4k sqft4367 Nokes Pl, Indianapolis, IN 46235Active
 MLS ID #22112620, Abril Villegas, F.C. Tucker Company. MIBOR as distributed by MLS GRID
