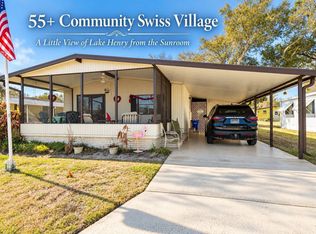
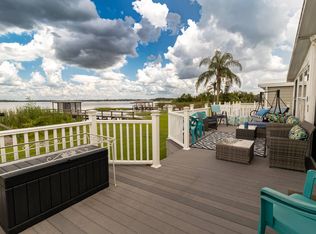
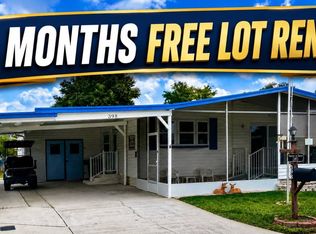
Charming Home with Water Views from Lanai Homes in Swiss Village are on lot leased land in Winter Haven, Florida, owning the home but not the land. You will pay a monthly lot rent of $775 which gives you and your guests access to the amenities of the community. It is a pet friendly community located on Lake Henry. Nestled in the welcoming 55+ community of Swiss Village, this charming 1980 two‑bedroom, two‑bath manufactured home offers a peaceful Florida lifestyle with a beautiful water view right from the lanai. Whether you're enjoying your morning coffee or unwinding at sunset, the tranquil backdrop of shimmering water sets the tone for relaxation and everyday enjoyment. The home has been thoughtfully updated with a new roof and new plumbing in 2025, giving future owners peace of mind and long‑term value. These major improvements make the home feel fresh, dependable, and ready for years of comfortable living. Step inside and you'll find a layout designed for easy living. The spacious living and dining areas flow naturally, creating an inviting space for entertaining friends or simply enjoying quiet evenings at home. Large windows bring in plenty of natural light, enhancing the bright, airy feel throughout. Both bedrooms are generously sized, offering flexibility for guests, hobbies, or a cozy home office. The two full baths provide convenience and privacy, making the home ideal for seasonal stays or full‑time residency. One of the standout features of this property is its prime location within Swiss Village. You're just a short stroll from the community's pools and clubhouse, making it effortless to enjoy social activities, fitness opportunities, and the vibrant lifestyle the neighborhood is known for. Whether you prefer lounging by the pool, joining community events, or taking part in recreational activities, everything is close at hand. The lanai overlooking the water is truly the heart of the home. It's the perfect spot for reading, birdwatching, hosting friends, or simply soaking in the peaceful surroundings. This serene outdoor space adds tremendous value and enhances the overall living experience. A golf cart is negotiable, offering even more convenience for getting around the community with ease. With its water view, recent upgrades, and unbeatable location near the amenities, this Swiss Village home offers a wonderful opportunity to enjoy comfortable, relaxed Florida living. Move‑in ready and full of potential, it's a delightful place to call home. Swiss Village is a gated retirement community located in Winter Haven. It is tucked away from the main roads giving it more of a neighborhood feel. There is plenty to do or just sit back and relax in the Florida sunshine. Swiss Village offers a clubhouse, planned activities, shuffleboard courts, 2 heated swimming pools, miniature golf, private docks and a fishing pier. All prospective residents must be approved by community management prior to purchasing a home. All listing information is deemed reliable but not guaranteed and should be independently verified through personal inspection and by appropriate professionals. This home is sold "as is." Accuracy of the information and the condition of the property are not warranted or guaranteed. The buyer is responsible for verifying all current lot rent, fees, and pass-on costs directly with the community or park management. The listing agent is not responsible for quoting or confirming these fees. Third party financing options may be available. Ask your Agent for more details.
For sale
$58,800
291 Alpine Dr, Winter Haven, FL 33881
2beds
960sqft
Manufactured Home
Built in ----
-- sqft lot
$-- Zestimate®
$61/sqft
$-- HOA
What's special
Lanai overlooking the waterWater views from lanai
- 47 days
- 41
- 0
Zillow last checked:
Listing updated:
Listed by:
Linda Gunderson 507-327-9998,
Renee's Resales,
Kelley Donofrio 863-514-3425
Source: My State MLS,MLS#: 11975392
Facts & features
Interior
Bedrooms & bathrooms
- Bedrooms: 2
- Bathrooms: 2
- Full bathrooms: 2
Rooms
- Room types: En Suite, First Floor Bathroom, Living Room, Master Bedroom, Private Guest Room
Kitchen
- Features: Laminate Counters
Basement
- Area: 0
Heating
- Has Heating (Unspecified Type)
Cooling
- Central
Appliances
- Included: Dryer, Refrigerator, Microwave, Oven, Washer, Water Heater
Features
- Flooring: Laminate, Vinyl
- Has basement: No
- Has fireplace: No
- Furnished: Yes
Interior area
- Total structure area: 960
- Total interior livable area: 960 sqft
- Finished area above ground: 960
Property
Parking
- Parking features: Driveway
- Has carport: Yes
- Has uncovered spaces: Yes
Features
- Patio & porch: Enclosed Porch
Details
- Additional structures: Shed(s), Carport
- On leased land: Yes
- Lease amount: $775
Construction
Type & style
- Home type: MobileManufactured
- Property subtype: Manufactured Home
Materials
- Roof: Asphalt
Condition
- New construction: No
- Year built: 0
Utilities & green energy
- Electric: Amps(0)
Community & HOA
Community
- Features: Pool, 55 and Over, Clubhouse
- Senior community: Yes
HOA
- Has HOA: No
- Amenities included: Pool, 55 and Over, Clubhouse, Pets Allowed
Location
- Region: Winter Haven
Financial & listing details
- Price per square foot: $61/sqft
- Date on market: 9/11/2026
- Date available: 09/11/2026
- Listing agreement: Exclusive
Estimated market value
Not available
Estimated sales range
Not available
Not available
Price history
| Date | Event | Price |
|---|---|---|
| 9/11/2026 | Listed for sale | $58,800+6.9%$61/sqft |
Source: My State MLS #11975392 Report a problem | ||
| 4/1/2024 | Listing removed | -- |
Source: My State MLS #11236939 Report a problem | ||
| 2/14/2024 | Price change | $55,000-4.7%$57/sqft |
Source: My State MLS #11236939 Report a problem | ||
| 2/3/2024 | Price change | $57,700-3.4%$60/sqft |
Source: My State MLS #11236939 Report a problem | ||
| 1/17/2024 | Listed for sale | $59,700+81.5%$62/sqft |
Source: My State MLS #11236939 Report a problem | ||
| 6/28/2021 | Listing removed | -- |
Source:  My State MLS Report a problem | ||
| 1/14/2021 | Listed for sale | $32,900+13.4%$34/sqft |
Source: Jean's Resales LLC #10964560 Report a problem | ||
| 9/1/2020 | Listing removed | $29,000$30/sqft |
Source: Jean's Resales LLC #10620038 Report a problem | ||
| 5/28/2020 | Pending sale | $29,000$30/sqft |
Source: Jean's Resales LLC #10620038 Report a problem | ||
| 1/11/2020 | Listed for sale | $29,000$30/sqft |
Source: Jean's Resales LLC #10620038 Report a problem | ||
| 12/17/2019 | Pending sale | $29,000$30/sqft |
Source: Jean's Resales LLC #10620038 Report a problem | ||
| 12/3/2019 | Listed for sale | $29,000$30/sqft |
Source: Jean's Resales LLC #10620038 Report a problem | ||
| 11/21/2019 | Pending sale | $29,000$30/sqft |
Source: Jean's Resales LLC #10620038 Report a problem | ||
| 9/24/2019 | Price change | $29,000-16.9%$30/sqft |
Source: Jean's Resales LLC #10620038 Report a problem | ||
| 6/29/2019 | Listed for sale | $34,900$36/sqft |
Source: Jean's Resales LLC #10620038 Report a problem | ||
Public tax history
Tax history is unavailable.
Monthly payment
Climate risks
Neighborhood: 33881

Similar homes
- $54,9902 bd2 ba1.3k sqft104 Rigi Slope, Winter Haven, FL 33881For Sale
 MLS ID #11680594, Chrissy Walter, Sunset Home Sales. My State MLS
- $59,9002 bd2 ba1.2k sqft121 Rigi Slope #121, Winter Haven, FL 33881For Sale
 MLS ID #11918890, Donna Kendall, CRF Communities. My State MLS
- $55,0002 bd2 ba1k sqft165 Zermatt Dr #165, Winter Haven, FL 33881For Sale
 MLS ID #11831557, Donna Kendall, CRF Communities. My State MLS
- $58,0002 bd2 ba1.2k sqft398 Tennis Ln, Winter Haven, FL 33881For Sale
 MLS ID #11905534, Cindy Minnick, Sun Resales, Inc.. My State MLS
