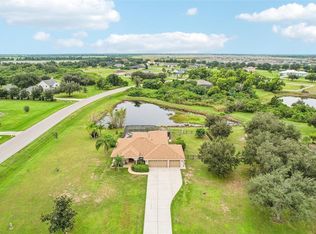
An exceptional blend of refined elegance, modern upgrades, and serene waterfront surroundings awaits in this beautifully appointed two-story pool home in the sought-after community of Chelsea Oaks. Situated on an oversized quarter-acre lot, this impressive residence is NOT located in a flood zone and is ready for eligible buyers to apply for homestead exemption! The home welcomes you with a stunning stained-glass entry door with automatic lock, soaring 18-foot ceilings, abundant natural light, and luxury ceramic plank tile flooring throughout the first floor. The beautifully upgraded kitchen features granite countertops, recessed lighting, 42-inch cabinetry with ample storage and underneath lighting, a gas double oven, built-in eating area, and additional dining space perfect for entertaining. The downstairs half bathroom also features granite countertops. The spacious first-floor primary suite offers direct pool access and a luxurious en-suite bathroom with dual sinks, a dedicated makeup vanity, soaking tub, oversized walk-in shower, and walk-in closet. A separate laundry room includes a newer washer and dryer and utility sink. Upstairs, elegant engineered distressed sangria cherry wood flooring enhances the staircase and living areas, while the upstairs bathroom features ceramic tile. An oversized loft overlooks the sparkling pool, tranquil pond, and lush landscaping, offering flexible space for a home office, media room, or playroom. Step outside to your private backyard retreat featuring an expansive screened-in pool with two newer cascading waterfalls and a recently resurfaced and painted pool deck, creating an inviting setting for relaxation and entertaining. Refreshed landscaping, newer vinyl fencing with oversized side gates for lawn maintenance, and a rear gate near the pond add convenience and appeal. Enjoy picturesque pond views and exceptional privacy with no rear neighbors! Major improvements include a newer roof (2020), dual HVAC systems (2019), double-pane impact-resistant hurricane windows (2017), newer water heater, Nest thermostat, and newly installed LP propane tank for the gas double oven. The oversized 3-car garage features new insulation, dedicated mini-split AC, newly epoxied flooring, new garage door openers, and a newly installed 50-amp RV outlet, offering versatility for parking, hobbies, or a climate-controlled workspace. Chelsea Oaks offers NO CDD fees and a LOW HOA fee that includes a community pool, pickleball courts, basketball court, playground, scenic walking trails, and more! Conveniently located near I-75, shopping, restaurants, and everyday amenities, this exceptional residence combines upscale finishes, extensive improvements, peaceful water views, and resort-style outdoor living in one remarkable Florida home!
For sale
$549,000
2911 122ND TERRACE E, PARRISH, FL 34219
3beds
2,100sqft
Single Family Residence
Built in 2007
10,846 Square Feet Lot
$531,100 Zestimate®
$261/sqft
$165/mo HOA
What's special
Granite countertopsAbundant natural lightResort-style outdoor livingSerene waterfront surroundingsPrivate backyard retreatPeaceful water viewsOversized quarter-acre lot
- 1 day
- 193
- 21
Likely to sell faster than
Zillow last checked:
Listing updated:
Listed by:
Melissa Jo Moore, PLLC 941-718-1200,
LESLIE WELLS REALTY, INC. 941-776-5571
Source: Stellar MLS,MLS#: A4713189 Originating MLS: Sarasota - Manatee
Facts & features
Interior
Bedrooms & bathrooms
- Bedrooms: 3
- Bathrooms: 3
- Full bathrooms: 2
- 1/2 bathrooms: 1
Primary bedroom
- Features: Ceiling Fan(s), Walk-In Closet(s)
- Level: First
- Area: 208 Square Feet
- Dimensions: 13x16
Bedroom 2
- Features: Ceiling Fan(s), Built-in Closet
- Level: Second
- Area: 120 Square Feet
- Dimensions: 10x12
Bedroom 3
- Features: Ceiling Fan(s), Built-in Closet
- Level: Second
- Area: 120 Square Feet
- Dimensions: 10x12
Primary bathroom
- Features: Exhaust Fan, Garden Bath, Granite Counters, Jack & Jill Bathroom, Makeup/Vanity Space, Tub with Separate Shower Stall, Built-in Closet
- Level: First
- Area: 99 Square Feet
- Dimensions: 9x11
Bathroom 2
- Features: Exhaust Fan
- Level: Second
- Area: 49 Square Feet
- Dimensions: 7x7
Bathroom 3
- Features: Other
- Level: First
- Area: 25 Square Feet
- Dimensions: 5x5
Balcony porch lanai
- Features: Other
- Level: First
- Area: 1120 Square Feet
- Dimensions: 28x40
Dining room
- Level: First
- Area: 110 Square Feet
- Dimensions: 10x11
Great room
- Features: Ceiling Fan(s)
- Level: First
- Area: 392 Square Feet
- Dimensions: 14x28
Kitchen
- Features: Breakfast Bar, Built-in Features, Granite Counters, Pantry, Walk-In Closet(s)
- Level: First
- Area: 190 Square Feet
- Dimensions: 10x19
Laundry
- Level: First
- Area: 30 Square Feet
- Dimensions: 5x6
Loft
- Features: Ceiling Fan(s)
- Level: Second
- Area: 180 Square Feet
- Dimensions: 12x15
Heating
- Central, Electric, Propane
Cooling
- Central Air, Ductless
Appliances
- Included: Oven, Dishwasher, Disposal, Dryer, Electric Water Heater, Exhaust Fan, Freezer, Gas Cooktop, Microwave, Range, Refrigerator, Washer
- Laundry: Electric Dryer Hookup, Inside, Laundry Room, Washer Hookup
Features
- Carbon Mono/Detector, Ceiling Fan(s), Chair Rail, Crown Molding, Eating Space In Kitchen, High Ceilings, Open Floorplan, Primary Bedroom Main Floor, Smart Home, Smart Thermostat, Thermostat, Walk-In Closet(s)
- Flooring: Ceramic Tile, Engineered Hardwood, Luxury Vinyl
- Doors: Sliding Doors, Sliding Doors
- Has fireplace: No
Interior area
- Total structure area: 2,772
- Total interior livable area: 2,100 sqft
Video & virtual tour
Property
Parking
- Total spaces: 3
- Parking features: Driveway, Garage Door Opener
- Attached garage spaces: 3
- Has uncovered spaces: Yes
Features
- Levels: Two
- Stories: 2
- Patio & porch: Patio, Rear Porch, Screened
- Exterior features: Irrigation System, Lighting, Private Mailbox, RV Hookup, Sidewalk
- Has private pool: Yes
- Pool features: In Ground, Child Safety Fence, Gunite, Lighting, Screen Enclosure, Waterfall
- Fencing: Fenced,Vinyl
- Has view: Yes
- View description: Water, Pond
- Has water view: Yes
- Water view: Water,Pond
- Waterfront features: Pond Access
Lot
- Size: 10,846 Square Feet
- Features: Cul-De-Sac, In County, Landscaped, Oversized Lot, Sidewalk, Unincorporated
- Residential vegetation: Trees/Landscaped
Details
- Parcel number: 505403509
- Zoning: PDR
- Special conditions: None
Construction
Type & style
- Home type: SingleFamily
- Architectural style: Florida,Mid-Century Modern,Traditional
- Property subtype: Single Family Residence
Materials
- Block, Stucco
- Foundation: Block, Slab
- Roof: Shingle
Condition
- New construction: No
- Year built: 2007
Utilities & green energy
- Sewer: Public Sewer
- Water: Public
- Utilities for property: Cable Available, Cable Connected, Electricity Available, Electricity Connected, Propane, Public, Sprinkler Recycled, Water Available, Water Connected
Community & HOA
Community
- Features: Deed Restrictions, Dog Park, Gated Community - No Guard, Golf Carts OK, Playground, Pool
- Security: Smoke Detector(s)
- Pet fee: $0 monthly
- Subdivision: CHELSEA OAKS PH I
HOA
- Has HOA: Yes
- Amenities included: Basketball Court, Lobby Key Required, Maintenance, Pickleball Court(s), Playground, Pool, Recreation Facilities, Trail(s)
- Services included: Cable TV, Community Pool, Reserve Fund, Maintenance Grounds, Manager, Pool Maintenance, Recreational Facilities
- HOA fee: $165 monthly
- HOA name: MATT KASIA
- HOA phone: 941-377-3419
Location
- Region: Parrish
Financial & listing details
- Price per square foot: $261/sqft
- Tax assessed value: $371,386
- Date on market: 11/18/2026
- Cumulative days on market: 2 days
- Listing terms: Cash,Conventional,FHA,VA Loan
- Ownership: Fee Simple
- Total actual rent: 0
- Electric utility on property: Yes
- Road surface type: Paved
Estimated market value
$531,100
$505,000 - $558,000
$2,992/mo
Price history
| Date | Event | Price |
|---|---|---|
| 11/18/2026 | Listed for sale | $549,000+7.6%$261/sqft |
Source:  Stellar MLS #A4713189 Report a problem | ||
| 8/15/2023 | Sold | $510,000-1.9%$243/sqft |
Source: Public Record Report a problem | ||
| 7/10/2023 | Pending sale | $520,000$248/sqft |
Source: Stellar MLS #A4571994 Report a problem | ||
| 6/13/2023 | Price change | $520,000-1%$248/sqft |
Source: Stellar MLS #A4571994 Report a problem | ||
| 5/30/2023 | Listed for sale | $525,000+154.9%$250/sqft |
Source: Stellar MLS #A4571994 Report a problem | ||
| 1/28/2014 | Sold | $206,000$98/sqft |
Source: Public Record Report a problem | ||
| 11/7/2013 | Sold | $206,000+5.6%$98/sqft |
Source: Public Record Report a problem | ||
| 2/13/2013 | Listing removed | $195,000$93/sqft |
Source: LESLIE WELLS REALTY, INC. #M5812756 Report a problem | ||
| 8/5/2012 | Listed for sale | $195,000+14%$93/sqft |
Source: LESLIE WELLS REALTY, INC. #M5812756 Report a problem | ||
| 5/19/2012 | Listing removed | $171,000$81/sqft |
Source: LESLIE WELLS REALTY, INC. #M5812756 Report a problem | ||
| 4/4/2012 | Listed for sale | $171,000-9%$81/sqft |
Source: Leslie Wells Realty #M5812756 Report a problem | ||
| 5/21/2011 | Listing removed | $188,000$90/sqft |
Source: LESLIE WELLS REALTY, INC. #M5812756 Report a problem | ||
| 5/14/2011 | Listed for sale | $188,000$90/sqft |
Source: LESLIE WELLS REALTY, INC. #M5812756 Report a problem | ||
| 3/15/2011 | Listing removed | $188,000$90/sqft |
Source: LESLIE WELLS REALTY, INC. #M5812756 Report a problem | ||
| 2/16/2011 | Price change | $188,000-2.1%$90/sqft |
Source: LESLIE WELLS REALTY, INC. #M5812756 Report a problem | ||
| 12/16/2010 | Listed for sale | $192,000+3.8%$91/sqft |
Source: LESLIE WELLS REALTY, INC. #M5812756 Report a problem | ||
| 6/6/2010 | Listing removed | $184,900$88/sqft |
Source: LESLIE WELLS REALTY, INC. #M5812756 Report a problem | ||
| 4/24/2010 | Listed for sale | $184,900-38.3%$88/sqft |
Source: LESLIE WELLS REALTY, INC. #M5812756 Report a problem | ||
| 6/12/2007 | Sold | $299,900$143/sqft |
Source: Public Record Report a problem | ||
Public tax history
| Year | Property taxes | Tax assessment |
|---|---|---|
| 2025 | -- | $371,386 -1.9% |
| 2024 | -- | $378,531 +61.3% |
| 2023 | $3,004 +3.1% | $234,728 +3% |
| 2022 | $2,915 +0.2% | $227,891 +3% |
| 2021 | $2,908 +3.2% | $221,253 +1.4% |
| 2020 | $2,817 +1.8% | $218,198 +2.3% |
| 2019 | $2,768 | $213,292 +1.9% |
| 2018 | $2,768 +1.1% | $209,315 +2.1% |
| 2017 | $2,738 +9.8% | $205,010 +2.1% |
| 2016 | $2,493 | $200,793 +0.7% |
| 2015 | $2,493 | $199,397 +28.4% |
| 2014 | $2,493 +6% | $155,321 +8% |
| 2013 | $2,352 +235123% | $143,816 +5.7% |
| 2012 | $1 | $136,007 -6.9% |
| 2011 | $1 | $146,103 -3.8% |
| 2010 | -- | $151,908 -24.1% |
| 2009 | $3,222 -10% | $200,100 -16.4% |
| 2008 | $3,580 +235.6% | $239,476 +244.4% |
| 2007 | $1,067 -4.7% | $69,530 +3% |
| 2006 | $1,119 +36.2% | $67,500 +40.6% |
| 2005 | $822 +846% | $48,000 +860% |
| 2004 | $87 | $5,000 |
Find assessor info on the county website
Monthly payment
Est. payment
Payment breakdown
Explore the cost of this home by adjusting the details. Changes won't be saved.Climate risks
Neighborhood: 34219
Nearby schools
Schools provided by the listing agent
- Elementary: Annie Lucy Williams Elementary
- Middle: Buffalo Creek Middle
- High: Parrish Community High
Source: Stellar MLS. This data may not be complete. We recommend contacting the local school district to confirm school assignments for this home.

Similar homes
- $535,0004 bd3 ba2.5k sqft11727 FENNEMORE WAY, PARRISH, FL 34219For Sale
 MLS ID #A4712439, Jeanine Colavecchi, PA, PREMIERE PLUS REALTY COMPANY. Stellar MLS
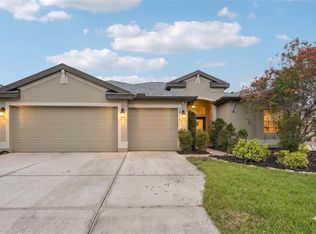
- $520,0003 bd2 ba1.9k sqft18115 HOWLING WOLF RUN, PARRISH, FL 34219For Sale
 MLS ID #TB8556744, Jeffrey Maust, KELLER WILLIAMS SOUTH SHORE. Stellar MLS
- $624,9993 bd2 ba2.1k sqft3310 RIVER WOODS DRIVE, PARRISH, FL 34219For Sale
 MLS ID #A4704792, Marlen Ryan, PREFERRED SHORE LLC. Stellar MLS
- $414,0004 bd3 ba2.2k sqft2910 127TH PLACE E, PARRISH, FL 34219For Sale
 MLS ID #TB8512597, Jennifer Velez, REDFIN CORPORATION. Stellar MLS
- $339,9003 bd2 ba1.7k sqft11803 FENNEMORE WAY, PARRISH, FL 34219For SaleMLS ID #A4712964, Ronald Pepka, KW SUNCOAST. Stellar MLS
- $449,0003 bd2 ba2.1k sqft1407 WESTOVER AVENUE, PARRISH, FL 34219For SaleMLS ID #A4706243, Leslie Wells, LESLIE WELLS REALTY, INC.. Stellar MLS
- $800,0003 bd3 ba2.9k sqft2941 WILDERNESS BOULEVARD E, PARRISH, FL 34219For SaleMLS ID #TB8532123, James Wible, OFFERPAD BROKERAGE FL, LLC. Stellar MLS
- $537,0004 bd3 ba2k sqft7027 QUIET CREEK DRIVE, BRADENTON, FL 34212For SaleMLS ID #A4708446, Patti Reid, BETTER HOMES AND GARDENS REAL ESTATE ATCHLEY PROPE. Stellar MLS
- $380,0003 bd2 ba1.5k sqft11115 SAND PINE LANE, PARRISH, FL 34219For SaleMLS ID #A4708282, Vicki Eddings, FINE PROPERTIES. Stellar MLS
- $569,0003 bd3 ba2.2k sqft310 13TH AVENUE W, PALMETTO, FL 34221For SaleMLS ID #A4709638, Kerry Langman, COLDWELL BANKER REALTY. Stellar MLS
- $425,0004 bd2 ba1.9k sqft9023 41ST STREET E, PARRISH, FL 34219For SaleMLS ID #TB8449261, Selyna Taddigs, TURNING LEAF REALTY. Stellar MLS
- $577,0003 bd3 ba2.2k sqft15302 SEAROBBIN DRIVE, LAKEWOOD RANCH, FL 34202For SaleMLS ID #A4708502, Victoria Campbell, LPT REALTY LLC. Stellar MLS
- $585,0003 bd3 ba2.1k sqft3331 45TH AVENUE E, BRADENTON, FL 34203For SaleMLS ID #A4709250, Nidale Weber, THE SUNSHINE STATE COMPANY. Stellar MLS
- $379,9003 bd2 ba1.4k sqft223 SAN CASCIANO LANE, BRADENTON, FL 34208For SaleMLS ID #A4713687, Troy Kemna, THE KEYES COMPANY - SARASOTA. Stellar MLS
- $450,0003 bd2 ba1.9k sqft6122 BROAD RIVER RUN, ELLENTON, FL 34222For SaleMLS ID #TB8564498, Maria Buote-Mitchell, REALTY EXPERTS. Stellar MLS
- $570,0003 bd2 ba1.6k sqft5503 18TH AVENUE E, BRADENTON, FL 34208For SaleMLS ID #A4707809, Susan Hill, COLDWELL BANKER REALTY. Stellar MLS
- $559,0003 bd2 ba1.8k sqft3803 WOODCLIFF LAKE TERRACE, SARASOTA, FL 34243For SaleMLS ID #C7531803, Christopher Grant, GRANT TEAM REAL ESTATE, LLC. Stellar MLS
- $549,0004 bd3 ba2.5k sqft6723 TAILFEATHER WAY, BRADENTON, FL 34203For SaleMLS ID #A4681247, Joshua Blank, TREND REALTY. Stellar MLS
- $439,0003 bd3 ba1.9k sqft4407 PARNELL DRIVE, SARASOTA, FL 34232For SaleMLS ID #TB8568447, Blake Lindenmeyer, KELLER WILLIAMS ON THE WATER S. Stellar MLS
- $679,5004 bd4 ba3.1k sqft1033 WHIMBREL RUN, BRADENTON, FL 34212For SaleMLS ID #A4707992, Nikki Smith, COLDWELL BANKER REALTY. Stellar MLS
