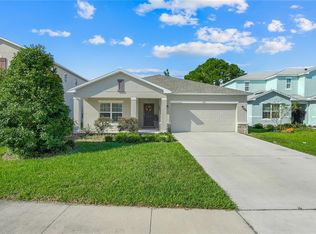
Virtually Staged. MOVE-IN READY SINGLE-STORY HOME in the GATED COMMUNITY of Serenoa! This beautifully maintained 4-bedroom, 2-bath home offers 1,811 square feet of thoughtfully designed living space with an OPEN-CONCEPT FLOOR PLAN, generous storage, and a FULLY FENCED BACKYARD. Step inside to a bright and inviting layout with high ceilings and an easy flow between the kitchen, dining area, and family room. The well-appointed kitchen features QUARTZ COUNTERTOPS, abundant cabinetry, generous counter space, and a spacious pantry, providing plenty of storage and functionality for everyday living and entertaining. The four-bedroom layout offers flexibility for family, guests, a home office, or hobby space. The spacious primary suite provides a comfortable private retreat with a WALK-IN CLOSET, while additional closets throughout the home offer excellent storage. Step outside and enjoy Florida living in the generous FULLY FENCED BACKYARD with plenty of usable space for entertaining, play, and outdoor activities. Relax on the REAR PORCH or gather around the FIRE PIT in the evenings. A STORAGE SHED provides dedicated space for lawn, gardening, and outdoor equipment, helping keep the TWO-CAR GARAGE available for vehicles, a home gym, hobbies, or additional storage. The garage also features OVERHEAD STORAGE for even more organization. Additional features include a WATER SOFTENER SYSTEM already in place, adding everyday convenience for the new homeowners. Serenoa residents enjoy RESORT-STYLE AMENITIES, including a large community pool, clubhouse, fitness center, playground, walking trails, dog park, and scenic conservation areas. HOA DUES INCLUDE PREMIUM HIGH-SPEED INTERNET AND CABLE, providing additional value and convenience. Ideally located in the growing Clermont area with convenient access to US-27, shopping, dining, entertainment, and Central Florida's world-renowned theme parks, and a MAJOR NEW ROAD CONNECTION coming soon. The new Sawgrass Bay Boulevard–Flemings Road connection is nearing completion and is expected to open soon, creating a new direct connection between Clermont and Horizon West. This is a significant connectivity advantage for the property! Offering a desirable combination of comfortable single-story living, flexible space, a private fenced backyard, excellent storage, resort-style community amenities, and an exciting new roadway connection nearby, this MOVE-IN READY home is ready for its next owners. Schedule your private showing today!
For sale
$439,900
2913 BLUESTEM LANE, CLERMONT, FL 34714
4beds
1,801sqft
Single Family Residence
Built in 2021
6,250 Square Feet Lot
$-- Zestimate®
$244/sqft
$149/mo HOA
What's special
Rear porchTwo-car garageQuartz countertopsHigh ceilingsOpen-concept floor planBright and inviting layoutGenerous storage
- 41 days
- 452
- 52
Zillow last checked:
Listing updated:
Listed by:
Andrea Chacon 469-684-5596,
LPT REALTY, LLC 877-366-2213
Source: Stellar MLS,MLS#: O6445263 Originating MLS: Orlando Regional
Facts & features
Interior
Bedrooms & bathrooms
- Bedrooms: 4
- Bathrooms: 2
- Full bathrooms: 2
Primary bedroom
- Features: Walk-In Closet(s)
- Level: First
Bedroom 2
- Features: Storage Closet
- Level: First
Bedroom 3
- Features: Storage Closet
- Level: First
Bedroom 4
- Features: Storage Closet
- Level: First
Bathroom 1
- Level: First
Bathroom 2
- Level: First
Dining room
- Level: First
Family room
- Level: First
Kitchen
- Level: First
Laundry
- Level: First
Heating
- Central
Cooling
- Central Air
Appliances
- Included: Dishwasher, Disposal, Microwave, Range, Refrigerator, Water Softener
- Laundry: Laundry Room
Features
- High Ceilings, Living Room/Dining Room Combo, Open Floorplan, Solid Surface Counters, Solid Wood Cabinets, Walk-In Closet(s)
- Flooring: Carpet, Ceramic Tile
- Has fireplace: No
Interior area
- Total structure area: 1,801
- Total interior livable area: 1,801 sqft
Video & virtual tour
Property
Parking
- Total spaces: 2
- Parking features: Driveway, Garage Door Opener, Oversized
- Attached garage spaces: 2
- Has uncovered spaces: Yes
Features
- Levels: One
- Stories: 1
- Patio & porch: Patio
- Exterior features: Fire Pit
- Fencing: Fenced
Lot
- Size: 6,250 Square Feet
Details
- Parcel number: 132426013500018200
- Special conditions: None
Construction
Type & style
- Home type: SingleFamily
- Property subtype: Single Family Residence
Materials
- Block, Stucco
- Foundation: Slab
- Roof: Shingle
Condition
- New construction: No
- Year built: 2021
Utilities & green energy
- Sewer: Public Sewer
- Water: Public
- Utilities for property: BB/HS Internet Available, Cable Available, Public, Street Lights, Underground Utilities
Community & HOA
Community
- Features: Clubhouse, Dog Park, Fitness Center, Gated Community - No Guard, Playground, Pool
- Security: Gated Community
- Pet fee: $0 monthly
- Subdivision: SERENOA VILLAGE 2 PH 1B-1
HOA
- Has HOA: Yes
- Amenities included: Clubhouse, Fitness Center, Gated, Park, Pool
- Services included: Cable TV, Internet
- HOA fee: $149 monthly
- HOA name: David Landry
- HOA phone: 352-708-3083
Location
- Region: Clermont
Financial & listing details
- Price per square foot: $244/sqft
- Tax assessed value: $354,662
- Annual tax amount: $6,998
- Date on market: 10/1/2026
- Cumulative days on market: 41 days
- Ownership: Fee Simple
- Total actual rent: 0
- Road surface type: Asphalt
Estimated market value
Not available
Estimated sales range
Not available
Not available
Price history
| Date | Event | Price |
|---|---|---|
| 10/1/2026 | Listed for sale | $439,900+33%$244/sqft |
Source:  Stellar MLS #O6445263 Report a problem | ||
| 5/11/2021 | Listing removed | -- |
Source: Stellar MLS #O5910551 Report a problem | ||
| 3/24/2021 | Pending sale | $330,840$184/sqft |
Source: Stellar MLS #O5910551 Report a problem | ||
| 3/22/2021 | Price change | $330,840+2.9%$184/sqft |
Source: Stellar MLS #O5910551 Report a problem | ||
| 1/27/2021 | Pending sale | $321,460$178/sqft |
Source: Stellar MLS #O5910551 Report a problem | ||
| 1/17/2021 | Price change | $321,460+0.6%$178/sqft |
Source: Stellar MLS #O5910551 Report a problem | ||
| 1/14/2021 | Pending sale | $319,440$177/sqft |
Source: Stellar MLS #O5910551 Report a problem | ||
| 1/10/2021 | Listed for sale | $319,440$177/sqft |
Source: Stellar MLS #O5910551 Report a problem | ||
Public tax history
| Year | Property taxes | Tax assessment |
|---|---|---|
| 2025 | $6,998 +1.9% | $353,790 +3.1% |
| 2024 | $6,869 +6.3% | $342,987 +13.4% |
| 2023 | $6,459 +3.6% | $302,332 +0.3% |
| 2022 | $6,237 +136.7% | $301,321 +526.1% |
| 2021 | $2,635 -1.3% | $48,125 |
| 2020 | $2,670 | $48,125 |
Find assessor info on the county website
Monthly payment
Est. payment
Payment breakdown
Explore the cost of this home by adjusting the details. Changes won't be saved.Climate risks
Neighborhood: 34714
Nearby schools
Schools provided by the listing agent
- Elementary: Sawgrass bay Elementary
- Middle: Windy Hill Middle
- High: East Ridge High
Source: Stellar MLS. This data may not be complete. We recommend contacting the local school district to confirm school assignments for this home.

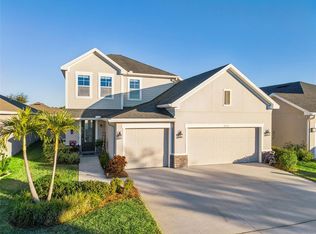
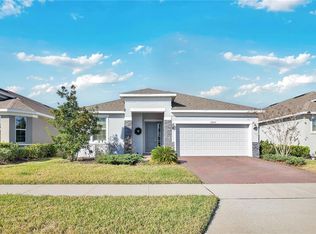
Similar homes
- $450,0004 bd3 ba2.1k sqft2920 MARLBERRY LANE, CLERMONT, FL 34714For Sale
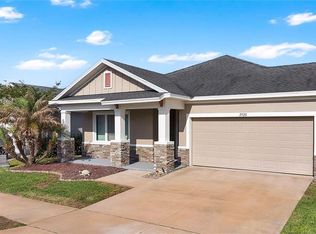
 MLS ID #O6402918, Lynn London, EXP REALTY LLC. Stellar MLS
- $419,0003 bd2 ba1.6k sqft2929 DEERBERRY LANE, CLERMONT, FL 34714For Sale
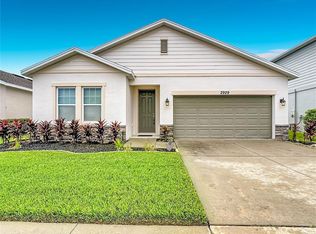 MLS ID #O6438203, Wendell Philp, PA, LA ROSA REALTY LLC. Stellar MLS
- $455,0004 bd3 ba2.1k sqft16959 BASSWOOD LANE, CLERMONT, FL 34714For Sale
 MLS ID #G5116736, Wendy Moore, ERA GRIZZARD REAL ESTATE. Stellar MLS
- $449,9004 bd3 ba2k sqft3892 FESCUE STREET, CLERMONT, FL 34714For Sale
 MLS ID #G5118737, Ana Velasquez, EMPIRE NETWORK REALTY. Stellar MLS
- $549,9904 bd3 ba2.3k sqft17863 PASSIONFLOWER CIRCLE, CLERMONT, FL 34714For SaleMLS ID #S5160420, Lulis Batista, NORTHGROUP REAL ESTATE, INC. Stellar MLS
- $445,0004 bd2 ba2.1k sqft2856 SANCTUARY DRIVE, CLERMONT, FL 34714For SaleMLS ID #O6450324, Zhiming Xu, TOPSKY REALTY INC. Stellar MLS
- $434,9005 bd3 ba2.2k sqft4108 DEERMOSS DRIVE, CLERMONT, FL 34714For SaleMLS ID #O6445787, Cleve Loveland, LOVELAND PROPERTIES. Stellar MLS
- $519,9004 bd3 ba2.3k sqft17932 PASSIONFLOWER CIRCLE, CLERMONT, FL 34714For SaleMLS ID #O6431823, Silvia Kinkela, PA, SERHANT. Stellar MLS
- $414,7773 bd2 ba1.7k sqft17766 BLAZING STAR CIRCLE, CLERMONT, FL 34714For SaleMLS ID #S5158709, Gus Salazar, INGUS REALTY & PROPERTY MANAGEMENT LLC. Stellar MLS
- $464,3004 bd3 ba2.2k sqft17575 SAW PALMETTO AVENUE, CLERMONT, FL 34714For SaleMLS ID #O6401927, Jairo Prieto, PA, UNITED REALTY GROUP INC. Stellar MLS
- $439,0005 bd4 ba2.2k sqft17839 WOODCREST WAY, CLERMONT, FL 34714For SaleMLS ID #S5154279, Dan Palmer, TEAM DONOVAN. Stellar MLS
- $425,0003 bd2 ba1.8k sqft17718 BLAZING STAR CIRCLE, CLERMONT, FL 34714For SaleMLS ID #G5114291, Phyllis Rodriguez, KELLER WILLIAMS ELITE PARTNERS III REALTY. Stellar MLS
- $399,0004 bd3 ba2.4k sqft16616 BROADFORD LANE, CLERMONT, FL 34714For SaleMLS ID #O6446777, Wenyu Wang, ANTS REALTY LLC. Stellar MLS
- $399,9994 bd3 ba2.2k sqft16610 BROADFORD LANE, CLERMONT, FL 34714For SaleMLS ID #O6432970, Laura Teixeira, PA, NOBSKA REAL ESTATE LLC. Stellar MLS
- $505,9004 bd3 ba2.3k sqft17136 GOLDCREST LOOP, CLERMONT, FL 34714For SaleMLS ID #O6440145, Cremane Bryant, FLORIDA CAPITAL REALTY. Stellar MLS
- $410,0004 bd3 ba2.4k sqft2756 MEADOW STREAM WAY, CLERMONT, FL 34714For SaleMLS ID #O6443394, Yasmin Zamora Suarez, EXP REALTY LLC. Stellar MLS
- $395,0003 bd2 ba1.7k sqft3415 YELLOWTOP LOOP, CLERMONT, FL 34714For SaleMLS ID #S5156075, Blanca Narvaez, PROPERTY OUTLET INTERNATIONAL. Stellar MLS
- $400,0004 bd2 ba1.9k sqft16308 WINDING PRESERVE CIRCLE, CLERMONT, FL 34714For SaleMLS ID #S5151911, Jenisse Guariguata, PA, LPT REALTY, LLC. Stellar MLS
- $389,9004 bd2 ba1.9k sqft16336 WINDING PRESERVE CIRCLE, CLERMONT, FL 34714For SaleMLS ID #O6438265, Ayoub Seffari, MARKET CONNECT REALTY LLC. Stellar MLS
- $409,0005 bd4 ba2.2k sqft17845 WOODCREST WAY, CLERMONT, FL 34714For SaleMLS ID #S5155656, Yuliana Naim, NAIM REAL ESTATE LLC. Stellar MLS
