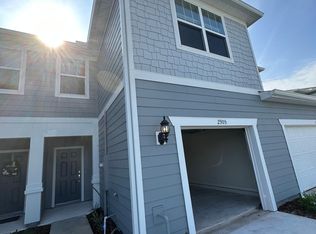
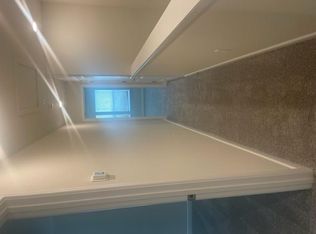
Lovely Move in ready townhome in Winter Park Grayson Square Community is calling your name! Walk into modern fully equipped kitchen with Open floor plan. Bright countertops and flooring throughout. Walk out to a calming covered porch area to sit with a glass of wine after a long day. Upstairs fully carpeted 3 Bedrooms and 2 Full baths with laundry room. Master has an en suite that will help you relax for a quite evening. Spacious bedrooms one with view of the lake and water treatments. This home is ready for you to move in, settle down, and live that Winter Park area life. Don't miss out.
Active
$425,000
2913 CLEVER Lane, Winter Park, FL 32792
3beds
1,907sqft
Half Duplex
Built in 2023
1,742 Square Feet Lot
$419,900 Zestimate®
$223/sqft
$375/mo HOA
What's special
Spacious bedroomsOpen floor planLaundry roomCalming covered porch areaModern fully equipped kitchen
- 14 days
- 353
- 2
Likely to sell faster than
Zillow last checked:
Listing updated:
Listed by:
HELEN WELLS 904-588-6194,
MAXREV, LLC 904-460-2789,
JAMES SPEAKS 386-336-8665
Source: realMLS,MLS#: 2169863
Facts & features
Interior
Bedrooms & bathrooms
- Bedrooms: 3
- Bathrooms: 3
- Full bathrooms: 2
- 1/2 bathrooms: 1
Primary bedroom
- Description: Carpet, Walk In Closet , OnSuite Bath
- Level: Upper
Bedroom 2
- Description: Front View of Lake, Carpet
- Level: Upper
Bedroom 3
- Description: Carpet
- Level: Upper
Bathroom 2
- Description: Center upstairs Tiled
Kitchen
- Level: Main
Laundry
- Level: Upper
Living room
- Level: Main
Heating
- Central, Electric
Cooling
- Central Air
Appliances
- Included: Dishwasher, Dryer, Electric Oven, Electric Water Heater, Ice Maker, Microwave, Refrigerator, Washer
- Laundry: Electric Dryer Hookup, Upper Level, Washer Hookup
Features
- Ceiling Fan(s), Open Floorplan, Pantry, Primary Bathroom - Shower No Tub, Smart Home, Split Bedrooms, Walk-In Closet(s)
- Flooring: Carpet, Tile
Interior area
- Total interior livable area: 1,907 sqft
Video & virtual tour
Property
Parking
- Total spaces: 1
- Parking features: Additional Parking, Assigned, Garage Door Opener
- Garage spaces: 1
Features
- Levels: Two
- Stories: 2
- Patio & porch: Covered, Patio, Rear Porch
- Has view: Yes
- View description: Lake
- Has water view: Yes
- Water view: Lake
Lot
- Size: 1,742 Square Feet
- Features: Irregular Lot
Details
- Parcel number: 34213054300000130
- Zoning description: Residential
Construction
Type & style
- Home type: SingleFamily
- Property subtype: Half Duplex
- Attached to another structure: Yes
Materials
- Composition Siding, Frame
- Roof: Shingle
Condition
- New construction: No
- Year built: 2023
Utilities & green energy
- Sewer: Public Sewer
- Water: Public
- Utilities for property: Cable Available, Electricity Connected, Water Available
Green energy
- Energy efficient items: Doors
Community & HOA
Community
- Security: Security Gate, Security System Owned, Smoke Detector(s)
- Subdivision: Grayson Estate
HOA
- Has HOA: Yes
- Amenities included: Pool, Maintenance Grounds
- Services included: Cable TV, Maintenance Grounds, Other
- HOA fee: $375 monthly
- HOA name: EDISON ASSOCIATION MANAGEMENT
- HOA phone: 407-317-5252
Location
- Region: Winter Park
Financial & listing details
- Price per square foot: $223/sqft
- Tax assessed value: $378,788
- Annual tax amount: $6,072
- Date on market: 10/19/2026
- Listing terms: Cash,Conventional,FHA,VA Loan
- Road surface type: Asphalt
Estimated market value
$419,900
$399,000 - $441,000
$2,943/mo
Price history
| Date | Event | Price |
|---|---|---|
| 10/19/2026 | Listed for sale | $425,000+9%$223/sqft |
Source:  realMLS #2169863 Report a problem | ||
| 7/19/2023 | Sold | $389,800$204/sqft |
Source: Public Record Report a problem | ||
Public tax history
| Year | Property taxes | Tax assessment |
|---|---|---|
| 2025 | $6,002 +13.1% | $370,945 +2.9% |
| 2024 | $5,305 +425.8% | $360,491 +500.8% |
| 2023 | $1,009 +153.3% | $60,000 +153.7% |
| 2022 | $398 | $23,653 |
Find assessor info on the county website
Monthly payment
Est. payment
Payment breakdown
Explore the cost of this home by adjusting the details. Changes won't be saved.Climate risks
Neighborhood: Goldenrod
Similar homes
- $389,0003 bd3 ba1.9k sqft2033 CANNY COVE, WINTER PARK, FL 32792For Sale
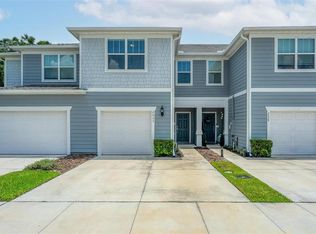
 MLS ID #O6426457, Monica Puche, LPT REALTY, LLC. Stellar MLS
- $470,0004 bd2 ba2.2k sqft2008 Houndslake Dr, Winter Park, FL 32792For Sale
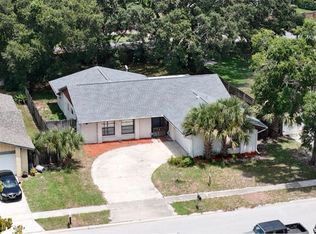
 MLS ID #1227585, Kevin McCulty, Mark Spain Real Estate. DBAMLS
- $399,9004 bd3 ba2.1k sqft1915 E LAKE Drive, Casselberry, FL 32707For Sale

 MLS ID #B26067460, Ada F Tancun, Charles Rutenberg Realty Orlan. BeachesMLS
- $449,0003 bd2 ba1.8k sqft955 Tomes Court, Orlando, FL 32825For Sale
 MLS ID #B26060791, Catherine Figueroa, Glass Realty, LLC. BeachesMLS
- $450,0004 bd2 ba1.8k sqft4533 NORTHERN DANCER WAY, ORLANDO, FL 32826For SaleMLS ID #O6449824, Stacey Vazquez, KELLER WILLIAMS REALTY AT THE LAKES. Stellar MLS
- $465,0003 bd2 ba1.7k sqft5701 PADGETT CIRCLE, ORLANDO, FL 32839For SaleMLS ID #O6443651, Archie Ferguson, HOMEVEST REALTY. Stellar MLS
- $385,0003 bd3 ba1.8k sqft942 LEGACY WINDS WAY, CASSELBERRY, FL 32707For SaleMLS ID #O6416307, Marci Blanchard, KELLER WILLIAMS ADVANTAGE REALTY. Stellar MLS
- $339,0002 bd2 ba1k sqft543 HIBISCUS WAY #9C, ORLANDO, FL 32807For SaleMLS ID #O6451396, Jenny Wemert, WEMERT GROUP REALTY LLC. Stellar MLS
- $459,9904 bd3 ba2k sqft3652 TRIPLE CROWN LOOP, SANFORD, FL 32773New ConstructionStellar MLS
- $499,9003 bd2 ba1.6k sqft802 REFLECTION LAKE DRIVE, ORLANDO, FL 32807For SaleMLS ID #O6416924, Allan Dion, D & D PROPERTY MANAGEMENT SOLUTIONS LLC. Stellar MLS
- $454,9003 bd2 ba1.6k sqftCurry Ford Road East Ph 01, Orlando, FL 32825For Sale
 MLS ID #A12081801, Janide Martinez Aguila, Florida Realty of Miami Corp. MIAMI
- $375,0003 bd2 ba1.3k sqft(Undisclosed Address), Sanford, FL 32773For SaleMLS ID #B26084412, Tee Muhammad, Real Property Executives,LLC. BeachesMLS
- $429,9903 bd3 ba2.1k sqft750 HONEYROCK STREET, DEBARY, FL 32713For SaleMLS ID #V4950654, Trent Shackelford, LPT REALTY LLC. Stellar MLS
- $419,8903 bd2 ba1.9k sqft3772 BLUE MOUNTAIN WAY, APOPKA, FL 32712New ConstructionMLS ID #O6450553, John Muccigrosso, PA, RE/MAX 200 REALTY. Stellar MLS
