Under Construction. Special Financing and Flex Funds up to 30K available! Options may vary; offers are available on select homes on a first-come, first-served basis. Contact builder for more information! Welcome to the Lynwood Floorplan, a sophisticated 2-story home that seamlessly blends style and functionality across 2,130 square feet. Boasting 4 spacious bedrooms and 2.5 well-appointed bathrooms, this residence provides ample space for both relaxation and entertaining. The home features the primary suite on the first floor, elegant quartz countertops throughout and durable tile flooring in the main living areas, while cozy carpeting in the bedrooms offers added comfort. The kitchen and bathrooms are outfitted with modern cabinets and stylish cabinet hardware, ensuring both beauty and practicality. The oversized loft upstairs provides a tranquil getaway for everyone to enjoy. Soaring 9’4” ceilings and expansive 8’ doors on the first floor enhance the sense of openness and light throughout the space. Experience the perfect blend of luxury and function with the Lynwood Floorplan—where every detail is crafted to elevate your living experience. Don’t miss the chance to make this exceptional home yours! SAMPLE PHOTOS, actual homes as constructed may not contain the features and layouts depicted and may vary from image(s).
New construction
$411,999
2914 27TH AVENUE E, PALMETTO, FL 34221
4beds
2,130sqft
Single Family Residence
Built in 2026
4,447 Square Feet Lot
$408,500 Zestimate®
$193/sqft
$83/mo HOA
What's special
Oversized loft upstairsElegant quartz countertops throughoutStylish cabinet hardware
- 219 days
- 26
- 1
Zillow last checked:
Listing updated:
Listed by:
Stephanie Morales, LLC 407-399-2055,
AXEN REALTY LLC 623-624-9685
Source: Stellar MLS,MLS#: S5146673 Originating MLS: Orlando Regional
Facts & features
Interior
Bedrooms & bathrooms
- Bedrooms: 4
- Bathrooms: 3
- Full bathrooms: 2
- 1/2 bathrooms: 1
Primary bedroom
- Features: Walk-In Closet(s)
- Level: First
- Area: 164.56 Square Feet
- Dimensions: 12.1x13.6
Bedroom 2
- Features: Walk-In Closet(s)
- Level: Second
- Area: 132 Square Feet
- Dimensions: 12x11
Bedroom 3
- Features: Walk-In Closet(s)
- Level: Second
- Area: 147.74 Square Feet
- Dimensions: 12.11x12.2
Bedroom 4
- Features: Walk-In Closet(s)
- Level: Second
- Area: 122 Square Feet
- Dimensions: 10x12.2
Primary bathroom
- Features: Dual Sinks, En Suite Bathroom, Shower No Tub
- Level: First
Bathroom 2
- Features: Dual Sinks
- Level: Second
Balcony porch lanai
- Level: First
Dining room
- Level: First
- Area: 115.5 Square Feet
- Dimensions: 15.4x7.5
Great room
- Level: First
- Area: 167.86 Square Feet
- Dimensions: 15.4x10.9
Kitchen
- Features: Kitchen Island, Pantry
- Level: First
- Area: 108.75 Square Feet
- Dimensions: 14.5x7.5
Laundry
- Level: First
Loft
- Level: Second
- Area: 171.82 Square Feet
- Dimensions: 12.1x14.2
Heating
- Central, Electric
Cooling
- Central Air
Appliances
- Included: Dishwasher, Disposal, Electric Water Heater, Microwave, Range
- Laundry: Laundry Room
Features
- Eating Space In Kitchen, High Ceilings, Living Room/Dining Room Combo, Open Floorplan, Other, Solid Surface Counters, Split Bedroom, Walk-In Closet(s)
- Flooring: Carpet, Ceramic Tile
- Doors: Sliding Doors
- Has fireplace: No
Interior area
- Total structure area: 2,753
- Total interior livable area: 2,130 sqft
Video & virtual tour
Property
Parking
- Total spaces: 2
- Parking features: Garage Door Opener
- Attached garage spaces: 2
Features
- Levels: Two
- Stories: 2
- Patio & porch: Covered, Front Porch, Patio
- Exterior features: Irrigation System
Lot
- Size: 4,447 Square Feet
Details
- Parcel number: 773406459
- Zoning: PDR
- Special conditions: None
Construction
Type & style
- Home type: SingleFamily
- Property subtype: Single Family Residence
Materials
- Stucco, Vinyl Siding
- Foundation: Block, Other, Slab
- Roof: Shingle
Condition
- Under Construction
- New construction: Yes
- Year built: 2026
Details
- Builder model: Lynwood
- Builder name: Richmond American Homes
Utilities & green energy
- Sewer: Public Sewer
- Water: Public
- Utilities for property: BB/HS Internet Available, Cable Available, Electricity Connected, Public, Sewer Connected, Water Connected
Community & HOA
Community
- Security: Smoke Detector(s)
- Pet fee: $0 monthly
- Subdivision: MAPLE RIDGE
HOA
- Has HOA: Yes
- HOA fee: $83 monthly
- HOA name: Richmond American Homes
Location
- Region: Palmetto
Financial & listing details
- Price per square foot: $193/sqft
- Date on market: 3/27/2026
- Cumulative days on market: 220 days
- Listing terms: Cash,Conventional,FHA,VA Loan
- Ownership: Fee Simple
- Total actual rent: 0
- Electric utility on property: Yes
- Road surface type: Brick, Paved
Estimated market value
$408,500
$388,000 - $429,000
$2,663/mo
Price history
| Date | Event | Price |
|---|---|---|
| 3/27/2026 | Listed for sale | $411,999$193/sqft |
Source:  Stellar MLS #S5146673 Report a problem | ||
Public tax history
Tax history is unavailable.
Monthly payment
Est. payment
Payment breakdown
Explore the cost of this home by adjusting the details. Changes won't be saved.Climate risks
Neighborhood: 34221
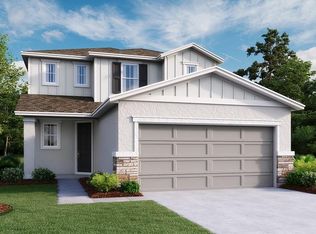
- $395,9994 bd3 ba2.1k sqft2619 29th Ln E, Palmetto, FL 34221New Construction
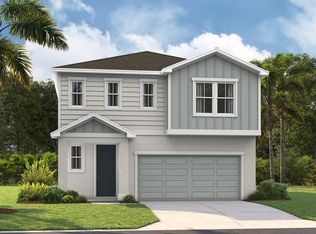
- $418,9993 bd3 ba2.4k sqft2910 27th Ave E, Palmetto, FL 34221New Construction
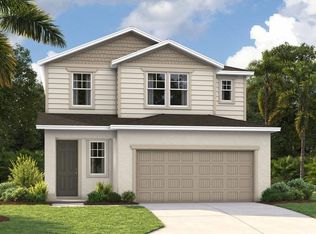
- $386,9994 bd3 ba2.1k sqft2623 29th Ln E, Palmetto, FL 34221New Construction
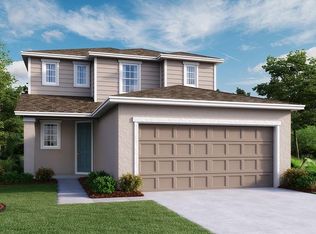
- $391,9994 bd3 ba2.1k sqft2607 29th Ln E, Palmetto, FL 34221New Construction
Similar homes
- $391,9994 bd3 ba2.1k sqft2603 29TH LANE E, PALMETTO, FL 34221New Construction
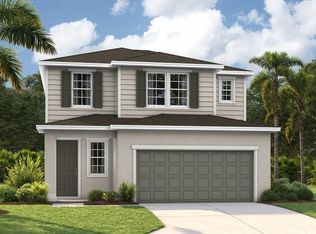
 MLS ID #S5146668, Stephanie Morales, LLC, AXEN REALTY LLC. Stellar MLS
- $386,9994 bd3 ba2.1k sqft2623 29TH LANE E, PALMETTO, FL 34221New ConstructionStellar MLS
- $409,9995 bd3 ba2.3k sqft2537 29TH LANE E, PALMETTO, FL 34221New Construction
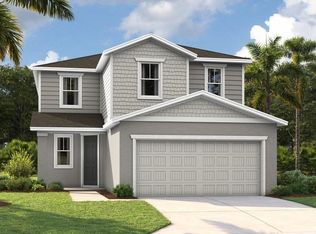 Stellar MLS
- $418,9993 bd3 ba2.4k sqft2910 27TH AVENUE E, PALMETTO, FL 34221New ConstructionMLS ID #S5146666, Stephanie Morales, LLC, AXEN REALTY LLC. Stellar MLS
- $406,1044 bd3 ba2.3k sqft1710 SOARING VIDA STREET, PALMETTO, FL 34221New ConstructionMLS ID #TB8542425, Candace Merry, MATTAMY REAL ESTATE SERVICES. Stellar MLS
- $382,7383 bd3 ba2k sqft1706 SOARING VIDA STREET, PALMETTO, FL 34221New ConstructionMLS ID #TB8542418, Candace Merry, MATTAMY REAL ESTATE SERVICES. Stellar MLS
- $365,0003 bd3 ba2k sqft5718 LOS ROBLES COURT, PALMETTO, FL 34221For SaleMLS ID #TB8520265, Eric Wilson, PA, LPT REALTY, LLC. Stellar MLS
- $475,0003 bd3 ba2.3k sqft6311 HORSE MILL PLACE, PALMETTO, FL 34221For SaleMLS ID #A4693350, Abigail Altier, ALTIER & COMPANY. Stellar MLS
- $425,0002 bd2 ba1.7k sqft5270 SAVINO CIRCLE, PALMETTO, FL 34221For SaleMLS ID #TB8545358, Rachel Fenton, COMPASS FLORIDA LLC. Stellar MLS
- $449,0003 bd3 ba1.8k sqft5229 SAVINO CIRCLE, PALMETTO, FL 34221For SaleMLS ID #A4699077, Mugsie Quinlan, PREMIER PROPERTIES OF SRQ LLC. Stellar MLS
- $419,9003 bd2 ba1.7k sqft4815 DEEP CREEK TERRACE, PARRISH, FL 34219For SaleMLS ID #A4688340, Sarah Siebert, FINE PROPERTIES. Stellar MLS
- $419,9004 bd3 ba2.1k sqft14415 20TH STREET E, PARRISH, FL 34219For SaleMLS ID #TB8505202, Jason Cunningham, YOUR FLORIDA REAL ESTATE CO. Stellar MLS
- $380,0003 bd2 ba2.1k sqft4213 PINE MEADOW DRIVE, PARRISH, FL 34219For SaleMLS ID #A4688075, Joey Lamielle, RE/MAX ALLIANCE GROUP. Stellar MLS
- $550,0005 bd4 ba2.6k sqft4939 LOS ROBLES COURT, PALMETTO, FL 34221For SaleMLS ID #TB8485368, Everett Vance, Jr, BHHS FLORIDA PROPERTIES GROUP. Stellar MLS
- $468,0004 bd3 ba2.2k sqft6111 BLUESTAR COURT, LAKEWOOD RANCH, FL 34211For SaleMLS ID #A4711154, Doneen Hoffman, REAL BROKER, LLC. Stellar MLS
- $439,0004 bd3 ba2.3k sqft11746 LITTLE RIVER WAY, PARRISH, FL 34219For SaleMLS ID #A4704894, Maryana Zilinskiy, COLDWELL BANKER REALTY. Stellar MLS
- $389,9004 bd3 ba2k sqft5513 SUMMER SUNSET DRIVE, APOLLO BEACH, FL 33572For SaleMLS ID #TB8562792, Tony Baroni, KELLER WILLIAMS SUBURBAN TAMPA. Stellar MLS
- $459,9004 bd3 ba2.1k sqft3621 WILD BLOSSOM PLACE, PARRISH, FL 34219For SaleMLS ID #A4695174, Eric Knight, KW COASTAL LIVING II. Stellar MLS
- $419,0003 bd3 ba2.3k sqft11520 GALLATIN TRAIL, PARRISH, FL 34219For SaleMLS ID #A4701392, Habib Massari, REAL BROKER, LLC. Stellar MLS
- $425,0004 bd2 ba1.6k sqft9540 SANDY BLUFFS CIRCLE, PARRISH, FL 34219For SaleMLS ID #A4704935, Rachel Matko, EXP REALTY LLC. Stellar MLS
