Skip main navigation
Sold for $3,450,000
  • $3,450,000

    2915 SE Dune Drive, Stuart, FL 34996

    3beds
    3,421sqft
    Single Family Residence
    Built in 2015
    0.43 Acres Lot
    $-- Zestimate®
    $1,008/sqft
    $-- Estimated rent

    Home value

    Not available

    Estimated sales range

    Not available

    Not available

    Zestimate® history
    Loading
    Loading...

    Owner options

    List your home for rent

    Find your next renter with Zillow Rental Manager. Plus, with online applications, you can quickly screen prospective tenants – for free.

    Learn more
    Refinance and save

    $27,095/mo

    Est. payment

    Refinancing to a lower rate could help reduce your monthly payments and save thousands over the life of the loan.

    See today's rates

    $27,095/mo

    Est. payment

    Explore your selling options

    Work with a Zillow partner agent

    Leverage their expertise and Zillow's premium Showcase listings to get your home seen by more buyers.

    Get started

    List with your own agent

    Get your home in front of millions of buyers by listing it on Zillow.

    Learn how to do it

    Sell it yourself

    Take full control of how buyers see your home on Zillow by listing For Sale by Owner (FSBO).

    List your home

    What's special

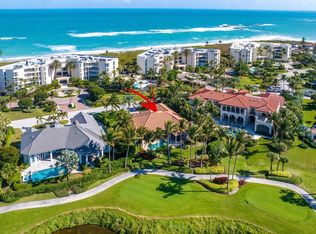
    This contemporary yet timeless 3-bedroom + den, 4-bath residence showcases exquisite, high-end finishes throughout. Enter through a solid mahogany front door into a seamless open-concept layout that combines the family room, living room, & chef's kitchen. Expansive floor-to-ceiling windows flood the home w/ natural light. The interiors are adorned w/ rich hardwood & marble flooring, impact windows & doors, & a gourmet kitchen featuring a large island & premium appliances. The principal suite is a private retreat w/ cherry wood floors, French doors, custom closets, & a spa-inspired bath complete w/ dual vanities, a soaking tub, & dual showers w/ wall-mounted heads & body sprays. Outside, a fenced tropical oasis awaits w/ a heated pool, sun shelf, spa, & lush landscaping. All this, just steps from private beach access. Sailfish Point's resort lifestyle includes an oceanfront country club, fine dining, Har-Tru tennis courts, Jack Nicklaus golf, a fitness center, spa, helipad, 1.5 miles of beaches, and 24/7 guarded security.

    Zillow last checked:

    Listing updated:

    Listed by:

    Martin A. Conroy 561-523-6148,

    Sailfish Point Realty, LLC

    Bought with:

    Gloria J Sheridan, 3075954

    One Sotheby's International Realty

    Source: BeachesMLS,MLS#: R11072452MLS LogoOriginating MLS: BeachesMLS

    Facts & features

    Interior

    Bedrooms & bathrooms
    • Bedrooms: 3
    • Bathrooms: 4
    • Full bathrooms: 4
    • Main level bathrooms: 4
    • Main level bedrooms: 3
    Primary bedroom
    • Level: Main
    • Area: 280
    • Dimensions: 20 X 14
    Bedroom 2
    • Level: Main
    • Area: 169
    • Dimensions: 13 X 13
    Bedroom 3
    • Level: Main
    • Area: 169
    • Dimensions: 13 X 13
    Bedroom 4
    • Level: Main
    • Area: 168
    • Dimensions: 12 X 14
    Dining room
    • Level: Main
    • Area: 210
    • Dimensions: 14 X 15
    Family room
    • Level: Main
    • Area: 486
    • Dimensions: 27 X 18
    Kitchen
    • Level: Main
    • Area: 288
    • Dimensions: 16 X 18
    Living room
    • Level: Main
    • Area: 468
    • Dimensions: 26 X 18
    Heating
    • Central, Electric, Zoned
    Cooling
    • Central Air, Ceiling Fan(s), Zoned
    Appliances
    • Included: Cooktop, Dryer, Dishwasher, Disposal, Gas Water Heater, Ice Maker, Microwave, Oven, Refrigerator, Water Heater, Washer
    • Laundry: Inside, Laundry Tub
    Features
    • Breakfast Bar, Bidet, Breakfast Area, Bathtub, Closet Cabinetry, Cathedral Ceiling(s), Central Vacuum, Dining Area, Separate/Formal Dining Room, Dual Sinks, Entrance Foyer, High Ceilings, Main Level Primary, Pantry, Split Bedrooms, Soaking Tub, Separate Shower, Vaulted Ceiling(s), Walk-In Closet(s)
    • Flooring: Marble, Wood
    • Has fireplace: Yes
    Interior area
    • Total structure area: 5,121
    • Total interior livable area: 3,421 sqft

    Property

    Parking
    • Total spaces: 2.5
    • Parking features: Attached, Garage, Golf Cart Garage, Garage Door Opener
    • Attached garage spaces: 2.5
    Features
    • Levels: One
    • Stories: 1
    • Entry location: Entry Level Living Area Y
    • Patio & porch: Covered, Patio
    • Exterior features: Built-in Barbecue, Barbecue, Outdoor Kitchen, Outdoor Living Area
    • Has private pool: Yes
    • Pool features: Concrete, Heated, In Ground, Association
    • Has spa: Yes
    • Spa features: Heated, In Ground
    • Fencing: Fenced
    • Has view: Yes
    • View description: Golf Course, Lake
    • Has water view: Yes
    • Water view: Lake
    • Waterfront features: Lake Front
    Lot
    • Size: 0.43 Acres
    • Dimensions: 129 x 147 x 129 x 146
    • Features: 1/4 to 1/2 Acre Lot, Sprinklers Automatic
    Details
    • Parcel number: 163842001000001104
    • Zoning: Residential
    • Special conditions: Listed As-Is

    Construction

    Type & style
    • Home type: SingleFamily
    • Architectural style: Colonial,Other
    • Property subtype: Single Family Residence
    Materials
    • Block, Concrete
    • Roof: Concrete,Tile
    Condition
    • Resale
    • New construction: No
    • Year built: 2015

    Utilities & green energy

    • Electric: 3 Phase
    • Sewer: Public Sewer
    • Water: Public
    • Utilities for property: Cable Available, Sewer Available, Underground Utilities, Water Available

    Community & HOA

    Community
    • Features: Home Owners Association, Gated, Property Manager On-Site, Street Lights
    • Security: Security System Owned, Gated with Guard, Gated Community, Smoke Detector(s), Security Guard
    • Membership fee: $170,000
    • Subdivision: SAILFISH POINT
    HOA
    • Has HOA: Yes
    • Amenities included: Beach Rights, Bocce Court, Clubhouse, Fitness Center, Golf Course, Library, Pickleball, Pool, Putting Green(s), Restaurant, Sidewalks, Tennis Court(s)
    • HOA fee: $2,580 monthly
    • Additional fee info: Membership Fee: 170000
    Location
    • Region: Stuart

    Financial & listing details

    • Price per square foot: $1,008/sqft
    • Tax assessed value: $3,141,730
    • Annual tax amount: $43,032
    • Date on market: 7/29/2026
    • Cumulative days on market: 146 days
    • Listing terms: Cash,Conventional

    Price history

    DateEventPrice
    7/29/2026Sold$3,450,000-4.1%$1,008/sqft
    Source: BeachesMLS #R11072452 Report a problem
    5/26/2025Listing removed$3,599,000$1,052/sqft
    Source: Martin County REALTORS® of the Treasure Coast (MCRTC) #M20049709 Report a problem
    4/27/2025Listed for sale$3,599,000$1,052/sqft
    Source: Martin County REALTORS® of the Treasure Coast (MCRTC) #M20049709 Report a problem
    4/24/2025Pending sale$3,599,000$1,052/sqft
    Source: Martin County REALTORS® of the Treasure Coast (MCRTC) #M20049709 Report a problem
    4/21/2025Price change$3,599,000-2.7%$1,052/sqft
    Source: BeachesMLS #RX-11072452 Report a problem
    3/18/2025Listed for sale$3,699,000+56.4%$1,081/sqft
    Source: Martin County REALTORS® of the Treasure Coast (MCRTC) #M20049709 Report a problem
    5/15/2019Sold$2,365,000+975%$691/sqft
    Source: Public Record Report a problem
    4/5/2018Sold$220,000-90.8%$64/sqft
    Source: Public Record Report a problem
    3/6/2018Pending sale$2,395,000$700/sqft
    Source: RE/MAX Community #M20010270 Report a problem
    2/28/2018Listed for sale$2,395,000-4.2%$700/sqft
    Source: RE/MAX Community #M20010270 Report a problem
    7/7/2017Listing removed$2,499,000$730/sqft
    Source: Sailfish Point Realty #M20004079 Report a problem
    3/4/2017Price change$2,499,000-3%$730/sqft
    Source: Lenson Realty Inc. #RX-10299558 Report a problem
    1/17/2017Listed for sale$2,575,000+7.3%$753/sqft
    Source: Lenson Realty Inc. #RX-10299558 Report a problem
    5/24/2016Listing removed$2,399,000$701/sqft
    Source: Lenson Realty Inc. #RX-10223177 Report a problem
    4/6/2016Listed for sale$2,399,000+668.9%$701/sqft
    Source: Lenson Realty Inc. #RX-10223177 Report a problem
    3/20/2014Sold$312,000$91/sqft
    Source: Public Record Report a problem

    Public tax history

    YearProperty taxesTax assessment
    2025$43,369 +0.8%$2,470,344 +10%
    2024$43,033 +5.3%$2,245,768 +10%
    2023$40,853 +16.2%$2,041,608 +10%
    2022$35,166 +17.1%$1,856,008 +10%
    2021$30,031 -1.4%$1,687,280 -1%
    2020$30,463 +16.5%$1,705,020 +18.2%
    2019$26,146 $1,442,560 +58.6%
    2018$26,146 +65.6%$909,478 +2.1%
    2017$15,791 +269.8%$890,771 +2.1%
    2016$4,270 $872,450 +252.5%
    2015$4,270 $247,500 -3.5%
    2014$4,270 $256,500 +1.8%
    2013-- $252,000 -15.8%
    2012-- $299,250 -7.9%
    2011-- $324,900 -16.1%
    2010-- $387,450 -31.9%
    2009-- $568,580 -0.2%
    2008-- $570,000 -5%
    2007$6,000 -13%$600,000 -13%
    2006$6,900 $690,000 +36.3%
    2005-- $506,250
    Find assessor info on the county website

    Neighborhood: 34996

    Nearby schools

    GreatSchools rating
    Schools provided by the listing agent
    • Elementary: Felix A. Williams
    • Middle: Stuart
    • High: Jensen Beach

    Source: BeachesMLS. This data may not be complete. We recommend contacting the local school district to confirm school assignments for this home.