Skip main navigation
Sold for $252,000
  • Zestimate®
    $252,000

    2923 DUDLEY DRIVE, BARTOW, FL 33830

    4beds
    1,397sqft
    Single Family Residence
    Built in 1971
    0.25 Acres Lot
    $252,000 Zestimate®
    $180/sqft
    $1,871 Estimated rent

    Home value

    $252,000

    $237,000 - $270,000

    $1,871/mo

    Zestimate® history
    Loading
    Loading...

    Owner options

    List your home for rent

    $1,871/mo

    Rent Zestimate®

    Find your next renter with Zillow Rental Manager. Plus, with online applications, you can quickly screen prospective tenants – for free.

    Learn more

    $1,871/mo

    Rent Zestimate®

    Refinance and save

    $1,768/mo

    Est. payment

    Refinancing to a lower rate could help reduce your monthly payments and save thousands over the life of the loan.

    See today's rates

    $1,768/mo

    Est. payment

    Explore your selling options

    Work with a Zillow partner agent

    Leverage their expertise and Zillow's premium Showcase listings to get your home seen by more buyers.

    Get started

    List with your own agent

    Get your home in front of millions of buyers by listing it on Zillow.

    Learn how to do it

    Sell it yourself

    Take full control of how buyers see your home on Zillow by listing For Sale by Owner (FSBO).

    List your home

    What's special

    Granite countertopsFreshly finished epoxy drivewayNew shuttersNew smart thermostatNew garbage disposalConvenient pot fillerSmart front-door lock
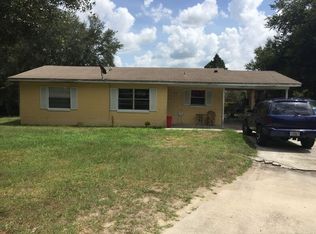
    Welcome home to this beautifully updated 4-bedroom, 2-bath home situated on a large, fully fenced ¼-acre corner lot in the desirable Gordon Heights community of Bartow—with NO HOA and NO CDD! Offering nearly 1,400 sq. ft. of living space plus a large carport, this move-in-ready home has been thoughtfully updated inside and out. Major improvements include a NEW ROOF with hurricane straps, fresh interior and exterior paint, new shutters, exterior lighting, landscaping, decorative rock and a freshly finished epoxy driveway. Inside, you'll find new luxury vinyl plank flooring throughout the bedrooms, living room and laundry room, with ceramic wood-look tile in the kitchen, dining area and primary bathroom. Ceiling fans throughout add comfort and efficiency. The updated kitchen features granite countertops, stainless steel appliances, freshly painted cabinetry, new backsplash, new garbage disposal and a convenient pot filler. Both bathrooms have been beautifully updated with luxury tiled showers with niches, new vanities and toilets, plus a new tub. The 2022 A/C has recently been serviced and is paired with a new smart thermostat. Additional smart-home features include a Ring doorbell and smart front-door lock. Step outside to enjoy the spacious, cleared and fully fenced corner lot featuring established dragon fruit and nectarine trees with plenty of room to entertain, garden, play or simply enjoy your own private outdoor space. NO HOA • NO CDD • NO FLOOD ZONE Eligible for FHA, VA, Conventional and USDA financing! Qualified buyers may also have access through the preferred lender to multiple down-payment assistance programs offering up to $35,000, or an available 1% lender credit toward closing costs. Priced at just $255,000, this updated 4-bedroom home offers tremendous value. Schedule your private showing today!

    Zillow last checked:

    Listing updated:

    Listed by:

    Bryan Czajkowski 518-330-4291,

    DALTON WADE INC 888-668-8283

    Bought with:

    Kali Marrino, 3441539

    PREMIER REALTY NETWORK, INC

    Source: Stellar MLS,MLS#: TB8538525MLS LogoOriginating MLS: Suncoast Tampa

    Facts & features

    Interior

    Bedrooms & bathrooms
    • Bedrooms: 4
    • Bathrooms: 2
    • Full bathrooms: 2
    Rooms
    • Room types: Utility Room
    Primary bedroom
    • Features: Built-In Shelving, Exhaust Fan, Multiple Shower Heads, Shower No Tub, Single Vanity, No Closet
    • Level: First
    • Area: 38.75 Square Feet
    • Dimensions: 7.75x5
    Primary bedroom
    • Features: Ceiling Fan(s), En Suite Bathroom, Walk-In Closet(s)
    • Level: First
    • Area: 147 Square Feet
    • Dimensions: 12.25x12
    Bedroom 2
    • Features: Ceiling Fan(s), Built-in Closet
    • Level: First
    • Area: 100 Square Feet
    • Dimensions: 10x10
    Bedroom 3
    • Features: Ceiling Fan(s), Built-in Closet
    • Level: First
    • Area: 140 Square Feet
    • Dimensions: 10x14
    Bedroom 4
    • Features: Ceiling Fan(s), Built-in Closet
    • Level: First
    • Area: 104.81 Square Feet
    • Dimensions: 10.75x9.75
    Bathroom 2
    • Features: Built-In Shelving, Exhaust Fan, Single Vanity, Tub With Shower, No Closet
    • Level: First
    • Area: 47.5 Square Feet
    • Dimensions: 9.5x5
    Dining room
    • Features: Pantry, Built-in Closet
    • Level: First
    • Area: 74.38 Square Feet
    • Dimensions: 8.5x8.75
    Kitchen
    • Features: Granite Counters, Other, No Closet
    • Level: First
    • Area: 113.75 Square Feet
    • Dimensions: 13x8.75
    Laundry
    • Features: No Closet
    • Level: First
    • Area: 121.88 Square Feet
    • Dimensions: 18.75x6.5
    Living room
    • Features: Ceiling Fan(s), No Closet
    • Level: First
    • Area: 165.38 Square Feet
    • Dimensions: 13.5x12.25
    Heating
    • Central, Electric
    Cooling
    • Central Air
    Appliances
    • Included: Oven, Dishwasher, Disposal, Dryer, Electric Water Heater, Microwave, Range, Refrigerator, Washer
    • Laundry: Electric Dryer Hookup, Inside, Laundry Room, Washer Hookup
    Features
    • Ceiling Fan(s), Smart Home, Thermostat, Walk-In Closet(s)
    • Flooring: Ceramic Tile, Luxury Vinyl
    • Windows: Window Treatments
    • Has fireplace: No
    Interior area
    • Total structure area: 1,670
    • Total interior livable area: 1,397 sqft

    Property

    Parking
    • Total spaces: 2
    • Parking features: Curb Parking, Driveway
    • Carport spaces: 2
    • Has uncovered spaces: Yes
    Features
    • Levels: One
    • Stories: 1
    • Patio & porch: Covered, Front Porch
    • Exterior features: Lighting, Private Mailbox, Private Yard
    • Fencing: Chain Link
    Lot
    • Size: 0.25 Acres
    • Dimensions: 83 x 98
    • Features: Cleared, Corner Lot, Landscaped, Oversized Lot, Above Flood Plain
    • Residential vegetation: Fruit Trees, Trees/Landscaped
    Details
    • Parcel number: 252927362250000260
    • Zoning: R-3
    • Special conditions: None

    Construction

    Type & style
    • Home type: SingleFamily
    • Property subtype: Single Family Residence
    Materials
    • Block
    • Foundation: Slab
    • Roof: Shingle
    Condition
    • New construction: No
    • Year built: 1971

    Utilities & green energy

    • Sewer: Public Sewer
    • Water: Public
    • Utilities for property: Electricity Connected, Public, Sewer Connected, Water Connected

    Community & HOA

    Community
    • Features: Park
    • Security: Smoke Detector(s)
    • Pet fee: $0 monthly
    • Subdivision: GORDON HEIGHTS PH 01
    HOA
    • Has HOA: No
    Location
    • Region: Bartow

    Financial & listing details

    • Price per square foot: $180/sqft
    • Tax assessed value: $148,636
    • Annual tax amount: $2,094
    • Date on market: 8/13/2026
    • Cumulative days on market: 7 days
    • Listing terms: Cash,Conventional,FHA,Other,USDA Loan,VA Loan
    • Ownership: Fee Simple
    • Total actual rent: 0
    • Electric utility on property: Yes
    • Road surface type: Paved, Asphalt

    Price history

    DateEventPrice
    9/18/2026Sold$252,000-1.2%$180/sqft
    Source: Stellar MLS #TB8538525 Report a problem
    8/13/2026Listed for sale$255,000+117%$183/sqft
    Source: Stellar MLS #TB8538525 Report a problem
    1/21/2026Sold$117,500-16%$84/sqft
    Source: Stellar MLS #TB8455517 Report a problem
    1/9/2026Pending sale$139,900$100/sqft
    Source: Stellar MLS #TB8455517 Report a problem
    1/5/2026Listed for sale$139,900$100/sqft
    Source: Stellar MLS #TB8455517 Report a problem
    1/2/2026Pending sale$139,900$100/sqft
    Source: Stellar MLS #TB8455517 Report a problem
    1/1/2026Price change$139,900-6.7%$100/sqft
    Source: Stellar MLS #TB8455517 Report a problem
    12/28/2025Listed for sale$149,900$107/sqft
    Source: Stellar MLS #TB8455517 Report a problem
    12/19/2025Pending sale$149,900$107/sqft
    Source: Stellar MLS #TB8455517 Report a problem
    12/14/2025Listed for sale$149,900$107/sqft
    Source: Stellar MLS #TB8455517 Report a problem

    Public tax history

    YearProperty taxesTax assessment
    2025$1,310 +4.4%$68,608 +10%
    2024$1,255 +9.9%$62,371 +10%
    2023$1,142 +18.5%$56,701 +10%
    2022$963 +17.3%$51,546 +10%
    2021$821 +8.7%$46,860 +10%
    2020$755 +10.1%$42,600 +10%
    2019$686 -39.7%$38,727 -15.7%
    2018$1,138 +10.1%$45,964 +43.6%
    2017$1,034 +140.3%$32,005 +10%
    2016$430 +7.4%$29,095 +10%
    2015$401 +5.5%$26,450 +80%
    2014$380 $14,696 +1.5%
    2013-- $14,479 +0.7%
    2012-- $14,376 -33.6%
    2011-- $21,660 -41.5%
    2010$190 +2.3%$37,006 +2.7%
    2009$186 +7.8%$36,033 +0.1%
    2008$173 $35,997
    2007-- --
    2006$160 --
    2005-- --
    2004$119 +9.2%--
    2003$109 +10.1%$31,541 +2.4%
    2002$99 +9.1%$30,802 +1.6%
    2001$91 $30,317
    Find assessor info on the county website

    Neighborhood: 33830

    Nearby schools

    GreatSchools rating
    Get a cash offer in 3 minutes
    Find out how much your home could sell for in as little as 3 minutes with a no-obligation cash offer.
    Estimated market value

    $252,000

    Get a cash offer in 3 minutes
    Find out how much your home could sell for in as little as 3 minutes with a no-obligation cash offer.
    Estimated market value

    $252,000