Virtually Staged. Beautiful Home located in the fabulous, gated community of Tampa Bay Golf and Country Club a 55 and over community. Built in 2006, this home is truly move-in ready with gorgeous upgrades. Walk in thru your double door entry to an open and airy living and dinning room combo. The spacious Kitchen over looks the living and dinning room area great for entertaining. This 1489 square foot split bedroom floorplan is one of the most desirable in Tampa Bay. Master bedroom is oversized 13x18. primary bathroom has two closets plus large linen closet with dual sinks and oversized shower. This home features NEW ROOF AT CLOSING BUYER TO PICK COLOR WITH ACCEPTABLE OFFER, New plush carpet thru out home, tile in all the wet areas, new paint interior and exterior and new A/C system with ten year warranty. , all appliances stay. Making this on of the best buys in Tampa Bay and country club .HOA fee includes Cable, Internet, Lawn Care, not to mention, an unparalleled country-club lifestyle with a 15,000 square-foot clubhouse just renovated to the tune of $1.5 million, two championship golf courses, a full workout facility, library, ballroom, restaurant, bar and much more! You won't want to forget about the two dog parks, tennis and pickle ball courts, shuffleboard, and a variety of activities such as card groups, dance lessons, painting lessons and more. Don't miss out on this peaceful and tranquil home. Schedule your tour today!
For sale
$299,900
29232 COHARIE LOOP, SAN ANTONIO, FL 33576
2beds
1,489sqft
Single Family Residence
Built in 2006
5,273 Square Feet Lot
$288,100 Zestimate®
$201/sqft
$654/mo HOA
What's special
Double door entryTennis and pickleball courtsTwo dog parksAll appliances stay
- 9 days
- 161
- 2
Likely to sell faster than
Zillow last checked:
Listing updated:
Listed by:
Helmut Langer 813-601-3672,
PEOPLE'S CHOICE REALTY SVC LLC 813-933-0677
Source: Stellar MLS,MLS#: TB8564199 Originating MLS: Suncoast Tampa
Facts & features
Interior
Bedrooms & bathrooms
- Bedrooms: 2
- Bathrooms: 2
- Full bathrooms: 2
Primary bedroom
- Features: Dual Closets
- Level: First
- Area: 234 Square Feet
- Dimensions: 13x18
Bedroom 2
- Features: Built-in Closet
- Level: First
- Area: 100 Square Feet
- Dimensions: 10x10
Kitchen
- Level: First
- Area: 132 Square Feet
- Dimensions: 12x11
Living room
- Level: First
- Area: 323 Square Feet
- Dimensions: 17x19
Heating
- Central
Cooling
- Central Air
Appliances
- Included: Dishwasher, Dryer, Microwave, Range, Washer
- Laundry: Laundry Room
Features
- Ceiling Fan(s), Kitchen/Family Room Combo, Living Room/Dining Room Combo, Open Floorplan, Primary Bedroom Main Floor, Split Bedroom, Stone Counters
- Flooring: Carpet, Ceramic Tile
- Doors: Sliding Doors
- Has fireplace: No
Interior area
- Total structure area: 2,264
- Total interior livable area: 1,489 sqft
Video & virtual tour
Property
Parking
- Parking features: Driveway
- Has attached garage: Yes
- Has uncovered spaces: Yes
Features
- Levels: One
- Stories: 1
- Patio & porch: Covered, Patio, Screened
- Exterior features: Other, Private Yard, Rain Gutters, Sprinkler Metered
- Has view: Yes
- View description: Park/Greenbelt
Lot
- Size: 5,273 Square Feet
- Features: In County, Near Golf Course, Oversized Lot, Private
- Residential vegetation: Mature Landscaping
Details
- Parcel number: 202517007.0000.00075.0
- Zoning: MPUD
- Special conditions: None
Construction
Type & style
- Home type: SingleFamily
- Architectural style: Contemporary
- Property subtype: Single Family Residence
Materials
- Block, Stucco
- Foundation: Slab
- Roof: Shingle
Condition
- Completed
- New construction: No
- Year built: 2006
Utilities & green energy
- Sewer: Public Sewer
- Water: Public
- Utilities for property: Public
Community & HOA
Community
- Features: Association Recreation - Owned, Buyer Approval Required, Clubhouse, Community Mailbox, Deed Restrictions, Dog Park, Fitness Center, Gated Community - Guard, Golf Carts OK, Golf, Pool, Restaurant, Tennis Court(s)
- Pet fee: $0 monthly
- Senior community: Yes
- Subdivision: TAMPA BAY GOLF & TENNIS CLUB PH 05B
HOA
- Has HOA: Yes
- Services included: Cable TV, Community Pool, Internet, Maintenance Grounds, Manager, Pool Maintenance, Private Road, Recreational Facilities, Security
- HOA fee: $654 monthly
- HOA name: Debra Ramos
- HOA phone: 352-588-9266
- Second HOA name: Tampa Bay Golf and Tennis Club
Location
- Region: San Antonio
Financial & listing details
- Price per square foot: $201/sqft
- Tax assessed value: $261,932
- Annual tax amount: $4,347
- Date on market: 11/9/2026
- Cumulative days on market: 250 days
- Listing terms: Cash,Conventional,FHA,VA Loan
- Ownership: Fee Simple
- Total actual rent: 0
- Road surface type: Paved
Estimated market value
$288,100
$274,000 - $303,000
$2,272/mo
Price history
| Date | Event | Price |
|---|---|---|
| 11/9/2026 | Listed for sale | $299,900+0%$201/sqft |
Source:  Stellar MLS #TB8564199 Report a problem | ||
| 11/2/2026 | Listing removed | $299,898$201/sqft |
Source: Stellar MLS #TB8483161 Report a problem | ||
| 7/7/2026 | Price change | $299,8980%$201/sqft |
Source: Stellar MLS #TB8483161 Report a problem | ||
| 6/22/2026 | Price change | $299,8990%$201/sqft |
Source: Stellar MLS #TB8483161 Report a problem | ||
| 4/28/2026 | Price change | $299,900-9.1%$201/sqft |
Source: Stellar MLS #TB8483161 Report a problem | ||
| 3/6/2026 | Listed for sale | $329,900+59.2%$222/sqft |
Source: Stellar MLS #TB8483161 Report a problem | ||
| 8/10/2006 | Sold | $207,170$139/sqft |
Source: Public Record Report a problem | ||
Public tax history
| Year | Property taxes | Tax assessment |
|---|---|---|
| 2025 | $4,347 +3.3% | $261,932 -3.8% |
| 2024 | $4,209 +7.4% | $272,302 +26.6% |
| 2023 | $3,918 +23.7% | $215,110 +10% |
| 2022 | $3,166 +13% | $195,560 +21% |
| 2021 | $2,801 +8.9% | $161,630 +10% |
| 2020 | $2,573 +5.9% | $146,940 +10% |
| 2019 | $2,429 | $133,590 -7.3% |
| 2018 | $2,429 +7.1% | $144,151 +9.6% |
| 2017 | $2,269 +7% | $131,470 +18.3% |
| 2016 | $2,121 +18.4% | $111,155 +3.9% |
| 2015 | $1,791 +15.1% | $106,936 +18.4% |
| 2014 | $1,557 | $90,344 +19.8% |
| 2013 | -- | $75,411 +0.4% |
| 2012 | -- | $75,120 -24.2% |
| 2011 | -- | $99,130 -13.2% |
| 2010 | -- | $114,169 -7.1% |
| 2009 | -- | $122,944 -8.3% |
| 2008 | -- | $134,079 -6.9% |
| 2007 | -- | $143,965 -5% |
| 2006 | -- | $151,598 +13508.4% |
| 2005 | -- | $1,114 |
Find assessor info on the county website
Monthly payment
Est. payment
Payment breakdown
Explore the cost of this home by adjusting the details. Changes won't be saved.Climate risks
Neighborhood: 33576


Similar homes
- $265,0003 bd2 ba1.3k sqft9608 ROLLING CIRCLE, SAN ANTONIO, FL 33576For Sale
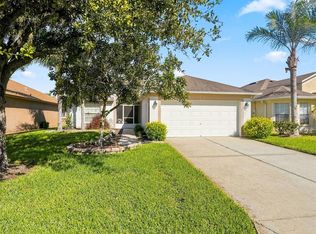
 MLS ID #TB8560166, Jo-Ann Frazho, ATRIUM REALTY, LLC. Stellar MLS
- $330,0003 bd2 ba1.7k sqft9916 CLEGHORN DRIVE, SAN ANTONIO, FL 33576For Sale
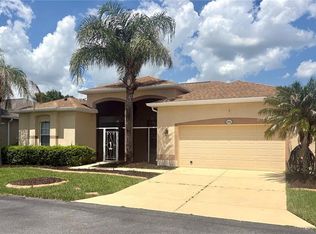 MLS ID #TB8486812, Allison Vaughn, TOOLBOX SISTERS REALTY LLC. Stellar MLS
- $329,9003 bd2 ba1.7k sqft9936 GAP WEDGE DRIVE, SAN ANTONIO, FL 33576For Sale
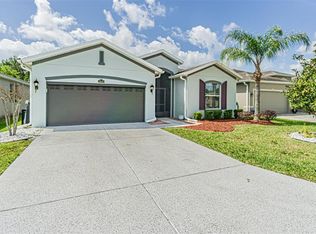 MLS ID #TB8493850, John Halvorsen, RE/MAX ALLIANCE GROUP. Stellar MLS
- $299,9002 bd2 ba1.7k sqft30922 WHITLOCK DRIVE, WESLEY CHAPEL, FL 33543For Sale
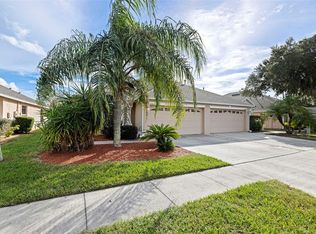 MLS ID #TB8564901, Linda Caruso, KELLER WILLIAMS REALTY- PALM HARBOR. Stellar MLS
- $299,0002 bd2 ba1.7k sqft2814 TORRANCE DRIVE, LAND O LAKES, FL 34638For SaleMLS ID #TB8564490, Elizabeth Schwarzen, COASTAL PROPERTIES GROUP INTER. Stellar MLS
- $300,0003 bd2 ba1.5k sqft11032 KISKADEE CIRCLE, NEW PORT RICHEY, FL 34654For SaleMLS ID #W7891046, Janina Wozniak, FUTURE HOME REALTY. Stellar MLS
- $295,0003 bd2 ba1.4k sqft36095 CARRIAGE PINE COURT, ZEPHYRHILLS, FL 33541For SaleMLS ID #TB8534813, Jeffrey Gould, JEFFREY GOULD REAL ESTATE LLC. Stellar MLS
- $284,9003 bd2 ba1.5k sqft7727 TIMBERVIEW LOOP, WESLEY CHAPEL, FL 33545For SaleMLS ID #TB8522871, Brian McBride, MCBRIDE KELLY & ASSOCIATES. Stellar MLS
- $349,9003 bd2 ba1.6k sqft3922 WASHBURN PLACE, WESLEY CHAPEL, FL 33543For SaleMLS ID #TB8564617, Paul Arrington, ARRICO REALTY & PROPERTY MGMT.. Stellar MLS
- $300,0003 bd2 ba1.1k sqft1770 TINSMITH CIRCLE, LUTZ, FL 33559For SaleMLS ID #TB8563099, Julian Barrera, KELLER WILLIAMS TAMPA CENTRAL. Stellar MLS
- $304,9002 bd2 ba1.5k sqft13365 DRAYTON DRIVE, SPRING HILL, FL 34609For SaleMLS ID #TB8559016, Yoel Bencomo, SWEET HOME VENTURES PLLC. Stellar MLS
- $299,9003 bd2 ba1.5k sqft13510 KNOTTY LANE, HUDSON, FL 34669For SaleMLS ID #W7889494, Rameena Stromer, STROMER GROUP INC. Stellar MLS
- $289,0002 bd2 ba1.5k sqft1931 SASSAFRAS DRIVE, WESLEY CHAPEL, FL 33543For SaleMLS ID #O6398460, Ronald Trotter, RE/MAX INNOVATION. Stellar MLS
- $299,9003 bd2 ba1.9k sqft9962 CAMPANULA COURT, LAND O LAKES, FL 34637For SaleMLS ID #W7888968, Judson VanWorp, BHHS FLORIDA PROPERTIES GROUP. Stellar MLS
- $295,0003 bd2 ba1.6k sqft1837 RAVENRIDGE STREET, WESLEY CHAPEL, FL 33543For SaleMLS ID #TB8444773, Kyle Jones, BHHS FLORIDA PROPERTIES GROUP. Stellar MLS
- $332,0003 bd2 ba1.7k sqft35601 WICKINGHAM COURT, ZEPHYRHILLS, FL 33541For SaleMLS ID #OM729309, Alan Ivory, REMAX REALTY ONE. Stellar MLS
- $299,9994 bd2 ba1.8k sqft7980 BROAD POINTE DRIVE, ZEPHYRHILLS, FL 33540For SaleMLS ID #TB8555814, Samson Lewis LLC, RE/MAX REALTY UNLIMITED. Stellar MLS
- $325,0003 bd2 ba1.7k sqft5526 GALLANT FOX COURT, WESLEY CHAPEL, FL 33544For SaleMLS ID #TB8519015, Amy Kincheloe, 54 REALTY LLC. Stellar MLS
- $314,9003 bd2 ba1.4k sqft2165 BOLGER AVENUE, SPRING HILL, FL 34609For SaleMLS ID #W7889711, Stephanie Sabo, TREASURE HUNTING LLC. Stellar MLS
- $289,0003 bd2 ba1.3k sqft13393 TWIN LAKE AVENUE, SPRING HILL, FL 34609For SaleMLS ID #TB8555044, Andres Mota Ruiz, DENNIS REALTY & INV. CORP.. Stellar MLS
