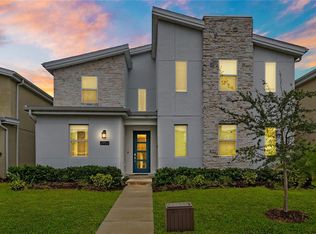
Save Big: 1% lender credit (based on loan amount) toward closing costs or rate buy-down with seller’s preferred lender. Ask for details! | FULLY FURNISHED INVESTMENT OPPORTUNITY IN THE COVE AT STOREY LAKE! This spacious 6 bedroom, 6 bathroom pool home sleeps 16 people and offers an exceptional combination of resort-style living and a proven track record as a successful vacation rental. Future bookings are already scheduled and can be transferred to the new owner if the current management company is kept in place. Documentation indicates that OVER $130,000 IN GROSS RENTAL REVENUE has been generated in the last 12 months, providing an opportunity for rental income to start from day one. Designed to comfortably accommodate large groups, the home offers an abundance of living and entertaining space. The flexible floor plan features a theater with the addition of a bonus room downstairs which functions as a bedroom sleeping up to four and a spacious loft upstairs, providing multiple areas for guests to gather, relax, play, or entertain. Step outside to your own private Florida retreat featuring a paver lanai, screened pool and spa, and peaceful views of the conservation area behind the home. With no immediate rear neighbor, guests can enjoy additional privacy while relaxing poolside after a day at Central Florida's attractions. Located within The Cove at Storey Park, owners and guests enjoy access to an impressive collection of resort style amenities, including community pools, lazy river, hot tub, water slide, splash park, fitness center, basketball and volleyball courts, tiki bar, and more. Mini golf and kayaking are also available for an additional fee. The gated resort community provides 24-hour controlled access and is conveniently located near Walt Disney World, Universal Orlando, shopping, dining, grocery stores, and other Central Florida attractions. This property has a strong vacation rental history, boasting a guest rating of 4.92 out of 5 based on reviews. Whether you are looking for an income-generating vacation rental, a second home close to Orlando's attractions, or a spacious Florida retreat with resort-style amenities, this home offers the ideal combination for today's vacation home buyers.
Sold for $730,000
$730,000
2948 PENELOPE LOOP, KISSIMMEE, FL 34746
6beds
3,760sqft
Single Family Residence
Built in 2022
5,663 Square Feet Lot
$729,500 Zestimate®
$194/sqft
$5,943 Estimated rent
Home value
$729,500
$671,000 - $788,000
$5,943/mo
Zestimate® history
Owner options
List your home for rent
$5,943/mo
Rent Zestimate®
Find your next renter with Zillow Rental Manager. Plus, with online applications, you can quickly screen prospective tenants – for free.
$5,943/mo
Rent Zestimate®
Refinance and save
$5,615/mo
Est. payment
Refinancing to a lower rate could help reduce your monthly payments and save thousands over the life of the loan.
$5,615/mo
Est. payment
Explore your selling options
Work with a Zillow partner agent
Leverage their expertise and Zillow's premium Showcase listings to get your home seen by more buyers.
Get startedList with your own agent
Get your home in front of millions of buyers by listing it on Zillow.
Learn how to do itSell it yourself
Take full control of how buyers see your home on Zillow by listing For Sale by Owner (FSBO).
List your homeWhat's special
Screened pool and spaPaver lanaiSpacious loft upstairsFlexible floor planPrivate florida retreat
Zillow last checked:
Listing updated:
Listed by:
Kathryn West 321-277-1999,
EXP REALTY LLC 888-883-8509,
Kristin Mcintosh, PA 407-492-5666,
EXP REALTY LLC
Bought with:
Paola Cornejo, 3462003
PROPERTIES IN TOWN
Brenda Gonzalez, 3361238
PROPERTIES IN TOWN
Source: Stellar MLS,MLS#: O6446489 Originating MLS: Sarasota - Manatee
Facts & features
Interior
Bedrooms & bathrooms
- Bedrooms: 6
- Bathrooms: 6
- Full bathrooms: 6
Rooms
- Room types: Bonus Room, Utility Room, Loft, Media Room
Primary bedroom
- Features: Built-in Closet
- Level: Second
- Area: 260 Square Feet
- Dimensions: 20x13
Other
- Features: Built-in Closet
- Level: First
- Area: 165 Square Feet
- Dimensions: 11x15
Bedroom 2
- Features: Built-in Closet
- Level: Second
- Area: 154 Square Feet
- Dimensions: 11x14
Bedroom 3
- Features: Built-in Closet
- Level: Second
- Area: 143 Square Feet
- Dimensions: 11x13
Bedroom 4
- Features: Built-in Closet
- Level: Second
- Area: 121 Square Feet
- Dimensions: 11x11
Bedroom 5
- Features: Built-in Closet
- Level: Second
- Area: 132 Square Feet
- Dimensions: 11x12
Bonus room
- Features: No Closet
- Level: First
- Area: 165 Square Feet
- Dimensions: 11x15
Dining room
- Level: First
- Area: 200 Square Feet
- Dimensions: 10x20
Kitchen
- Level: First
- Area: 240 Square Feet
- Dimensions: 15x16
Laundry
- Level: Second
- Area: 60 Square Feet
- Dimensions: 10x6
Living room
- Level: First
- Area: 240 Square Feet
- Dimensions: 12x20
Loft
- Features: No Closet
- Level: Second
- Area: 288 Square Feet
- Dimensions: 16x18
Media room
- Features: No Closet
- Level: First
Heating
- Central
Cooling
- Central Air
Appliances
- Included: Dishwasher, Dryer, Electric Water Heater, Microwave, Refrigerator, Washer
- Laundry: Electric Dryer Hookup, Inside, Laundry Room, Washer Hookup
Features
- Ceiling Fan(s), Eating Space In Kitchen, Kitchen/Family Room Combo, Open Floorplan, PrimaryBedroom Upstairs, Stone Counters, Thermostat
- Flooring: Carpet, Tile
- Windows: Window Treatments
- Has fireplace: No
- Furnished: Yes
Interior area
- Total structure area: 4,099
- Total interior livable area: 3,760 sqft
Property
Parking
- Parking features: Ground Level, Guest, Open
- Has uncovered spaces: Yes
Features
- Levels: Two
- Stories: 2
- Patio & porch: Covered, Patio, Rear Porch, Screened
- Exterior features: Rain Gutters, Sidewalk
- Has private pool: Yes
- Pool features: Child Safety Fence, In Ground, Screen Enclosure
- Has spa: Yes
- Spa features: In Ground
- Has view: Yes
- View description: Trees/Woods, Canal
- Has water view: Yes
- Water view: Canal
Lot
- Size: 5,663 Square Feet
- Features: Conservation Area, Landscaped, Sidewalk
- Residential vegetation: Mature Landscaping, Trees/Landscaped
Details
- Parcel number: 072529517800013360
- Zoning: RES
- Special conditions: None
Construction
Type & style
- Home type: SingleFamily
- Architectural style: Other
- Property subtype: Single Family Residence
Materials
- Block, Stucco
- Foundation: Slab
- Roof: Shingle
Condition
- New construction: No
- Year built: 2022
Utilities & green energy
- Sewer: Public Sewer
- Water: Public
- Utilities for property: Cable Connected, Electricity Connected, Public, Sewer Connected, Street Lights, Underground Utilities, Water Connected
Community & HOA
Community
- Features: Clubhouse, Community Mailbox, Deed Restrictions, Fitness Center, Gated Community - Guard, Irrigation-Reclaimed Water, Park, Playground, Pool, Restaurant, Sidewalks
- Security: Gated Community
- Pet fee: $0 monthly
- Subdivision: COVE AT STOREY LAKE 4
HOA
- Has HOA: Yes
- Amenities included: Clubhouse, Fence Restrictions, Fitness Center, Gated, Park, Playground, Pool, Recreation Facilities, Trail(s)
- Services included: Common Area Taxes, Community Pool, Recreational Facilities
- HOA fee: $568 monthly
- HOA name: The Icon Management / Sheila Nohar
- HOA phone: 321-999-7646
Location
- Region: Kissimmee
Financial & listing details
- Price per square foot: $194/sqft
- Tax assessed value: $728,500
- Annual tax amount: $12,678
- Date on market: 10/2/2026
- Cumulative days on market: 11 days
- Listing terms: Cash,Conventional,VA Loan
- Ownership: Fee Simple
- Total actual rent: 0
- Electric utility on property: Yes
- Road surface type: Paved
Price history
| Date | Event | Price |
|---|---|---|
| 11/9/2026 | Sold | $730,000$194/sqft |
Source:  Stellar MLS #O6446489 Report a problem | ||
| 10/16/2026 | Pending sale | $730,000$194/sqft |
Source: Stellar MLS #O6446489 Report a problem | ||
| 10/2/2026 | Listed for sale | $730,000-16.3%$194/sqft |
Source: Stellar MLS #O6446489 Report a problem | ||
| 12/19/2022 | Sold | $872,500$232/sqft |
Source: Public Record Report a problem | ||
Public tax history
| Year | Property taxes | Tax assessment |
|---|---|---|
| 2025 | $12,678 +1.5% | $728,500 +2% |
| 2024 | $12,486 +3.3% | $714,500 +4.4% |
| 2023 | $12,089 +306.2% | $684,400 +1268.8% |
| 2022 | $2,976 +1.6% | $50,000 +11.1% |
| 2021 | $2,929 | $45,000 |
Find assessor info on the county website
Neighborhood: 34746
Nearby homes
- $949,0009 bd5 ba4.2k sqft2952 Penelope Loop, Kissimmee, FL 34746For Sale
- $872,9008 bd5 ba4.2k sqft2944 Penelope Loop, Kissimmee, FL 34746Off Market
- $808,7008 bd5 ba4.2k sqft2956 Penelope Loop, Kissimmee, FL 34746Off Market
- $872,7008 bd5 ba4.2k sqft2960 Penelope Loop, Kissimmee, FL 34746Off Market
- $10,2278 bd5 ba4.2k sqft2936 Penelope Loop, Kissimmee, FL 34746For Rent
- $490,5004 bd3 ba1.9k sqft2947 Penelope Loop, Kissimmee, FL 34746Off Market
- $--4 bd3 ba-- sqft2949 Penelope Loop #2949, Kissimmee, FL 34746Off Market
- $431,7004 bd3 ba1.9k sqft2949 Penelope Loop, Kissimmee, FL 34746Off Market
Nearby schools
GreatSchools rating
- 3/10Flora Ridge Elementary SchoolGrades: PK-5Distance: 1.1 mi
- 4/10Kissimmee Middle SchoolGrades: 6-8Distance: 1.5 mi
- 5/10Celebration High SchoolGrades: 9-12Distance: 7.4 mi
Get a cash offer in 3 minutes
Find out how much your home could sell for in as little as 3 minutes with a no-obligation cash offer.
Estimated market value
$729,500
Get a cash offer in 3 minutes
Find out how much your home could sell for in as little as 3 minutes with a no-obligation cash offer.
Estimated market value
$729,500
- Florida
- Osceola County
- Kissimmee
- 34746
- 2948 PENELOPE LOOP
