This stunning residence boasts 1,339 square feet of thoughtfully designed space. Step inside to find a warm and inviting atmosphere, highlighted by a cozy gas fireplace and wood floors that serve as the heart of the living area, perfect for gatherings or quiet evenings at home. The home features three spacious bedrooms and two full bathrooms, providing ample space for relaxation and privacy. The laundry is on the main level. The unfinished full basement presents a blank canvas, ready for your personal touch. Enjoy the convenience of an attached two-car garage with side entry, ensuring easy access and additional storage. The fenced yard is private and perfect for outdoor entertaining or just relaxing on your patio. Experience the tranquility of suburban living while being just moments away from local amenities. Don't miss the opportunity to make this remarkable residence your own.
For sale
$499,000
295 Maring Dr, Westminster, MD 21158
3beds
1,339sqft
Single Family Residence
Built in 2016
0.33 Acres Lot
$497,900 Zestimate®
$373/sqft
$-- HOA
What's special
Cozy gas fireplacePerfect for outdoor entertainingFenced yard is privateRelaxing on your patioWood floorsWarm and inviting atmosphereThree spacious bedrooms
- 13 days
- 606
- 35
Zillow last checked:
Listing updated:
Listed by:
Kelly Koelber 410-967-6963,
Cummings & Co. Realtors 4108230033,
Co-Listing Agent: Galen L Roop 410-259-1946,
Cummings & Co. Realtors
Source: Bright MLS,MLS#: MDCR2038358
Facts & features
Interior
Bedrooms & bathrooms
- Bedrooms: 3
- Bathrooms: 2
- Full bathrooms: 2
- Main level bathrooms: 2
- Main level bedrooms: 3
Rooms
- Room types: Primary Bedroom, Bedroom 2, Bedroom 3, Kitchen, Basement, Great Room, Laundry, Primary Bathroom, Full Bath
Primary bedroom
- Features: Cathedral/Vaulted Ceiling, Ceiling Fan(s), Flooring - Carpet
- Level: Main
Bedroom 2
- Features: Ceiling Fan(s), Flooring - Carpet
- Level: Main
Bedroom 3
- Features: Ceiling Fan(s), Flooring - Carpet
- Level: Main
Primary bathroom
- Features: Bathroom - Walk-In Shower, Soaking Tub, Double Sink
- Level: Main
Basement
- Level: Lower
Other
- Level: Main
Great room
- Features: Flooring - HardWood, Ceiling Fan(s), Fireplace - Gas
- Level: Main
Kitchen
- Features: Granite Counters, Flooring - HardWood
- Level: Main
Laundry
- Level: Main
Heating
- Forced Air, Natural Gas
Cooling
- Central Air, Electric
Appliances
- Included: Electric Water Heater
- Laundry: Laundry Room
Features
- Basement: Full,Unfinished
- Number of fireplaces: 1
- Fireplace features: Gas/Propane
Interior area
- Total structure area: 2,678
- Total interior livable area: 1,339 sqft
- Finished area above ground: 1,339
- Finished area below ground: 0
Property
Parking
- Total spaces: 2
- Parking features: Garage Door Opener, Garage Faces Side, Attached, Driveway
- Attached garage spaces: 2
- Has uncovered spaces: Yes
Accessibility
- Accessibility features: None
Features
- Levels: Two
- Stories: 2
- Pool features: None
Lot
- Size: 0.33 Acres
Details
- Additional structures: Above Grade, Below Grade
- Parcel number: 0707105460
- Zoning: R-100
- Special conditions: Standard
Construction
Type & style
- Home type: SingleFamily
- Architectural style: Ranch/Rambler
- Property subtype: Single Family Residence
Materials
- Vinyl Siding
- Foundation: Concrete Perimeter
Condition
- New construction: No
- Year built: 2016
Utilities & green energy
- Sewer: Public Sewer
- Water: Public
Community & HOA
Community
- Subdivision: None Available
HOA
- Has HOA: No
Location
- Region: Westminster
Financial & listing details
- Price per square foot: $373/sqft
- Tax assessed value: $396,800
- Annual tax amount: $6,766
- Date on market: 10/16/2026
- Listing agreement: Exclusive Right To Sell
- Ownership: Fee Simple
Estimated market value
$497,900
$473,000 - $523,000
$2,649/mo
Price history
| Date | Event | Price |
|---|---|---|
| 10/16/2026 | Listed for sale | $499,000+58.4%$373/sqft |
Source:  Bright MLS #MDCR2038358 Report a problem | ||
| 1/12/2017 | Sold | $315,000$235/sqft |
Source: Public Record Report a problem | ||
| 6/8/2016 | Sold | $315,000+296.2%$235/sqft |
Source: Public Record Report a problem | ||
| 1/27/2003 | Sold | $79,500-90.9%$59/sqft |
Source: Public Record Report a problem | ||
| 6/14/1994 | Sold | $875,000$653/sqft |
Source: Public Record Report a problem | ||
Public tax history
| Year | Property taxes | Tax assessment |
|---|---|---|
| 2026 | $6,209 +37.9% | $396,800 +7.9% |
| 2025 | $4,502 -21.3% | $367,600 +8.6% |
| 2024 | $5,719 +9.4% | $338,400 +9.4% |
| 2023 | $5,225 +2.3% | $309,200 |
| 2022 | $5,110 +2.3% | $309,200 +4.6% |
| 2021 | $4,995 +2.4% | $295,533 +2.4% |
| 2020 | $4,879 +6.6% | $288,700 |
| 2019 | $4,578 +169.2% | $288,700 +14.1% |
| 2018 | $1,701 -57.2% | $253,100 +7.6% |
| 2017 | $3,977 | $235,300 |
| 2016 | -- | $235,300 +221% |
| 2015 | -- | $73,300 -2.7% |
| 2014 | -- | $75,300 |
| 2013 | -- | $75,300 |
| 2012 | -- | $75,300 -13.3% |
| 2011 | -- | $86,870 +2.5% |
| 2010 | -- | $84,762 +2.5% |
| 2009 | -- | $82,656 +2.6% |
| 2008 | -- | $80,550 -24% |
| 2007 | -- | $105,982 +23.6% |
| 2006 | -- | $85,766 +30.8% |
| 2005 | -- | $65,550 +19% |
| 2004 | -- | $55,100 +23.4% |
| 2003 | -- | $44,650 +30.6% |
| 2002 | -- | $34,200 |
| 2001 | -- | $34,200 |
Find assessor info on the county website
Monthly payment
Est. payment
Payment breakdown
Explore the cost of this home by adjusting the details. Changes won't be saved.Climate risks
Neighborhood: 21158
Nearby schools
Schools provided by the listing agent
- District: Carroll County Public Schools
Source: Bright MLS. This data may not be complete. We recommend contacting the local school district to confirm school assignments for this home.

Similar homes
- $429,9003 bd3 ba2k sqft870 Elmwood Ct, Westminster, MD 21158For Sale

 MLS ID #MDCR2038376, Jeannette Hitchcock, RE/MAX Solutions. Bright MLS
- $434,0004 bd3 ba1.5k sqft731 Uniontown Rd, Westminster, MD 21158For Sale
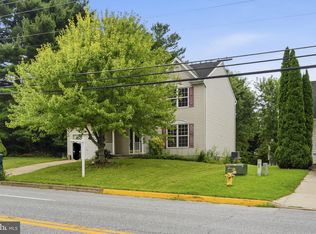 MLS ID #MDCR2037290, Marc Miller, LPT Realty, LLC. Bright MLS
- $415,0005 bd3 ba1.5k sqft307 Greengate Ct, Westminster, MD 21158For Sale
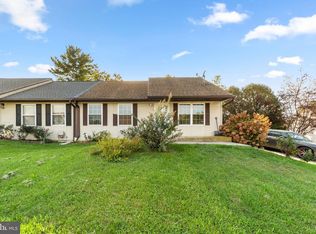 MLS ID #MDCR2038366, Christian Videla, Redfin Corp. Bright MLS
- $499,9003 bd3 ba1.9k sqft701 Longview Ave, Westminster, MD 21157For Sale
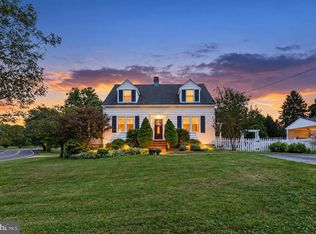 MLS ID #MDCR2037434, Vincent Stonesifer, Cummings & Co. Realtors. Bright MLS
- $385,0003 bd2 ba1.8k sqft314 Royer Rd, Westminster, MD 21158For SaleMLS ID #MDCR2037244, Tricia Warfield, Berkshire Hathaway HomeServices PenFed Realty. Bright MLS
- $735,0003 bd3 ba1.7k sqft814 Tuder Dr, Westminster, MD 21158For SaleMLS ID #MDCR2038062, Amy Birmingham, Cummings & Co. Realtors. Bright MLS
- $400,0003 bd3 ba1.6k sqft1359 Pleasant Valley Rd, Westminster, MD 21158For SaleMLS ID #MDCR2038442, DIPAL PATEL, Cummings & Co. Realtors. Bright MLS
- $298,5003 bd3 ba1.8k sqft748 Windsor Dr, Westminster, MD 21158For SaleMLS ID #MDCR2038134, Tony Zowd, Coldwell Banker Realty. Bright MLS
- $449,9003 bd3 ba1k sqft5 Dorothy Ave, Westminster, MD 21157For SaleMLS ID #MDCR2038128, Yuris Rinda, Long & Foster Real Estate, Inc.. Bright MLS
- $379,5004 bd2 ba1.9k sqft545 Poole Rd, Westminster, MD 21157For SaleMLS ID #MDCR2037964, Sam Moretz, Corner House Realty. Bright MLS
- $385,0003 bd2 ba1.8k sqft502 Silver Run Valley Rd, Westminster, MD 21158For SaleMLS ID #MDCR2037652, Bob Lucido, Keller Williams Lucido Agency. Bright MLS
- $525,0004 bd2 ba1.4k sqft4356 Salem Bottom Rd, Westminster, MD 21157For SaleMLS ID #MDCR2038046, Lee Tessier, EXP Realty, LLC. Bright MLS
- $375,0003 bd1 ba1.4k sqft178 Opal Ave, Westminster, MD 21157For SaleMLS ID #MDCR2038454, Missy Wise, LPT Realty, LLC. Bright MLS
- $337,0003 bd3 ba1.8k sqft531 Quarrier Ct, Westminster, MD 21158For SaleMLS ID #MDCR2037972, Yvette Rippeon, Brook-Owen Real Estate. Bright MLS
- $500,0003 bd2 ba1.6k sqft3012 Merle Ct, New Windsor, MD 21776For SaleMLS ID #MDCR2038144, Joe Stephens, RE/MAX Advantage Realty. Bright MLS
- $425,0004 bd3 ba1.3k sqft521 Mark Dr, Westminster, MD 21157For SaleMLS ID #MDCR2037914, Jessica Sauls, The KW Collective. Bright MLS
- $729,0003 bd1 ba1.3k sqft4320 Littlestown Pike, Westminster, MD 21158For SaleMLS ID #MDCR2038192, Mark Ruby, RE/MAX Advantage Realty. Bright MLS
- $330,0004 bd1 ba1.4k sqft150 Bond St, Westminster, MD 21157For SaleMLS ID #MDCR2037486, Bob Lucido, Keller Williams Lucido Agency. Bright MLS
