Skip main navigation
Closed
  • $785,000

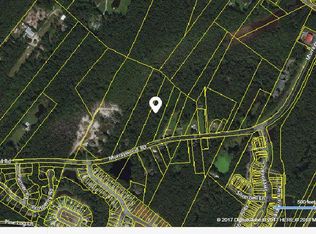
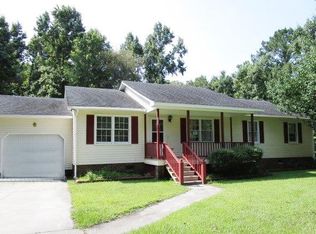
    2950 Murraywood Rd, Johns Island, SC 29455

    3beds
    2,080sqft
    Single Family Residence
    Built in 2021
    2.27 Acres Lot
    $789,300 Zestimate®
    $377/sqft
    $3,485 Estimated rent

    Home value

    $789,300

    $750,000 - $829,000

    $3,485/mo

    Zestimate® history
    Loading
    Loading...

    Owner options

    List your home for rent

    $3,485/mo

    Rent Zestimate®

    Find your next renter with Zillow Rental Manager. Plus, with online applications, you can quickly screen prospective tenants – for free.

    Learn more

    $3,485/mo

    Rent Zestimate®

    Refinance and save

    $4,661/mo

    Est. payment

    Refinancing to a lower rate could help reduce your monthly payments and save thousands over the life of the loan.

    See today's rates

    $4,661/mo

    Est. payment

    Explore your selling options

    Work with a Zillow partner agent

    Leverage their expertise and Zillow's premium Showcase listings to get your home seen by more buyers.

    Get started

    List with your own agent

    Get your home in front of millions of buyers by listing it on Zillow.

    Learn how to do it

    Sell it yourself

    Take full control of how buyers see your home on Zillow by listing For Sale by Owner (FSBO).

    List your home

    What's special

    YOU HAVE TO SEE THIS HOME TO APPRECIATE IT. OVER 2800 SQ FT OF INDOOR/OUTDOOR SPACE TO ENJOY! SPACIOUS, OPEN FLOOR PLAN, CUSTOM BUILD, AND 2+ acres on Johns Island with easy access to everything! This beautifully crafted elevated home boast 3 spacious bedrooms and 3 full baths all on ONE LEVEL. Meticulously designed to maximize usable square footage and efficiency of utilities.The primary suite has a tray ceiling, huge walk in shower, double vanity with custom make up vanity, gigantic walk in closet and a private water closet.The home is loaded with all the custom features; 5'' custom oak floors, 25 foot vaulted ceiling in great room, shiplap accents, craftsman style molding, and multiple closets for storage.Unique features can be found throughout; a ''pet nook'' perfect for your furry friends, a built in office area, and a custom bread box in the kitchen just to name a few. The kitchen is a stunner with a large island, pendant lighting a gas range, high end appliances and a large eat in area perfect for family gatherings. ENJOY THE PERKS OF NO HOA.... HUNT IF YOU WANT TO (it's county regulated), ADD A POOL IF YOU WANT TO, PARK YOUR BOAT ON YOUR PROPERTY FOR EASY ACCESS. Outside is an entertainers paradise with multiple decks and porches to gather or just sit for coffee and enjoy the serenity of your wooded lot. Directly off the great room are beautifully stained double doors that lead to a 750 sq ft covered porch with beautiful stained wood floors and pre wiring for TV's to watch the big game! On the ground level is an additional large patio with a custom built in bar also pre wired for another great socializing spot. There is a large outdoor shower that is perfect for use after a day of boating, or exploring your vast property and the wildlife you are surrounded by. The entire ground floor of the home is large enough to host 5+ vehicles, a golf cart, ATV, and all the toys you might have. There is an additional storage closet as well for outdoor "toys" or equipment. Perhaps the greatest "feature" of this property is THE PROPERTY. You have over 2 acres of serene, wild life filled wooded grounds to use however you choose; add a pool, create some bike trails , build some viewing stands or a treehouse to truly immerse yourself in the natural setting..... whatever you desire. Schedule your showing today- this one of a kind opportunity won't last long!

    Zillow last checked:

    Listing updated:

    Listed by:

    Keller Williams Realty Charleston

    Bought with:

    ChuckTown Homes Powered By LPT Realty

    Source: CTMLS,MLS#: 26005079MLS Logo

    Facts & features

    Interior

    Bedrooms & bathrooms
    • Bedrooms: 3
    • Bathrooms: 3
    • Full bathrooms: 3
    Rooms
    • Room types: Great Room, Dining Room, Utility Room, Eat-In-Kitchen, Great, Pantry, Separate Dining, Utility
    Heating
    • Natural Gas
    Cooling
    • Central Air
    Features
    • High Ceilings, Ceiling - Cathedral/Vaulted, Kitchen Island, Ceiling - Smooth, Tray Ceiling(s), Walk-In Closet(s), Eat-in Kitchen, Pantry
    • Flooring: Ceramic Tile, Wood
    • Has fireplace: No
    Interior area
    • Total structure area: 2,080
    • Total interior livable area: 2,080 sqft

    Property

    Parking
    • Total spaces: 9
    • Parking features: Garage
    • Garage spaces: 9
    Features
    • Levels: One
    • Stories: 1
    • Patio & porch: Patio, Front Porch
    Lot
    • Size: 2.27 Acres
    • Features: 2 - 5 Acres
    Details
    • Parcel number: 3120000035

    Construction

    Type & style
    • Home type: SingleFamily
    • Architectural style: Traditional
    • Property subtype: Single Family Residence
    Materials
    • Cement Siding
    • Foundation: Raised
    • Roof: Architectural
    Condition
    • New construction: No
    • Year built: 2021

    Utilities & green energy

    • Sewer: Public Sewer
    • Water: Public
    • Utilities for property: Berkeley Elect Co-Op, Dominion Energy

    Community & HOA

    Community
    • Subdivision: Johns Island
    Location
    • Region: Johns Island

    Financial & listing details

    • Price per square foot: $377/sqft
    • Tax assessed value: $502,050
    • Annual tax amount: $1,891
    • Date on market: 2/26/2026
    • Listing terms: Any

    Price history

    DateEventPrice
    9/22/2026Sold$785,000-1.9%$377/sqft
    Source: CTMLS #26005079 Report a problem
    6/30/2026Price change$799,999-3.6%$385/sqft
    Source: CTMLS #26005079 Report a problem
    5/18/2026Price change$829,999-5.6%$399/sqft
    Source: CTMLS #26005079 Report a problem
    4/26/2026Price change$879,000-2.2%$423/sqft
    Source: CTMLS #26005079 Report a problem
    2/26/2026Listed for sale$899,000+1698%$432/sqft
    Source: CTMLS #26005079 Report a problem
    4/21/2020Sold$50,000-52.5%$24/sqft
    Source: Public Record Report a problem
    12/2/2019Sold$105,200$51/sqft
    Source: Public Record Report a problem

    Public tax history

    YearProperty taxesTax assessment
    2025$1,891 +2.2%$20,080 +9.1%
    2024$1,850 +3.3%$18,400
    2023$1,791 +4.5%$18,400
    2022$1,713 +394.7%$18,400 +441.2%
    2021$346 -75.6%$3,400 -46.1%
    2020$1,419 $6,310 +30.4%
    2019$1,419 $4,840
    2017$1,419 +30.3%$4,840
    2016$1,088 +4%$4,840
    2015$1,047 +7.3%$4,840
    2014$975 --
    2011$975 +35.4%--
    2010$720 +0.1%$3,660
    2009$719 +6.2%$3,660
    2008$678 +10.5%$3,660
    2006$614 +0.1%$3,660
    2005$613 +103.1%$3,660 +139.2%
    2004$302 +1.4%$1,530
    2003$297 +4.6%$1,530
    2002$284 +42.5%$1,530 +73.9%
    2000$200 $880
    Find assessor info on the county website

    Neighborhood: 29455

    Nearby schools

    GreatSchools rating
    Schools provided by the listing agent
    • Elementary: Angel Oak ES 4K-1/Johns Island ES 2-5
    • Middle: Haut Gap
    • High: St. Johns

    Source: CTMLS. This data may not be complete. We recommend contacting the local school district to confirm school assignments for this home.

    Get a cash offer in 3 minutes
    Find out how much your home could sell for in as little as 3 minutes with a no-obligation cash offer.
    Estimated market value
    $789,300
    Get a cash offer in 3 minutes
    Find out how much your home could sell for in as little as 3 minutes with a no-obligation cash offer.
    Estimated market value
    $789,300