Skip main navigation
Sold for $660,000
  • $660,000

    2951 BURBERRY PLACE, ST CLOUD, FL 34772

    5beds
    3,578sqft
    Single Family Residence
    Built in 2014
    0.37 Acres Lot
    $653,500 Zestimate®
    $184/sqft
    $3,213 Estimated rent

    Home value

    $653,500

    $595,000 - $719,000

    $3,213/mo

    Zestimate® history
    Loading
    Loading...

    Owner options

    List your home for rent

    $3,213/mo

    Rent Zestimate®

    Find your next renter with Zillow Rental Manager. Plus, with online applications, you can quickly screen prospective tenants – for free.

    Learn more

    $3,213/mo

    Rent Zestimate®

    Refinance and save

    $4,622/mo

    Est. payment

    Refinancing to a lower rate could help reduce your monthly payments and save thousands over the life of the loan.

    See today's rates

    $4,622/mo

    Est. payment

    Explore your selling options

    Work with a Zillow partner agent

    Leverage their expertise and Zillow's premium Showcase listings to get your home seen by more buyers.

    Get started

    List with your own agent

    Get your home in front of millions of buyers by listing it on Zillow.

    Learn how to do it

    Sell it yourself

    Take full control of how buyers see your home on Zillow by listing For Sale by Owner (FSBO).

    List your home

    What's special

    Premium stainless steel appliancesPaver driveway
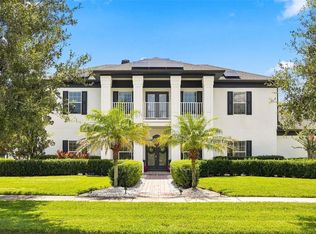
    Welcome to the Prestigous Estates of Stevens Plantation. Enjoy all the best Features this home has to offer. 1/3 Acre Lot,Fabulous floor plan offers a Choice of first or second floor Primary suites. Beautiful tile covers the entire 1st floor.Front entry delivers opulent view of oversized living and dining rms. Kitchen / family rms provide your family the opportunity to spread out and entertain friends. kitchen offers elegant cabinets and functional island with additional seating. Premium Stainless Steel Appliances. There is also an eat-in area with views of the fenced back yard.Treyed 12 foot Ceilings add sophistication.Upstairs has a large 16X20 loft/living area along with a private suite and two large bedrooms.the upstairs Suite has a large Walk-in closet & Step-in shower in the bath. Enormous well lit utilty rm has extra storage nooks.The three car garage is oversized and measured at 866 Sqft that provides an extra Bay to three car doors. Paver driveway. Recently Reshingled roof in 2025 and Both HVAC units are less than 6 years old. Covered Back porch is 750 SqFt viewing a conservation area and secured by decorative aluminum fence. Dogs can run free in a big open area! Owners are ready to make a deal see it today.

    Zillow last checked:

    Listing updated:

    Listed by:

    Keith Finnerty 407-929-4488,

    KMF REALTY ADVOCATES LLC 407-929-4488

    Bought with:

    Thomas Morin, 3138496

    NEXTHOME NEIGHBORHOOD REALTY

    Source: Stellar MLS,MLS#: O6432563MLS LogoOriginating MLS: Orlando Regional

    Facts & features

    Interior

    Bedrooms & bathrooms
    • Bedrooms: 5
    • Bathrooms: 4
    • Full bathrooms: 3
    • 1/2 bathrooms: 1
    Rooms
    • Room types: Utility Room
    Primary bedroom
    • Description: Room1
    • Features: Ceiling Fan(s), En Suite Bathroom, Walk-In Closet(s)
    • Level: First
    • Area: 270 Square Feet
    • Dimensions: 18x15
    Bedroom 2
    • Description: Room2
    • Features: Ceiling Fan(s), En Suite Bathroom, Walk-In Closet(s)
    • Level: Second
    • Area: 180 Square Feet
    • Dimensions: 15x12
    Bedroom 3
    • Description: Room3
    • Features: Ceiling Fan(s), Built-in Closet
    • Level: Second
    • Area: 165 Square Feet
    • Dimensions: 15x11
    Bedroom 4
    • Description: Room4
    • Features: Built-in Closet
    • Level: Second
    • Area: 132 Square Feet
    • Dimensions: 12x11
    Bedroom 5
    • Features: No Closet
    • Level: First
    Family room
    • Description: Room5
    • Features: No Closet
    • Level: Second
    • Area: 320 Square Feet
    • Dimensions: 20x16
    Kitchen
    • Level: First
    Heating
    • Central, Electric, Heat Pump
    Cooling
    • Central Air
    Appliances
    • Included: Dishwasher, Disposal, Electric Water Heater, Microwave, Range, Refrigerator
    • Laundry: Electric Dryer Hookup, Inside, Washer Hookup
    Features
    • Ceiling Fan(s), Coffered Ceiling(s), Eating Space In Kitchen, High Ceilings, Kitchen/Family Room Combo, Living Room/Dining Room Combo, Open Floorplan, Primary Bedroom Main Floor, PrimaryBedroom Upstairs, Solid Surface Counters, Split Bedroom, Stone Counters, Tray Ceiling(s), Vaulted Ceiling(s), Walk-In Closet(s)
    • Flooring: Carpet, Porcelain Tile, Tile
    • Windows: Window Treatments
    • Has fireplace: No
    Interior area
    • Total structure area: 5,207
    • Total interior livable area: 3,578 sqft

    Property

    Parking
    • Total spaces: 3
    • Parking features: Garage Door Opener, Garage Faces Side, Ground Level, Oversized
    • Attached garage spaces: 3
    • Details: Garage Dimensions: 39x22
    Features
    • Levels: Two
    • Stories: 2
    • Patio & porch: Covered
    • Exterior features: Irrigation System, Sidewalk
    • Fencing: Other
    • Has view: Yes
    • View description: Trees/Woods
    Lot
    • Size: 0.37 Acres
    • Dimensions: 130 x 131 x 118 x 130
    • Features: Greenbelt, Oversized Lot, Street Dead-End
    • Residential vegetation: Mature Landscaping, Trees/Landscaped
    Details
    • Parcel number: 152630070000010720
    • Zoning: SPUD
    • Special conditions: None

    Construction

    Type & style
    • Home type: SingleFamily
    • Architectural style: Contemporary,Florida,Traditional
    • Property subtype: Single Family Residence
    Materials
    • Block, Wood Frame
    • Foundation: Slab
    • Roof: Shingle
    Condition
    • Completed
    • New construction: No
    • Year built: 2014

    Utilities & green energy

    • Sewer: Public Sewer
    • Water: Public
    • Utilities for property: Cable Available, Electricity Connected, Public, Sewer Connected, Underground Utilities, Water Connected

    Community & HOA

    Community
    • Features: Deed Restrictions
    • Pet fee: $0 monthly
    • Subdivision: STEVENS PLANTATION
    HOA
    • Has HOA: Yes
    • HOA fee: $72 monthly
    • HOA name: Leland Management
    • Second HOA phone: 407-214-9727
    Location
    • Region: Saint Cloud

    Financial & listing details

    • Price per square foot: $184/sqft
    • Tax assessed value: $567,600
    • Annual tax amount: $5,508
    • Date on market: 8/13/2026
    • Cumulative days on market: 4 days
    • Listing terms: Cash,Conventional,FHA,VA Loan
    • Ownership: Fee Simple
    • Total actual rent: 0
    • Electric utility on property: Yes
    • Road surface type: Asphalt

    Price history

    DateEventPrice
    9/11/2026Sold$660,000-5.7%$184/sqft
    Source: Stellar MLS #O6432563 Report a problem
    8/14/2026Listed for sale$699,900+100.5%$196/sqft
    Source: Stellar MLS #O6432563 Report a problem
    2/27/2015Sold$349,000+843.2%$98/sqft
    Source: Stellar MLS #O5231612 Report a problem
    8/13/2013Sold$37,000-60.4%$10/sqft
    Source: Public Record Report a problem
    4/13/2005Sold$93,500$26/sqft
    Source: Public Record Report a problem

    Public tax history

    YearProperty taxesTax assessment
    2025$7,443 +2.5%$567,600 +2.8%
    2024$7,262 +5.1%$552,000 +8.2%
    2023$6,912 +4.8%$510,300 +10.1%
    2022$6,598 -2.8%$463,600 +14.5%
    2021$6,790 +5%$404,800 +3.2%
    2020$6,465 +1.9%$392,200 +6.2%
    2019$6,347 $369,400 +26.4%
    2018$6,347 -3.6%$292,248 +2.1%
    2017$6,582 -1.2%$286,238 +2.1%
    2016$6,661 +1.2%$280,351 -2%
    2015$6,584 +127.1%$286,100 +478%
    2014$2,900 $49,500 +87.5%
    2013-- $26,400
    2012-- $26,400 -29.4%
    2011-- $37,400 -33.8%
    2010-- $56,500 -16.7%
    2009-- $67,800 -25%
    2008-- $90,400
    Find assessor info on the county website

    Neighborhood: 34772

    Nearby schools

    GreatSchools rating
    Schools provided by the listing agent
    • Elementary: St Cloud Elem
    • Middle: St. Cloud Middle (6-8)
    • High: St. Cloud High School

    Source: Stellar MLS. This data may not be complete. We recommend contacting the local school district to confirm school assignments for this home.

    Get a cash offer in 3 minutes
    Find out how much your home could sell for in as little as 3 minutes with a no-obligation cash offer.
    Estimated market value

    $653,500

    Get a cash offer in 3 minutes
    Find out how much your home could sell for in as little as 3 minutes with a no-obligation cash offer.
    Estimated market value

    $653,500