Skip main navigation
Sold for $344,620
  • $344,620

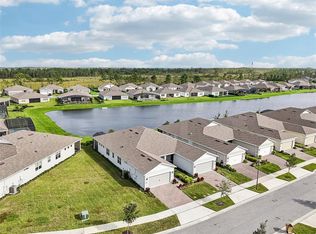
    2960 CHERRY BLOSSOM LOOP, ST CLOUD, FL 34771

    2beds
    1,584sqft
    Villa
    Built in 2022
    4,356 Square Feet Lot
    $340,800 Zestimate®
    $218/sqft
    $2,256 Estimated rent

    Home value

    $340,800

    $324,000 - $358,000

    $2,256/mo

    Zestimate® history
    Loading
    Loading...

    Owner options

    List your home for rent

    $2,256/mo

    Rent Zestimate®

    Find your next renter with Zillow Rental Manager. Plus, with online applications, you can quickly screen prospective tenants – for free.

    Learn more

    $2,256/mo

    Rent Zestimate®

    Refinance and save

    $2,922/mo

    Est. payment

    Refinancing to a lower rate could help reduce your monthly payments and save thousands over the life of the loan.

    See today's rates

    $2,922/mo

    Est. payment

    Explore your selling options

    Work with a Zillow partner agent

    Leverage their expertise and Zillow's premium Showcase listings to get your home seen by more buyers.

    Get started

    List with your own agent

    Get your home in front of millions of buyers by listing it on Zillow.

    Learn how to do it

    Sell it yourself

    Take full control of how buyers see your home on Zillow by listing For Sale by Owner (FSBO).

    List your home

    What's special

    Large islandScreened lanaiTinted windowsPorcelain tileCustom built-insNatural-gas rangeOpen layout
    Beautifully upgraded 2-bedroom, 2-bath Ellenwood villa in Del Webb Sunbridge, a sought-after 55+ resort-style community. This move-in-ready home features an open layout, porcelain tile, flex room with custom barn doors, and an upgraded kitchen with granite, large island, natural-gas range, and 42” soft-close cabinetry.Additional highlights include custom built-ins, plantation shutters, tinted windows, ADA-friendly owner's bath, tankless water heater, extended 2-car garage, epoxy floors, and upgraded energy package. Relax on the screened lanai while enjoying views of wildlife, sunrises, and rocket launches.Resort-style amenities include a zero-entry pool, spa, fitness center, pickleball, walking trails, Tavern & Grille, firepits, and amphitheater. Conveniently located near Lake Nona, Medical City, and Orlando International Airport.

    Zillow last checked:

    Listing updated:

    Listed by:

    Sarah Daigle 850-228-5454,

    BLACKHORSE REAL ESTATE LLC 352-212-2992

    Bought with:

    Michael Mello, PA, 3308770

    PREFERRED REAL ESTATE BROKERS

    Source: Stellar MLS,MLS#: OM730979MLS LogoOriginating MLS: Ocala - Marion

    Facts & features

    Interior

    Bedrooms & bathrooms
    • Bedrooms: 2
    • Bathrooms: 2
    • Full bathrooms: 2
    Primary bedroom
    • Features: Walk-In Closet(s)
    • Level: First
    • Area: 180 Square Feet
    • Dimensions: 12x15
    Bedroom 2
    • Features: Built-in Closet
    • Level: First
    • Area: 110 Square Feet
    • Dimensions: 10x11
    Primary bathroom
    • Level: First
    • Area: 110 Square Feet
    • Dimensions: 11x10
    Balcony porch lanai
    • Level: First
    • Area: 126 Square Feet
    • Dimensions: 9x14
    Bonus room
    • Features: No Closet
    • Level: First
    • Area: 100 Square Feet
    • Dimensions: 10x10
    Kitchen
    • Level: First
    • Area: 150 Square Feet
    • Dimensions: 15x10
    Laundry
    • Level: First
    • Area: 36 Square Feet
    • Dimensions: 6x6
    Living room
    • Level: First
    • Area: 210 Square Feet
    • Dimensions: 14x15
    Heating
    • Electric, Natural Gas
    Cooling
    • Central Air
    Appliances
    • Included: Dishwasher, Ice Maker, Range, Refrigerator
    • Laundry: Laundry Room
    Features
    • Accessibility Features, Built-in Features, Living Room/Dining Room Combo, Thermostat
    • Flooring: Porcelain Tile
    • Doors: Sliding Doors
    • Has fireplace: No
    Interior area
    • Total structure area: 2,219
    • Total interior livable area: 1,584 sqft

    Property

    Parking
    • Total spaces: 2
    • Parking features: Garage - Attached
    • Attached garage spaces: 2
    Features
    • Levels: One
    • Stories: 1
    • Exterior features: Irrigation System, Sidewalk
    Lot
    • Size: 4,356 Square Feet
    Details
    • Parcel number: 112531571900013520
    • Zoning: RES
    • Special conditions: Government Owned

    Construction

    Type & style
    • Home type: SingleFamily
    • Property subtype: Villa
    Materials
    • Block, Stucco
    • Foundation: Slab
    • Roof: Shingle
    Condition
    • New construction: No
    • Year built: 2022

    Utilities & green energy

    • Sewer: Public Sewer
    • Water: Public
    • Utilities for property: BB/HS Internet Available, Electricity Connected, Fire Hydrant, Natural Gas Connected, Public, Sewer Connected, Water Connected

    Community & HOA

    Community
    • Features: Clubhouse, Gated Community - Guard, Golf Carts OK, Pool, Restaurant, Tennis Court(s)
    • Pet fee: $0 monthly
    • Senior community: Yes
    • Subdivision: DEL WEBB SUNBRIDGE PH 1C
    HOA
    • Has HOA: Yes
    • HOA fee: $508 monthly
    • HOA name: Castle Group
    • HOA phone: 800-337-5850
    Location
    • Region: Saint Cloud

    Financial & listing details

    • Price per square foot: $218/sqft
    • Tax assessed value: $344,900
    • Annual tax amount: $1,640
    • Date on market: 8/25/2026
    • Cumulative days on market: 23 days
    • Ownership: Fee Simple
    • Total actual rent: 0
    • Electric utility on property: Yes
    • Road surface type: Paved

    Price history

    DateEventPrice
    10/26/2026Sold$344,620$218/sqft
    Source: Stellar MLS #OM730979 Report a problem
    8/25/2026Listed for sale$344,620-8.8%$218/sqft
    Source: Stellar MLS #OM730979 Report a problem
    7/15/2026Sold$378,000-10%$239/sqft
    Source: Public Record Report a problem
    12/20/2025Listing removed$419,900$265/sqft
    Source: Stellar MLS #O6308174 Report a problem
    10/31/2025Price change$419,900-2.1%$265/sqft
    Source: Stellar MLS #O6308174 Report a problem
    10/22/2025Listed for sale$429,000-2.3%$271/sqft
    Source: Stellar MLS #O6308174 Report a problem
    9/14/2025Listing removed$439,000$277/sqft
    Source: Stellar MLS #O6308174 Report a problem
    5/19/2025Listed for sale$439,000+9.5%$277/sqft
    Source: Stellar MLS #O6308174 Report a problem
    6/29/2022Sold$400,900$253/sqft
    Source: Public Record Report a problem

    Public tax history

    YearProperty taxesTax assessment
    2025$1,640 +11.4%$344,900 -0.5%
    2024$1,472 +2.7%$346,600 -4.5%
    2023$1,434 -32.7%$362,900 +559.8%
    2022$2,131 +155.6%$55,000 +4.6%
    2021$834 $52,600
    Find assessor info on the county website

    Neighborhood: 34771

    Nearby schools

    GreatSchools rating
    Get a cash offer in 3 minutes
    Find out how much your home could sell for in as little as 3 minutes with a no-obligation cash offer.
    Estimated market value

    $340,800

    Get a cash offer in 3 minutes
    Find out how much your home could sell for in as little as 3 minutes with a no-obligation cash offer.
    Estimated market value

    $340,800