Virtually Staged. This beautifully upgraded 2,957-square-foot Lantana offers four bedrooms, three baths and a distinctive farmhouse-style elevation. The gourmet kitchen features painted linen cabinetry with crown molding, Carrara Breve quartz countertops, stainless-steel appliances, a wall oven, cooktop, canopy hood, pull-out wastebasket and a designer herringbone backsplash. Wood-look RevWood flooring flows throughout the main living areas, creating a warm and cohesive open-concept design. The spacious owner’s suite includes a spa-inspired shower with a ceiling-mounted rainhead, dual LED lighting, semi-frameless glass enclosure, built-in niche, floor-to-ceiling tile and a herringbone mosaic shower floor. Outdoor entertaining is made easy with a covered lanai featuring recessed lighting and connections for a future summer kitchen and TV. Additional highlights include quartz countertops in all baths, built-in drop-zone cabinetry, a laundry room with upper and lower cabinets, quartz counters and utility sink, whole-house gutters, structured wiring with surround-sound prewiring, an EV-charging conduit and an epoxy-finished two-car garage.
Pending
Price cut: $30K (9/30)
$679,990
2960 GARDEN TRAIL BEND, ST CLOUD, FL 34771
4beds
2,957sqft
Single Family Residence
Built in 2026
7,200 Square Feet Lot
$673,000 Zestimate®
$230/sqft
$422/mo HOA
What's special
Epoxy-finished two-car garageThree bathsFour bedroomsDistinctive farmhouse-style elevationCarrara breve quartz countertopsFloor-to-ceiling tilePull-out wastebasket
- 93 days
- 99
- 1
Zillow last checked:
Listing updated:
Listed by:
Nancy Pruitt, PA 352-552-7574,
OLYMPUS EXECUTIVE REALTY INC 407-469-0090
Source: Stellar MLS,MLS#: G5115819 Originating MLS: Orlando Regional
Facts & features
Interior
Bedrooms & bathrooms
- Bedrooms: 4
- Bathrooms: 3
- Full bathrooms: 3
Rooms
- Room types: Bonus Room, Utility Room
Primary bedroom
- Features: Walk-In Closet(s)
- Level: Second
- Area: 312.8 Square Feet
- Dimensions: 23x13.6
Bedroom 2
- Features: Built-in Closet
- Level: First
- Area: 197.2 Square Feet
- Dimensions: 14.5x13.6
Bedroom 3
- Features: Built-in Closet
- Level: Second
- Area: 146.4 Square Feet
- Dimensions: 12.2x12
Bedroom 4
- Features: Built-in Closet
- Level: Second
- Area: 195.84 Square Feet
- Dimensions: 14.4x13.6
Foyer
- Level: First
Kitchen
- Level: First
- Area: 299.88 Square Feet
- Dimensions: 19.6x15.3
Living room
- Level: First
- Area: 400 Square Feet
- Dimensions: 25x16
Heating
- Central, Electric
Cooling
- Central Air
Appliances
- Included: Oven, Convection Oven, Cooktop, Dishwasher, Disposal, Electric Water Heater, Exhaust Fan, Microwave, Range, Range Hood
- Laundry: Inside, Laundry Room
Features
- Eating Space In Kitchen, Open Floorplan, PrimaryBedroom Upstairs, Solid Surface Counters, Split Bedroom, Stone Counters, Thermostat, Walk-In Closet(s)
- Flooring: Ceramic Tile
- Doors: Sliding Doors
- Has fireplace: No
Interior area
- Total structure area: 3,500
- Total interior livable area: 2,957 sqft
Video & virtual tour
Property
Parking
- Total spaces: 2
- Parking features: Garage - Attached
- Attached garage spaces: 2
- Details: Garage Dimensions: 22X23
Features
- Levels: Two
- Stories: 2
- Exterior features: Irrigation System
- Pool features: In Ground
Lot
- Size: 7,200 Square Feet
- Dimensions: 60 x 120
Details
- Parcel number: 012531554100011100
- Zoning: PUD
- Special conditions: None
Construction
Type & style
- Home type: SingleFamily
- Property subtype: Single Family Residence
Materials
- Wood Frame
- Foundation: Slab
- Roof: Shingle
Condition
- Completed
- New construction: Yes
- Year built: 2026
Details
- Builder model: LANTANA
- Builder name: Craft Homes
- Warranty included: Yes
Utilities & green energy
- Electric: Photovoltaics Seller Owned
- Sewer: Public Sewer
- Water: Public
- Utilities for property: Electricity Available, Solar, Sprinkler Meter
Green energy
- Energy generation: Solar
Community & HOA
Community
- Features: Fishing, Deed Restrictions, Fitness Center, Golf Carts OK, Park, Playground, Pool, Sidewalks
- Security: Smoke Detector(s)
- Pet fee: $0 monthly
- Subdivision: WESLYN PARK
HOA
- Has HOA: Yes
- Amenities included: Fence Restrictions, Park, Playground, Pool
- Services included: Community Pool, Internet
- HOA fee: $422 monthly
- HOA name: Artemis Lifestyles
- HOA phone: 407-725-4830
Location
- Region: Saint Cloud
Financial & listing details
- Price per square foot: $230/sqft
- Annual tax amount: $1,000
- Date on market: 7/30/2026
- Cumulative days on market: 94 days
- Listing terms: Cash,Conventional,FHA,VA Loan
- Ownership: Fee Simple
- Total actual rent: 0
- Electric utility on property: Yes
- Road surface type: Asphalt
Estimated market value
$673,000
$639,000 - $707,000
$2,793/mo
Price history
| Date | Event | Price |
|---|---|---|
| 10/20/2026 | Pending sale | $679,990$230/sqft |
Source:  Stellar MLS #G5115819 Report a problem | ||
| 9/30/2026 | Price change | $679,990-4.2%$230/sqft |
Source: Stellar MLS #G5115819 Report a problem | ||
| 8/21/2026 | Price change | $709,990-5.3%$240/sqft |
Source: Stellar MLS #G5115819 Report a problem | ||
| 7/31/2026 | Listed for sale | $749,990$254/sqft |
Source: Stellar MLS #G5115819 Report a problem | ||
Public tax history
Tax history is unavailable.
Monthly payment
Est. payment
Payment breakdown
Explore the cost of this home by adjusting the details. Changes won't be saved.Climate risks
Neighborhood: 34771
Nearby schools
Schools provided by the listing agent
- Elementary: Narcoossee Elementary
- Middle: Narcoossee Middle
- High: Harmony High
Source: Stellar MLS. This data may not be complete. We recommend contacting the local school district to confirm school assignments for this home.
- $90,000-- bd-- ba-- sqft2972 Garden Trail Bnd, Saint Cloud, FL 34771Off Market
- $719,9894 bd5 ba3.1k sqft2972 Garden Trail Bend St, Saint Cloud, FL 34771New Construction
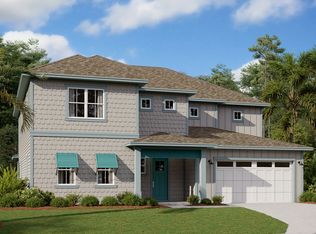
- $789,990-- bd-- ba-- sqft2976 Garden Trail Bnd, Saint Cloud, FL 34771Sold
- $794,990-- bd-- ba-- sqft2968 Garden Trail Bnd, Saint Cloud, FL 34771Sold
Similar homes
- $678,2355 bd4 ba2.6k sqft6670 TENTPEG TRAIL, ST CLOUD, FL 34771New Construction

 Stellar MLS
- $624,9894 bd3 ba2.9k sqft2984 Garden Trail Bend St, Cloud, FL 34771New Construction
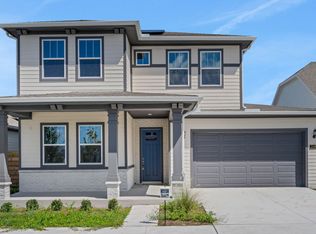 Craft Homes
- $590,0243 bd3 ba2.3k sqft6716 FOUNTAIN GROVE PASS, ST CLOUD, FL 34771New Construction
 Stellar MLS
- $639,0004 bd3 ba2.6k sqft3020 ELLA WAY, ST CLOUD, FL 34771For Sale
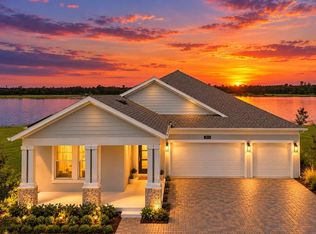 MLS ID #O6423425, Toya Baruso, 920 REAL INC.. Stellar MLS
- $590,0163 bd3 ba2.3k sqft3211 VOYAGER AVENUE, ST CLOUD, FL 34771New ConstructionStellar MLS
- $699,0003 bd4 ba2.8k sqft2531 PINE PRESERVE COURT, ST CLOUD, FL 34771For SaleMLS ID #O6422404, Kristi Rujano, ORLANDO REGIONAL REALTY. Stellar MLS
- $550,0004 bd4 ba2.9k sqft3085 EXPEDITION DRIVE, ST CLOUD, FL 34771For SaleMLS ID #O6413835, Amanda Massacessi Basteiro, COMPASS FLORIDA, LLC. Stellar MLS
- $499,9003 bd3 ba2.3k sqft2954 JOURNEY PLACE, ST CLOUD, FL 34771For SaleMLS ID #O6428128, Donnamarie Ebanks, COLDWELL BANKER REALTY. Stellar MLS
- $498,9903 bd2 ba1.6k sqft3219 VOYAGER AVENUE, ST CLOUD, FL 34771New ConstructionStellar MLS
- $499,9003 bd3 ba2.1k sqft6521 ROVER WAY, ST CLOUD, FL 34771For SaleMLS ID #O6423251, Alreyas Baksh, RIO HOMES AND INVESTMENTS LLC. Stellar MLS
- $485,0003 bd3 ba2.1k sqft3050 VOYAGER AVENUE, ST CLOUD, FL 34771For SaleMLS ID #O6422493, YI HAN, RATIO REAL ESTATE, LLC. Stellar MLS
- $596,0003 bd3 ba1.9k sqft2049 ELDORADO COURT, ST CLOUD, FL 34771AuctionMLS ID #O6362438, Abby Nelson, RE/MAX 200 REALTY. Stellar MLS
- $699,9004 bd4 ba2.8k sqft18887 RAWSON STREET, ORLANDO, FL 32827For SaleMLS ID #O6437414, Michael Blank, FL PRO BROKERS LLC. Stellar MLS
- $819,0004 bd4 ba2.8k sqft13348 PANAMA BEACH COURT, ORLANDO, FL 32827For SaleMLS ID #O6419651, Michael Blank, FL PRO BROKERS LLC. Stellar MLS
- $670,0005 bd4 ba2.9k sqft10760 TIBBETT STREET, ORLANDO, FL 32832For SaleMLS ID #O6402870, Richard Aybar, KELLER WILLIAMS ADVANTAGE III. Stellar MLS
- $474,9905 bd3 ba2.4k sqft5851 COOL SPRING COVE, ST CLOUD, FL 34771New ConstructionStellar MLS
- $464,9904 bd3 ba2.3k sqft894 BRITTON LOOP, ST CLOUD, FL 34771New ConstructionStellar MLS
- $444,9004 bd3 ba2.3k sqft1021 SILVERBELL TRAIL, ST CLOUD, FL 34771For SaleMLS ID #O6434414, Xiomy Sosa, THE VALENZUELA REAL ESTATE GROUP. Stellar MLS
