FISHERMAN'S PARADISE WITH LAKE OKEECHOBEE ACCESS! Enjoy Old Florida waterfront living in this 2008-built CBS home featuring 3 bedrooms, 2 bathrooms, and 1,274 sq. ft. of living space. Situated on a finger canal leading to the J&S Locks and Lake Okeechobee, this property offers a private boat dock, perfect for fishing and boating enthusiasts! Features include high ceilings, a galley-style kitchen, fully fenced yard, one-car garage, and additional carport. Ideal for a full-time residence, seasonal getaway, weekend fishing retreat, or potential investment property. Enjoy peaceful waterfront living while remaining within driving distance of downtown Okeechobee, Stuart, and Jupiter. Bring your boat and fishing poles—your Florida waterfront lifestyle awaits!
For sale
$319,900
29752 SW ALLEN Street, Okeechobee, FL 34974
3beds
1,274sqft
Single Family Residence
Built in 2008
7,514 Square Feet Lot
$316,900 Zestimate®
$251/sqft
$-- HOA
What's special
Private boat dockFully fenced yardOne-car garageAdditional carportHigh ceilingsGalley-style kitchen
- 1 day
- 133
- 6
Zillow last checked:
Listing updated:
Listed by:
Jacqueline Ready 863-484-2328,
North Palm Beach Realty, LLC
Source: BeachesMLS,MLS#: B26091372 Originating MLS: BeachesMLS
Facts & features
Interior
Bedrooms & bathrooms
- Bedrooms: 3
- Bathrooms: 2
- Full bathrooms: 2
- Main level bathrooms: 2
- Main level bedrooms: 3
Primary bedroom
- Level: First
- Area: 169
- Dimensions: 13 X 13
Kitchen
- Level: First
- Area: 130
- Dimensions: 13 X 10
Living room
- Level: First
- Area: 234
- Dimensions: 18 X 13
Heating
- None
Cooling
- Central Air, Ceiling Fan(s)
Appliances
- Included: Dryer, Electric Water Heater, Freezer, Microwave, Oven, Refrigerator, Water Heater, Washer
- Laundry: Laundry Room
Features
- High Ceilings, Living/Dining Room, Main Level Primary, Split Bedrooms
- Flooring: Ceramic Tile, Wood
- Has fireplace: No
Interior area
- Total structure area: 1,848
- Total interior livable area: 1,274 sqft
Property
Parking
- Total spaces: 2
- Parking features: Attached Carport, Attached, Concrete, Carport, Driveway, Garage
- Attached garage spaces: 1
- Carport spaces: 1
- Covered spaces: 2
- Has uncovered spaces: Yes
- Details: CarportSpaces:1.00
Accessibility
- Accessibility features: None
Features
- Levels: One
- Stories: 1
- Patio & porch: Covered, Patio, Screened
- Exterior features: Outdoor Living Area
- Fencing: Back Yard
- Has view: Yes
- View description: Canal, Water
- Has water view: Yes
- Water view: Canal,Water
- Waterfront features: Canal Access, Canal Front, Lake Privileges
Lot
- Size: 7,514 Square Feet
- Dimensions: 100 x 75 feet appro x
- Features: < 1/4 Acre
Details
- Parcel number: 173937002000001700
- Zoning: R-3A
- Special conditions: Standard,Listed As-Is
Construction
Type & style
- Home type: SingleFamily
- Architectural style: Ranch,Traditional
- Property subtype: Single Family Residence
Materials
- Concrete, Stucco
- Foundation: Slab
- Roof: Shingle
Condition
- Resale
- New construction: No
- Year built: 2008
Utilities & green energy
- Sewer: Septic Tank
- Water: Well
- Utilities for property: Cable Available, Electricity Connected, Phone Available, Sewer Connected
Community & HOA
Community
- Subdivision: MAYACA MANOR UNRECORDED
HOA
- Has HOA: No
Location
- Region: Okeechobee
Financial & listing details
- Price per square foot: $251/sqft
- Tax assessed value: $114,818
- Annual tax amount: $464
- Date on market: 11/7/2026
- Listing terms: Cash,Conventional,FHA,VA Loan
- Electric utility on property: Yes
- Road surface type: Asphalt
Estimated market value
$316,900
$295,000 - $339,000
$2,614/mo
Price history
| Date | Event | Price |
|---|---|---|
| 11/7/2026 | Listed for sale | $319,900$251/sqft |
Source:  BeachesMLS #B26091372 Report a problem | ||
Public tax history
| Year | Property taxes | Tax assessment |
|---|---|---|
| 2025 | $464 +4.4% | $111,800 +2.9% |
| 2024 | $445 +5.5% | $108,650 +3% |
| 2023 | $422 +4% | $105,486 +3% |
| 2022 | $406 +4.1% | $102,414 +3% |
| 2021 | $390 +24% | $99,432 +1.4% |
| 2020 | $314 | $98,060 +2.3% |
| 2019 | $314 | $95,856 +19% |
| 2018 | $314 +1.7% | $80,526 +2.1% |
| 2017 | $309 +7.5% | $78,870 +2.1% |
| 2016 | $288 | $77,248 +0.7% |
| 2015 | $288 | $76,710 -0.9% |
| 2014 | $288 | $77,390 0% |
| 2013 | -- | $77,420 -2.2% |
| 2012 | -- | $79,200 -9.4% |
| 2011 | -- | $87,440 -1.5% |
| 2010 | -- | $88,730 -5.6% |
| 2009 | -- | $94,030 +147.4% |
| 2008 | -- | $38,000 |
| 2007 | $380 | $38,000 |
| 2006 | $380 | $38,000 |
| 2005 | -- | $38,000 |
Find assessor info on the county website
Monthly payment
Est. payment
Payment breakdown
Explore the cost of this home by adjusting the details. Changes won't be saved.Climate risks
Neighborhood: 34974
Nearby schools
Schools provided by the listing agent
- Elementary: Warfield
- Middle: Indiantown
- High: South Fork
Source: BeachesMLS. This data may not be complete. We recommend contacting the local school district to confirm school assignments for this home.


Similar homes
- $315,9003 bd2 ba1.4k sqft9107 SE 62ND Drive, Okeechobee, FL 34974For Sale

 MLS ID #B26054466, Liliana Pedraza, LAER Realty Partners Bowen/PSL. BeachesMLS
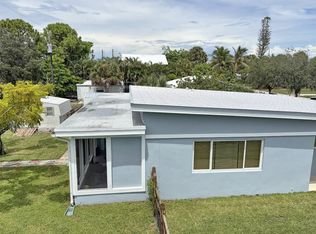
- $450,0002 bd1 ba1.1k sqft9568 SW Keen Ave, Okeechobee, FL 34974For Sale
 MLS ID #11961277, Vicki Anderson, ANDERSON REALTY CO. My State MLS
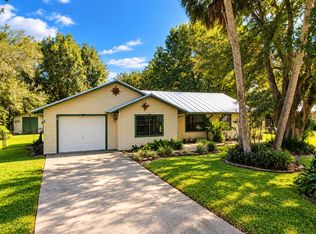
- $298,7343 bd2 ba1.3k sqft1396 SW 19TH Terrace, Okeechobee, FL 34974For Sale
 MLS ID #B26090976, William Jason Tomlinson, Okeechobee Homes and Land. BeachesMLS
- $299,9993 bd2 ba1.6k sqft2922 SE 28TH Street, Okeechobee, FL 34974For Sale
 MLS ID #B26066174, Courtney L Wilson, Lake O Real Estate, LLC. BeachesMLS
- $299,0004 bd2 ba1.3k sqft1903 SW 3rd Avenue, Okeechobee, FL 34974For SaleMLS ID #B26086802, Lori Mixon, Mixon Real Estate Group. BeachesMLS
- $325,0002 bd1 ba1.2k sqft1095 CHOBEE Loop, Okeechobee, FL 34974For SaleMLS ID #B26060576, Toni Sposato, All Properties Realty Group. BeachesMLS
- $298,5003 bd2 ba1.3k sqft2151 SW 32ND Avenue, Okeechobee, FL 34974For SaleMLS ID #B26059073, Daniel Rickards, Red Gator Real Estate. BeachesMLS
- $249,9003 bd2 ba1.1k sqft1115 SW 10TH Street, Okeechobee, FL 34974For SaleMLS ID #B26091265, William Jason Tomlinson, Okeechobee Homes and Land. BeachesMLS
- $350,0002 bd2 ba1.4k sqft3122 SE 34th Avenue, Okeechobee, FL 34974For SaleMLS ID #B26048884, Bonnie K Williams, Florida Homes Realty & Mortgag. BeachesMLS
- $267,7003 bd2 ba1.4k sqft3049 SE 38th Avenue, Okeechobee, FL 34974For SaleMLS ID #B26045770, Eric R Nathanson, Trans Global Realty, Inc.. BeachesMLS
- $299,0003 bd2 ba1.3k sqft3207 SE 27TH Street, Okeechobee, FL 34974For SaleMLS ID #B26071974, Phylicia Michelle Cortes, Mixon Real Estate Group. BeachesMLS
- $345,0002 bd2 ba1.7k sqft2321 SW 3rd Court, Okeechobee, FL 34974For SaleMLS ID #B26008685, Catherine Barbre, The Keyes Company. BeachesMLS
- $298,0002 bd2 ba1.3k sqft4311 SW 9th Way, Okeechobee, FL 34974For SaleMLS ID #B26016798, Edward Andrew Brzuskiewicz, Florida Homes Realty & Mortgag. BeachesMLS
- $279,9002 bd2 ba1.3k sqft4350 SW 9th Way, Okeechobee, FL 34974For SaleMLS ID #B26077782, Edward Andrew Brzuskiewicz, Florida Homes Realty & Mortgag. BeachesMLS
- $335,0003 bd2 ba1.5k sqft3845 NW 21ST Avenue, Okeechobee, FL 34972For SaleMLS ID #B26065822, Rebecca Foy, Coldwell Banker/Berger Real Es. BeachesMLS
- $229,0002 bd2 ba1.2k sqft13801 US-441 #146, Okeechobee, FL 34974For SaleMLS ID #B26056963, Jody Carter, Lake O Real Estate, LLC. BeachesMLS
