***BUYER INCENTIVE!!! Finance with preferred lender CrossCountry Mortgage and receive a lender-paid 1% interest rate buydown for your first year!!!!*** VILLA-STYLE CONVENIENCE WITH THE SPACE AND FLEXIBILITY OF TOWNHOME LIVING! Discover this beautifully updated 3-bedroom, 2.5-bath townhome in Clearwater's desirable Brookfield community. With a spacious first-floor primary suite, renovated kitchen and bathrooms, and a private fenced backyard with screened lanai, this home combines everyday comfort with the Florida lifestyle. Upstairs, two additional bedrooms offer flexibility for guests, hobbies, or a home office, while a private elevator provides convenient access between floors. An attached two-car garage and an HOA that includes roof maintenance and replacement, exterior painting, front lawn care, and fence maintenance make ownership even more appealing. Enjoy two community pools, hot tubs, tennis and pickleball courts, and a clubhouse—all with an HOA fee of $325 per month. For added peace of mind, the seller is including a one-year home warranty! Move-in ready, thoughtfully updated, and offering the convenience of main-level living without sacrificing space!
For sale
Price cut: $10K (9/8)
$460,000
2976 FIELDBROOK PLACE, CLEARWATER, FL 33761
3beds
1,670sqft
Townhouse
Built in 1997
2,892 Square Feet Lot
$451,400 Zestimate®
$275/sqft
$325/mo HOA
What's special
Attached two-car garageSpacious first-floor primary suiteRenovated kitchen and bathrooms
- 153 days
- 221
- 14
Zillow last checked:
Listing updated:
Listed by:
Michele Roling 727-999-0068,
IMPACT REALTY TAMPA BAY 813-321-1200
Source: Stellar MLS,MLS#: TB8514235 Originating MLS: Suncoast Tampa
Facts & features
Interior
Bedrooms & bathrooms
- Bedrooms: 3
- Bathrooms: 3
- Full bathrooms: 2
- 1/2 bathrooms: 1
Primary bedroom
- Features: Walk-In Closet(s)
- Level: First
- Area: 196 Square Feet
- Dimensions: 14x14
Kitchen
- Level: First
- Area: 196 Square Feet
- Dimensions: 14x14
Living room
- Level: First
- Area: 256 Square Feet
- Dimensions: 16x16
Heating
- Central
Cooling
- Central Air
Appliances
- Included: Dishwasher, Disposal, Microwave, Water Softener
- Laundry: Inside, Laundry Room
Features
- Ceiling Fan(s), Elevator, High Ceilings, Living Room/Dining Room Combo, Primary Bedroom Main Floor, Stone Counters
- Flooring: Carpet, Laminate
- Has fireplace: No
Interior area
- Total structure area: 1,670
- Total interior livable area: 1,670 sqft
Video & virtual tour
Property
Parking
- Total spaces: 2
- Parking features: Garage - Attached
- Attached garage spaces: 2
Features
- Levels: Two
- Stories: 2
- Exterior features: Other
Lot
- Size: 2,892 Square Feet
Details
- Parcel number: 192816118730000161
- Zoning: RM-12.5
- Special conditions: None
Construction
Type & style
- Home type: Townhouse
- Property subtype: Townhouse
Materials
- Block, Stucco
- Foundation: Slab
- Roof: Shingle
Condition
- New construction: No
- Year built: 1997
Details
- Warranty included: Yes
Utilities & green energy
- Sewer: Public Sewer
- Water: Public
- Utilities for property: BB/HS Internet Available, Electricity Connected, Other
Community & HOA
Community
- Features: Clubhouse, Deed Restrictions, Pool, Tennis Court(s)
- Pet fee: $0 monthly
- Subdivision: BROOKFIELD
HOA
- Has HOA: Yes
- Amenities included: Pool
- Services included: Common Area Taxes, Community Pool, Reserve Fund, Maintenance Structure, Maintenance Grounds, Manager, Pool Maintenance, Trash
- HOA fee: $325 monthly
- HOA name: Alex Valetta
- HOA phone: 727-723-2012
Location
- Region: Clearwater
Financial & listing details
- Price per square foot: $275/sqft
- Tax assessed value: $334,568
- Annual tax amount: $5,240
- Date on market: 6/13/2026
- Cumulative days on market: 141 days
- Listing terms: Cash,Conventional,FHA,VA Loan
- Ownership: Fee Simple
- Total actual rent: 0
- Electric utility on property: Yes
- Road surface type: Paved
Estimated market value
$451,400
$429,000 - $474,000
$2,713/mo
Price history
| Date | Event | Price |
|---|---|---|
| 9/8/2026 | Price change | $460,000-2.1%$275/sqft |
Source:  Stellar MLS #TB8514235 Report a problem | ||
| 8/17/2026 | Price change | $470,000-1.1%$281/sqft |
Source: Stellar MLS #TB8514235 Report a problem | ||
| 8/4/2026 | Price change | $475,000-1%$284/sqft |
Source: Stellar MLS #TB8514235 Report a problem | ||
| 7/24/2026 | Price change | $480,000-1%$287/sqft |
Source: Stellar MLS #TB8514235 Report a problem | ||
| 6/29/2026 | Price change | $485,000-1%$290/sqft |
Source: Stellar MLS #TB8514235 Report a problem | ||
| 6/13/2026 | Listed for sale | $490,000+8.9%$293/sqft |
Source: Stellar MLS #TB8514235 Report a problem | ||
| 8/17/2023 | Sold | $450,000+0%$269/sqft |
Source: Public Record Report a problem | ||
| 6/22/2023 | Pending sale | $449,999$269/sqft |
Source: Stellar MLS #GC514159 Report a problem | ||
| 6/14/2023 | Listed for sale | $449,999+220.3%$269/sqft |
Source: Stellar MLS #GC514159 Report a problem | ||
| 1/2/2013 | Sold | $140,500-19.3%$84/sqft |
Source: Public Record Report a problem | ||
| 11/13/2003 | Sold | $174,000+52.8%$104/sqft |
Source: Public Record Report a problem | ||
| 8/11/1997 | Sold | $113,900$68/sqft |
Source: Public Record Report a problem | ||
Public tax history
| Year | Property taxes | Tax assessment |
|---|---|---|
| 2025 | $5,241 -1.4% | $334,568 -2.5% |
| 2024 | $5,317 +164.7% | $343,162 +134.5% |
| 2023 | $2,008 +2.3% | $146,365 +3% |
| 2022 | $1,963 -1.7% | $142,102 +3% |
| 2021 | $1,997 -0.2% | $137,963 +1.4% |
| 2020 | $2,001 +1.4% | $136,058 +2.3% |
| 2019 | $1,973 | $132,999 +1.9% |
| 2018 | $1,973 +0.8% | $130,519 +2.1% |
| 2017 | $1,957 +2.6% | $127,834 +2.1% |
| 2016 | $1,907 -1.4% | $125,205 +0.7% |
| 2015 | $1,933 +2.6% | $124,335 +0.8% |
| 2014 | $1,884 +0.9% | $123,348 +1.5% |
| 2013 | $1,866 -24% | $121,525 +9.2% |
| 2012 | $2,455 | $111,262 -9.7% |
| 2011 | -- | $123,255 -0.4% |
| 2010 | -- | $123,768 -17.3% |
| 2009 | -- | $149,599 -19.9% |
| 2008 | $3,731 | $186,800 -10.4% |
| 2007 | -- | $208,400 +34.2% |
| 2005 | -- | $155,300 +10% |
| 2004 | $3,179 +85.1% | $141,200 +4.3% |
| 2003 | $1,717 +5.2% | $135,400 +14% |
| 2002 | $1,632 | $118,800 +15.8% |
| 2001 | $1,632 +7.3% | $102,600 +7.1% |
| 2000 | $1,520 | $95,800 |
Find assessor info on the county website
Monthly payment
Est. payment
Payment breakdown
Explore the cost of this home by adjusting the details. Changes won't be saved.Climate risks
Neighborhood: 33761
- $357,100-- bd-- ba1.8k sqft2974 Fieldbrook Pl, Clearwater, FL 33761Off Market
- $539,0003 bd3 ba1.8k sqft2978 Fieldbrook Pl, Clearwater, FL 33761For Sale
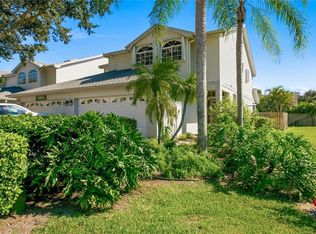
- $387,2003 bd3 ba1.8k sqft2972 Fieldbrook Pl, Clearwater, FL 33761Off Market
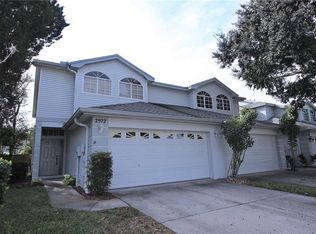
- $346,400-- bd-- ba1.7k sqft2968 Fieldbrook Pl, Clearwater, FL 33761Off Market
Similar homes
- $449,5003 bd3 ba1.8k sqft2524 W BROOK LANE, CLEARWATER, FL 33761For Sale

 MLS ID #TB8519361, Sheri Holden, COLDWELL BANKER REALTY. Stellar MLS
- $524,9003 bd2 ba1.5k sqft3047 CASCADE DRIVE, CLEARWATER, FL 33761For Sale
 MLS ID #TB8530550, Danielle Cockman, KELLER WILLIAMS REALTY- PALM HARBOR. Stellar MLS
- $350,0002 bd3 ba1.5k sqft3460 COUNTRYSIDE BOULEVARD #66, CLEARWATER, FL 33761For Sale
 MLS ID #TB8528105, Lynnette Ramsey, EXP REALTY LLC. Stellar MLS
- $478,9003 bd2 ba1.5k sqft2174 SCOTLAND DRIVE, CLEARWATER, FL 33763For Sale
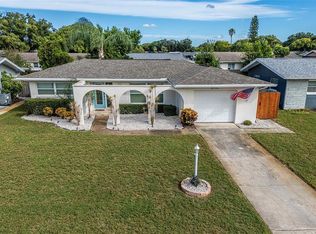 MLS ID #TB8547369, Matt Vigh, THE VAULT REALTY. Stellar MLS
- $490,0003 bd3 ba1.8k sqft158 BRENT CIRCLE, OLDSMAR, FL 34677For SaleMLS ID #OM728969, Sean Maher, FLORIDA REAL ESTATE LIFESTYLES. Stellar MLS
- $364,9993 bd2 ba1.2k sqft2665 ULLMAN COURT, PALM HARBOR, FL 34684For SaleMLS ID #TB8561540, Stephen Hachey, FLAT FEE MLS REALTY. Stellar MLS
- $235,0002 bd2 ba1.1k sqft2765 COUNTRYSIDE BOULEVARD #104, CLEARWATER, FL 33761For SaleMLS ID #TB8499979, Taylor Topolski, CONCI, REALTORS. Stellar MLS
- $429,9003 bd2 ba1.5k sqft2740 HAMBLE VILLAGE LANE, PALM HARBOR, FL 34684For SaleMLS ID #TB8513520, Barbara Ann Grady, PA, CHARLES RUTENBERG REALTY INC. Stellar MLS
- $299,9003 bd2 ba1.4k sqft3167 LANDMARK DRIVE #821, CLEARWATER, FL 33761For SaleMLS ID #TB8543459, Amanda Downing, EMORYS ROCK REALTY POWERED BY SELLSTATE. Stellar MLS
- $509,9993 bd2 ba1.3k sqft583 LONGWOOD COURT, OLDSMAR, FL 34677For SaleMLS ID #W7890073, Bill Yingling, PA, LPT REALTY, LLC. Stellar MLS
- $449,9503 bd3 ba2.2k sqft131 ATHENIAN WAY, TARPON SPRINGS, FL 34689For SaleMLS ID #TB8521890, Laura Fulwider, REDFIN CORPORATION. Stellar MLS
- $415,0004 bd3 ba2.3k sqft2656 TANGLEWOOD TRAIL, PALM HARBOR, FL 34685For SaleMLS ID #TB8512248, Jeffrey Borham, PA, EXP REALTY LLC. Stellar MLS
- $374,0003 bd3 ba1.8k sqft108 BRENT CIRCLE, OLDSMAR, FL 34677For SaleMLS ID #TB8483935, Bernie Lutz, FUTURE HOME REALTY INC. Stellar MLS
- $462,0003 bd3 ba1.7k sqft9920 INDIAN KEY TRAIL #29, SEMINOLE, FL 33776For SaleMLS ID #TB8536524, Jeanne Roney, REALTY ONE GROUP INNOVATION. Stellar MLS
- $475,0003 bd2 ba1.8k sqft1469 RIVERDALE DRIVE, OLDSMAR, FL 34677For SaleMLS ID #TB8521939, Phil Evans, FUTURE HOME REALTY INC. Stellar MLS
- $420,0003 bd1 ba1.2k sqft2941 BAY VIEW DRIVE, SAFETY HARBOR, FL 34695For SaleMLS ID #TB8542181, Scarleth Johnson, KELLER WILLIAMS REALTY- PALM HARBOR. Stellar MLS
- $339,0002 bd2 ba1.1k sqft1695 HAMILTON COURT, DUNEDIN, FL 34698For SaleMLS ID #TB8561962, Amy Schmitzer, CHARLES RUTENBERG REALTY INC. Stellar MLS
- $449,0003 bd3 ba2k sqft7246 GABERIA ROAD, NEW PORT RICHEY, FL 34655For SaleMLS ID #TB8553972, Bryan Packer, ABI ROAD REALTY LLC. Stellar MLS
- $450,0003 bd3 ba2k sqft1146 VENETIAN HARBOR DRIVE NE, ST PETERSBURG, FL 33702For SaleMLS ID #TB8555860, Melody Stang, MELODY STANG REALTY INC. Stellar MLS
- $449,9003 bd3 ba1.9k sqft256 VALENCIA CIRCLE, ST PETERSBURG, FL 33716For SaleMLS ID #TB8523576, Bradley Uline, RE/MAX REALTEC GROUP INC. Stellar MLS
