Welcome to this stunning pool home in the gated, Green Certified community of Ecovillage Highpoint! Built in 2020, this 3-bedroom, 2.5-bath residence offers 2,598 sq ft of thoughtfully designed living space behind a beautifully landscaped, paver-lined entrance. Inside, soaring tray ceilings and an open-concept great room set the tone. The kitchen impresses with a gas range, stainless appliances, abundant 42" cabinetry, a walk-in pantry, and generous quartz counter space — plus a breakfast bar and a dining area large enough for entertaining. The primary suite is a true retreat, featuring a tray ceiling, spacious walk-in closets with built-ins, dual vanities, a soaking tub, and separate shower. Two additional bedrooms share a convenient Jack-and-Jill bath. Step through the triple hurricane-impact sliders to your private backyard oasis: a heated pool with sun shelf, ambient lighting, and a travertine paver deck, all overlooking a covered lanai perfect for Florida evenings. Additional highlights include hurricane windows, a tankless water heater, natural gas service, and abundant closet storage throughout. Ideally located less than 10 minutes from St. Pete–Clearwater Airport and about 15 minutes from area beaches, with easy access to major highways, shopping, and dining. Schedule your private showing today!
For sale
$879,900
2985 BREEZY MEADOWS DRIVE, CLEARWATER, FL 33760
3beds
2,598sqft
Single Family Residence
Built in 2020
8,742 Square Feet Lot
$-- Zestimate®
$339/sqft
$125/mo HOA
What's special
- 53 days
- 810
- 54
Zillow last checked:
Listing updated:
Listed by:
Kimberley Ja Weaver 727-768-4421,
IMPACT REALTY TAMPA BAY 813-321-1200
Source: Stellar MLS,MLS#: TB8540787 Originating MLS: Suncoast Tampa
Facts & features
Interior
Bedrooms & bathrooms
- Bedrooms: 3
- Bathrooms: 3
- Full bathrooms: 2
- 1/2 bathrooms: 1
Rooms
- Room types: Attic, Bonus Room, Den/Library/Office, Family Room, Great Room, Utility Room
Primary bedroom
- Features: Built-In Shelving, Ceiling Fan(s), Walk-In Closet(s)
- Level: First
- Area: 247 Square Feet
- Dimensions: 19x13
Bedroom 2
- Features: Ceiling Fan(s), Built-in Closet
- Level: First
- Area: 210 Square Feet
- Dimensions: 15x14
Bedroom 3
- Features: Ceiling Fan(s), Built-in Closet
- Level: First
- Area: 132 Square Feet
- Dimensions: 12x11
Primary bathroom
- Features: Built-In Shower Bench, Dual Sinks, En Suite Bathroom, Garden Bath, Makeup/Vanity Space, Split Vanities, Tub with Separate Shower Stall, Water Closet/Priv Toilet, Linen Closet
- Level: First
- Area: 208 Square Feet
- Dimensions: 16x13
Bathroom 2
- Features: Dual Sinks, En Suite Bathroom, Jack & Jill Bathroom, Tub With Shower, Water Closet/Priv Toilet, Linen Closet
- Level: First
- Area: 96 Square Feet
- Dimensions: 12x8
Bathroom 3
- Features: Sink - Pedestal
- Level: First
- Area: 24 Square Feet
- Dimensions: 6x4
Bonus room
- Features: No Closet
- Level: First
- Area: 132 Square Feet
- Dimensions: 12x11
Dining room
- Level: First
- Area: 156 Square Feet
- Dimensions: 13x12
Kitchen
- Features: Breakfast Bar, Pantry, Kitchen Island
- Level: First
- Area: 196 Square Feet
- Dimensions: 14x14
Laundry
- Features: Storage Closet
- Level: First
- Area: 80 Square Feet
- Dimensions: 10x8
Living room
- Features: Ceiling Fan(s)
- Level: First
- Area: 480 Square Feet
- Dimensions: 20x24
Heating
- Central, Natural Gas
Cooling
- Central Air
Appliances
- Included: Dishwasher, Disposal, Microwave, Range, Refrigerator, Tankless Water Heater
- Laundry: Inside, Laundry Room
Features
- Ceiling Fan(s), Crown Molding, Eating Space In Kitchen, High Ceilings, Kitchen/Family Room Combo, Living Room/Dining Room Combo, Open Floorplan, Thermostat, Tray Ceiling(s), Vaulted Ceiling(s), Walk-In Closet(s)
- Flooring: Carpet, Ceramic Tile
- Doors: Sliding Doors
- Windows: Window Treatments
- Has fireplace: No
Interior area
- Total structure area: 3,084
- Total interior livable area: 2,598 sqft
Video & virtual tour
Property
Parking
- Total spaces: 2
- Parking features: Garage Faces Side
- Attached garage spaces: 2
Features
- Levels: One
- Stories: 1
- Patio & porch: Covered, Rear Porch
- Exterior features: Irrigation System, Lighting, Rain Gutters, Sidewalk
- Has private pool: Yes
- Pool features: Gunite, Heated, In Ground
- Fencing: Vinyl
- Has view: Yes
- View description: Pool
Lot
- Size: 8,742 Square Feet
- Dimensions: 61 x 144
- Features: Above Flood Plain
- Residential vegetation: Trees/Landscaped
Details
- Parcel number: 322916242770000130
- Special conditions: None
Construction
Type & style
- Home type: SingleFamily
- Property subtype: Single Family Residence
Materials
- Block, Stucco
- Foundation: Slab
- Roof: Shingle
Condition
- Completed
- New construction: No
- Year built: 2020
Details
- Builder model: Sabal
Utilities & green energy
- Sewer: Public Sewer
- Water: Public
- Utilities for property: Cable Connected, Electricity Connected, Natural Gas Connected, Sewer Connected, Water Connected
Green energy
- Energy efficient items: Appliances, HVAC, Thermostat, Windows
Community & HOA
Community
- Pet fee: $0 monthly
- Subdivision: ECOVILLAGE HIGHPOINT
HOA
- Has HOA: Yes
- Amenities included: Gated
- HOA fee: $125 monthly
- HOA name: David Hinckley
- HOA phone: 614-905-7627
Location
- Region: Clearwater
Financial & listing details
- Price per square foot: $339/sqft
- Annual tax amount: $9,636
- Date on market: 9/9/2026
- Cumulative days on market: 53 days
- Listing terms: Cash,Conventional,FHA,VA Loan
- Ownership: Fee Simple
- Total actual rent: 0
- Electric utility on property: Yes
- Road surface type: Asphalt
Estimated market value
Not available
Estimated sales range
Not available
Not available
Price history
| Date | Event | Price |
|---|---|---|
| 9/9/2026 | Listed for sale | $879,900+6.7%$339/sqft |
Source:  Stellar MLS #TB8540787 Report a problem | ||
| 1/28/2025 | Listing removed | $825,000$318/sqft |
Source: Stellar MLS #TB8319469 Report a problem | ||
| 11/9/2024 | Listed for sale | $825,000-2.9%$318/sqft |
Source: Stellar MLS #TB8319469 Report a problem | ||
| 12/27/2023 | Listing removed | -- |
Source: Stellar MLS #U8218818 Report a problem | ||
| 10/31/2023 | Price change | $850,000-2.3%$327/sqft |
Source: Stellar MLS #U8218818 Report a problem | ||
| 10/27/2023 | Listed for sale | $870,000$335/sqft |
Source: Stellar MLS #U8218818 Report a problem | ||
Public tax history
Tax history is unavailable.
Monthly payment
Est. payment
Payment breakdown
Explore the cost of this home by adjusting the details. Changes won't be saved.Climate risks
Neighborhood: 33760
Nearby schools
Schools provided by the listing agent
- Elementary: Frontier Elementary-PN
- Middle: Oak Grove Middle-PN
- High: Pinellas Park High-PN
Source: Stellar MLS. This data may not be complete. We recommend contacting the local school district to confirm school assignments for this home.

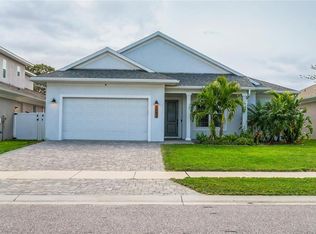
Similar homes
- $850,0003 bd2 ba1.7k sqft608 4TH STREET SW, LARGO, FL 33770For Sale
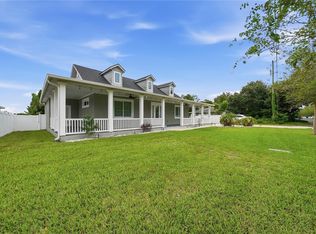
 MLS ID #TB8556049, Kenny Hayslett, RE/MAX ACTION FIRST OF FLORIDA. Stellar MLS
- $785,0004 bd3 ba2.9k sqft11512 NAVEL ORANGE WAY, TAMPA, FL 33626For Sale
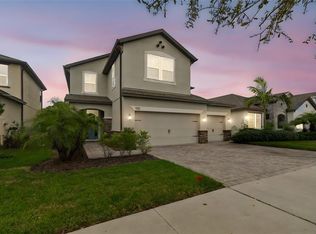 MLS ID #TB8562556, Sherri Holmes, FUTURE HOME REALTY INC. Stellar MLS
- $729,0004 bd5 ba3k sqft1888 BUGLE LANE, CLEARWATER, FL 33764For Sale
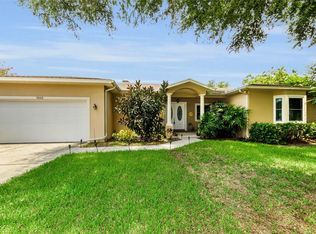 MLS ID #TB8516038, Amanda Dyer, SELECT PROPERTIES INC. Stellar MLS
- $879,0004 bd3 ba2.1k sqft5821 INTERBAY BOULEVARD, TAMPA, FL 33611For Sale
 MLS ID #TB8555451, Kathy Delhaes, PREMIER SOTHEBYS INTL REALTY. Stellar MLS
- $585,0004 bd2 ba1.9k sqft1862 DEL ROBLES DRIVE, CLEARWATER, FL 33764For SaleMLS ID #A4702994, Valarie Gerbus, MANGROVE BAY REALTY LLC. Stellar MLS
- $999,0004 bd3 ba2.7k sqft2937 HILLCREEK CIRCLE S, CLEARWATER, FL 33759For SaleMLS ID #TB8532193, Lara Champ Mays LLC, REAL BROKER, LLC. Stellar MLS
- $1,050,0003 bd4 ba2.6k sqft9985 SAGO POINT DRIVE, LARGO, FL 33777For SaleMLS ID #TB8523957, Steve Logemann, BRODERICK & ASSOCIATES INC. Stellar MLS
- $949,0004 bd4 ba3k sqft5925 MOHR ROAD, TAMPA, FL 33615For SaleMLS ID #TB8547381, Sam Hage, II, CHARLES RUTENBERG REALTY INC. Stellar MLS
- $799,9005 bd3 ba2.9k sqft1873 64TH AVENUE N, ST PETERSBURG, FL 33702For SaleMLS ID #TB8542792, Lesley Miller, EXP REALTY LLC. Stellar MLS
- $765,0004 bd2 ba2.1k sqft7859 40TH AVENUE N, ST PETERSBURG, FL 33709For SaleMLS ID #TB8543968, Bruce Harris, HARRIS REAL ESTATE AND INVESTMENTS. Stellar MLS
- $895,0004 bd4 ba2.6k sqft3030 W VAN BUREN DRIVE, TAMPA, FL 33611For SaleMLS ID #TB8547494, Christopher McGuire, CAP X REAL ESTATE LLC. Stellar MLS
- $849,9994 bd4 ba3k sqft4084 LIGUSTRUM DRIVE, PALM HARBOR, FL 34685For SaleMLS ID #TB8526056, Karen Thomas, COLDWELL BANKER REALTY. Stellar MLS
- $935,0004 bd3 ba2.6k sqft4009 W CARMEN STREET, TAMPA, FL 33609For SaleMLS ID #TB8555987, Courtney Poe Holmes, FRANK ALBERT REALTY. Stellar MLS
- $649,0003 bd3 ba2.2k sqft1720 VERDE DRIVE, CLEARWATER, FL 33765For SaleMLS ID #TB8506346, Jodi Avery, KELLER WILLIAMS SOUTH TAMPA. Stellar MLS
- $799,0004 bd4 ba3.1k sqft7430 71ST AVENUE N, PINELLAS PARK, FL 33781For SaleMLS ID #TB8487854, David Ponte, REALTY ONE GROUP SUNSHINE. Stellar MLS
- $900,0003 bd3 ba2.2k sqft906 LANDMARK CIRCLE S, TIERRA VERDE, FL 33715For SaleMLS ID #TB8485877, Michael Hitchens, PA, LUXURY & BEACH REALTY INC. Stellar MLS
- $1,125,0004 bd3 ba2.9k sqft9240 SAN MARTIN BOULEVARD NE, ST PETERSBURG, FL 33702For SaleMLS ID #TB8547268, Tayler Rothwell, NORTHSTAR REALTY. Stellar MLS
- $999,0003 bd2 ba2.5k sqft6501 MOCKINGBIRD WAY S, GULFPORT, FL 33707For SaleMLS ID #TB8539199, Yvonne Kane, COLDWELL BANKER REALTY. Stellar MLS
- $679,9003 bd3 ba2.5k sqft829 DATE PALM LANE, ST PETERSBURG, FL 33707For SaleMLS ID #TB8558968, Aaron Flory, COLDWELL BANKER REALTY. Stellar MLS
- $1,197,0004 bd4 ba3.6k sqft9451 59TH STREET N, PINELLAS PARK, FL 33782For SaleMLS ID #TB8532754, Hugo Ortiz, LPT REALTY, LLC. Stellar MLS
