Welcome to this meticulously maintained Viera home, freshly painted inside & out! Tile flooring runs throughout main living areas w/ carpet in bdrms. Kitchen features a gas range, SS appliances, pantry & large island w/ pendant & recessed lighting. Glass cabinet doors add a lovely touch. Primary suite offers tray ceilings, 3 windows & custom closet w/ organizers. En-suite bath has a glass-enclosed shower, double vanities & linen closet. 2nd bedroom also has a custom closet; 2nd full bath features double sinks. Plantation shutters accent the great room & dining room. Half bath has a custom vanity w/ brick wallpaper. Laundry room has a folding counter & front-load W/D on pedestal storage drawers. Trussed porch includes a gas grill stub w/ partially fenced yard. The community has something for everyone: a clubhouse, pool w/ cabanas, sports courts for tennis, pickleball, basketball & volleyball, plus a park, playground & event lawn. A-rated schools, walking trails, shops, dining & golf!
Sold for $530,000
Zestimate®
$530,000
2991 Casterton Dr, Melbourne, FL 32940
3beds
1,938sqft
Single Family Residence
Built in 2017
6,534 Square Feet Lot
$530,000 Zestimate®
$273/sqft
$2,963 Estimated rent
Home value
$530,000
$493,000 - $567,000
$2,963/mo
Zestimate® history
Owner options
List your home for rent
$2,963/mo
Rent Zestimate®
Find your next renter with Zillow Rental Manager. Plus, with online applications, you can quickly screen prospective tenants – for free.
$2,963/mo
Rent Zestimate®
Refinance and save
$3,974/mo
Est. payment
Refinancing to a lower rate could help reduce your monthly payments and save thousands over the life of the loan.
$3,974/mo
Est. payment
Explore your selling options
Work with a Zillow partner agent
Leverage their expertise and Zillow's premium Showcase listings to get your home seen by more buyers.
Get startedList with your own agent
Get your home in front of millions of buyers by listing it on Zillow.
Learn how to do itSell it yourself
Take full control of how buyers see your home on Zillow by listing For Sale by Owner (FSBO).
List your homeWhat's special
Partially fenced yardTrussed porchGas grill stubLinen closetGlass cabinet doors
Zillow last checked:
Listing updated:
Listed by:
Silvia Mozer 321-720-2038,
RE/MAX Elite
Bought with:
Randy Neuman, 3265003
BHHS Florida Realty
Source: Space Coast AOR,MLS#: 1082186
Facts & features
Interior
Bedrooms & bathrooms
- Bedrooms: 3
- Bathrooms: 3
- Full bathrooms: 2
- 1/2 bathrooms: 1
Primary bedroom
- Level: First
- Area: 212.48
- Dimensions: 12.80 x 16.60
Bedroom 2
- Level: First
- Area: 126.54
- Dimensions: 11.40 x 11.10
Bedroom 3
- Level: First
- Area: 209.92
- Dimensions: 12.80 x 16.40
Primary bathroom
- Level: First
- Area: 101.85
- Dimensions: 10.50 x 9.70
Bathroom 2
- Level: First
- Area: 45.62
- Dimensions: 4.11 x 11.10
Bathroom 3
- Level: First
- Area: 16.04
- Dimensions: 7.60 x 2.11
Dining room
- Level: First
- Area: 157.3
- Dimensions: 13.00 x 12.10
Kitchen
- Level: First
- Area: 133.4
- Dimensions: 14.50 x 9.20
Laundry
- Level: First
- Area: 56.25
- Dimensions: 7.50 x 7.50
Living room
- Level: First
- Area: 256.88
- Dimensions: 16.90 x 15.20
Other
- Description: Foyer
- Level: First
- Area: 50
- Dimensions: 10.00 x 5.00
Other
- Description: Garage
- Level: First
- Area: 413.76
- Dimensions: 21.11 x 19.60
Heating
- Natural Gas
Cooling
- Central Air, Electric
Appliances
- Included: Dishwasher, Disposal, Dryer, Gas Range, Ice Maker, Microwave, Refrigerator, Washer
- Laundry: Electric Dryer Hookup, Washer Hookup
Features
- Breakfast Bar, Ceiling Fan(s), Kitchen Island, Open Floorplan, Pantry, Primary Bathroom - Shower No Tub, Split Bedrooms, Walk-In Closet(s)
- Flooring: Carpet, Tile
- Has fireplace: No
Interior area
- Total structure area: 2,569
- Total interior livable area: 1,938 sqft
Property
Parking
- Total spaces: 2
- Parking features: Attached, Garage Door Opener
- Attached garage spaces: 2
Features
- Levels: One
- Stories: 1
- Patio & porch: Front Porch, Porch, Rear Porch
- Exterior features: Storm Shutters
- Has view: Yes
- View description: Other
Lot
- Size: 6,534 Square Feet
- Features: Sprinklers In Front, Sprinklers In Rear
Details
- Additional parcels included: 3012086
- Parcel number: 263617010000h.00003.00
- Special conditions: Standard
Construction
Type & style
- Home type: SingleFamily
- Architectural style: Ranch
- Property subtype: Single Family Residence
Materials
- Block, Concrete, Stucco
- Roof: Shingle
Condition
- New construction: No
- Year built: 2017
Utilities & green energy
- Sewer: Public Sewer
- Water: Public
- Utilities for property: Cable Available, Cable Connected, Electricity Available, Electricity Connected, Natural Gas Available, Natural Gas Connected, Sewer Connected, Water Available, Water Connected
Community & HOA
Community
- Security: Smoke Detector(s)
- Subdivision: Trasona
HOA
- Has HOA: Yes
- Amenities included: Basketball Court, Children's Pool, Clubhouse, Fitness Center, Jogging Path, Maintenance Grounds, Park, Pickleball, Playground, Pool, Tennis Court(s)
- Services included: Maintenance Grounds, Other
- HOA fee: $280 annually
- HOA name: Trasona East Neighborhood Assoc (Fairway Mngt)
- HOA phone: 321-777-7575
- Second HOA fee: $260 annually
Location
- Region: Melbourne
Financial & listing details
- Price per square foot: $273/sqft
- Tax assessed value: $462,920
- Annual tax amount: $6,564
- Date on market: 7/10/2026
- Listing terms: Cash,Conventional,FHA,VA Loan
- Road surface type: Asphalt, Paved
Price history
| Date | Event | Price |
|---|---|---|
| 11/10/2026 | Sold | $530,000-0.9%$273/sqft |
Source: Space Coast AOR #1082186 Report a problem | ||
| 10/15/2026 | Contingent | $535,000$276/sqft |
Source: Space Coast AOR #1082186 Report a problem | ||
| 10/9/2026 | Listed for sale | $535,000$276/sqft |
Source: Space Coast AOR #1082186 Report a problem | ||
| 9/28/2026 | Contingent | $535,000$276/sqft |
Source: Space Coast AOR #1082186 Report a problem | ||
| 8/11/2026 | Price change | $535,000-2.7%$276/sqft |
Source: Space Coast AOR #1082186 Report a problem | ||
| 7/10/2026 | Listed for sale | $550,000-7.6%$284/sqft |
Source: Space Coast AOR #1082186 Report a problem | ||
| 6/9/2025 | Listing removed | $3,400$2/sqft |
Source: Space Coast AOR #1045126 Report a problem | ||
| 5/3/2025 | Listed for rent | $3,400+9.7%$2/sqft |
Source: Space Coast AOR #1045126 Report a problem | ||
| 5/25/2024 | Listing removed | -- |
Source: Space Coast AOR #1012563 Report a problem | ||
| 5/18/2024 | Listing removed | -- |
Source: Space Coast AOR #1012566 Report a problem | ||
| 5/1/2024 | Listed for rent | $3,100$2/sqft |
Source: Space Coast AOR #1012566 Report a problem | ||
| 3/12/2024 | Listing removed | -- |
Source: Space Coast AOR #1005665 Report a problem | ||
| 3/11/2024 | Listed for sale | $595,000+51.4%$307/sqft |
Source: Space Coast AOR #1005665 Report a problem | ||
| 10/30/2020 | Sold | $393,000-1.7%$203/sqft |
Source: Space Coast AOR #884939 Report a problem | ||
| 9/23/2020 | Pending sale | $399,900$206/sqft |
Source: RE/MAX Alternative Realty #884939 Report a problem | ||
| 9/17/2020 | Price change | $399,900-5.9%$206/sqft |
Source: RE/MAX Alternative Realty #884939 Report a problem | ||
| 9/10/2020 | Listed for sale | $424,900+31.5%$219/sqft |
Source: RE/MAX Alternative Realty #884939 Report a problem | ||
| 11/28/2017 | Sold | $323,218$167/sqft |
Source: Space Coast AOR #799371 Report a problem | ||
Public tax history
| Year | Property taxes | Tax assessment |
|---|---|---|
| 2025 | $6,565 +11.1% | $462,920 +0.4% |
| 2024 | $5,908 -2.1% | $461,090 -0.7% |
| 2023 | $6,033 +20% | $464,430 +24% |
| 2022 | $5,027 +3.6% | $374,620 +18.1% |
| 2021 | $4,851 +58.8% | $317,160 +45.9% |
| 2020 | $3,055 +1.6% | $217,380 +2.3% |
| 2019 | $3,006 | $212,500 +1.9% |
| 2018 | $3,006 -0.2% | $208,540 +881.4% |
| 2017 | $3,013 +117.5% | $21,250 +172.4% |
| 2016 | $1,385 | $7,800 |
Find assessor info on the county website
Neighborhood: Viera West
Nearby homes
- $451,5003 bd2 ba1.6k sqft2981 Casterton Dr, Melbourne, FL 32940Off Market
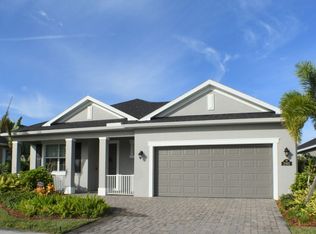
- $473,6003 bd2 ba1.6k sqft3001 Casterton Dr, Melbourne, FL 32940Off Market

- $665,900-- bd-- ba1.9k sqft2971 Casterton Dr, Melbourne, FL 32940Off Market
- $602,0004 bd3 ba2.1k sqft2922 Amethyst Way, Melbourne, FL 32940Sold
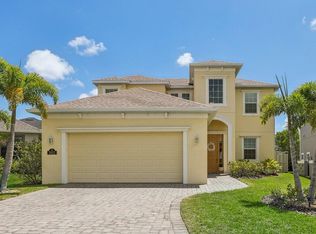
- $736,400-- bd-- ba2.8k sqft3011 Casterton Dr, Melbourne, FL 32940Off Market
- $556,5003 bd3 ba1.9k sqft2992 Casterton, Melbourne, FL 32940Off Market
- $569,700-- bd-- ba2.4k sqft2914 Amethyst Way, Melbourne, FL 32940Off Market
- $468,200-- bd-- ba1.5k sqft2930 Amethyst Way, Melbourne, FL 32940Off Market
Nearby schools
GreatSchools rating
- 10/10Viera Elementary SchoolGrades: PK-6Distance: 1.2 mi
- NAGed TestingGrades: Distance: 1.5 mi
- 6/10Viera High SchoolGrades: PK,9-12Distance: 1.8 mi
Schools provided by the listing agent
- Elementary: Quest
- Middle: Viera
- High: Viera
Source: Space Coast AOR. This data may not be complete. We recommend contacting the local school district to confirm school assignments for this home.
Get a cash offer in 3 minutes
Find out how much your home could sell for in as little as 3 minutes with a no-obligation cash offer.
Estimated market value
$530,000
Get a cash offer in 3 minutes
Find out how much your home could sell for in as little as 3 minutes with a no-obligation cash offer.
Estimated market value
$530,000
- Florida
- Brevard County
- Melbourne
- 32940
- Viera West
- 2991 Casterton Dr
