MyVilla133 | WALK TO HISTORIC DOWNTOWN • WEEKLY RENTAL ZONING • OWNER FINANCING AVAILABLE Unlike anything else in Lincolnville, MyVilla133 is a distinctive 3,200-square-foot Tuscan-inspired residence offering 4 bedrooms, 3.5 baths, multiple balconies and sun decks, a private garden courtyard, off-street parking and an extraordinarily flexible three-level floor plan—all just minutes from the restaurants, shops, waterfront and attractions of historic St. Augustine. Recently featured on CBS's Staycations, this custom-built home combines Old World character with the advantages of modern construction. Built in 2009, MyVilla133 offers concrete and steel construction, a metal tile-style roof and an imaginative layout that creates a collection of memorable indoor and outdoor spaces ideally suited for a primary residence, second home, multigenerational living or vacation-rental use. The architectural heart of MyVilla133 is its dramatic second-floor main living level. Soaring peaked ceilings, exposed cross beams, stained glass windows, travertine stone floors and Mediterranean-inspired details create a space that feels worlds away from an ordinary home. The open kitchen features custom cabinetry, solid-surface countertops, stainless steel appliances and a mobile island overlooking the main living area. On one side, the living room opens to a front balcony overlooking the street below. On the other, the formal dining area connects to a rear balcony overlooking the private garden courtyard, allowing indoor and outdoor spaces to flow naturally together for everyday living and entertaining. Continue to the third floor and discover a private bedroom suite with a full bath and its own sun deck—an inviting retreat with elevated views toward the nearby marina and San Sebastian River. This secluded upper level works beautifully for guests, extended family, a private office or an additional owner's retreat. Back on the first floor, the spacious primary suite is tucked toward the rear of the home and offers a large walk-in closet, private en-suite bath with soaking tub and walk-in shower, and direct access to the rear porch and garden courtyard. Outside, MyVilla133 becomes its own private escape. Gates on either side of the home lead to a secluded garden courtyard with lush landscaping, a built-in grill, fire pit, multiple seating areas and room for an outdoor bar or additional entertaining space. A circular driveway provides convenient off-street parking—an especially valuable feature this close to downtown. Completing the first floor are two additional bedrooms at the front of the home connected by a Jack-and-Jill bath. These flexible rooms provide additional accommodations for family or guests and could also serve as office, studio, hobby or other flex space depending on the needs of the next owner. Practical features are equally impressive, including a concrete-floored crawl space providing convenient access to utilities, solar-assisted water heating and a new HVAC system serving the second and third floors installed in 2024. Located in desirable Lincolnville, MyVilla133 offers a rare combination of distinctive architecture, modern construction, private outdoor living, off-street parking and exceptional proximity to historic St. Augustine. The property is zoned RS-2 and offers weekly-rental flexibility, creating compelling possibilities as a primary residence, second home, multigenerational property or short-term rental. Buyer to verify applicable rental requirements and intended use. OWNER FINANCING AVAILABLE to qualified buyers with 20% down. Please note: All square foot measurements are estimates based on a digital floorplan.
For sale
$1,125,000
133 South St, Saint Augustine, FL 32084
4beds
3,200sqft
Single Family Residence
Built in 2009
6,572 Square Feet Lot
$-- Zestimate®
$352/sqft
$-- HOA
What's special
Mediterranean-inspired detailsPrivate garden courtyardStained glass windowsOff-street parkingBuilt-in grillTuscan-inspired residenceMultiple seating areas
- 66 days
- 316
- 13
Zillow last checked:
Listing updated:
Listed by:
Jena Dennis Cell:904-806-4274,
Great Expectations Realty
Source: St Augustine St Johns County BOR,MLS#: 263870
Facts & features
Interior
Bedrooms & bathrooms
- Bedrooms: 4
- Bathrooms: 4
- Full bathrooms: 3
- 1/2 bathrooms: 1
Rooms
- Room types: Bonus Room
Primary bedroom
- Level: First
Primary bathroom
- Features: Tub/Shower Separate
Dining room
- Features: Formal
Heating
- Central
Cooling
- Central Air
Appliances
- Included: Dishwasher, Microwave, Range, Refrigerator, Washer/Dryer
Features
- Bedroom Downstairs, Cathedral Ceiling(s), Great Room, In-Law Floorplan, Ceiling Fan(s)
- Flooring: Stone, Tile
Interior area
- Total structure area: 3,200
- Total interior livable area: 3,200 sqft
Video & virtual tour
Property
Parking
- Parking features: Off Street, On Street, Circular Driveway
- Has uncovered spaces: Yes
Features
- Levels: Multi-Level,Split
- Stories: 3
- Entry location: Ground Level
- Fencing: Partial
Lot
- Size: 6,572 Square Feet
- Dimensions: 53x124
- Features: City Lot, Less than 1/4 Acre
Details
- Additional structures: Shed(s)
- Parcel number: 2118800030
- Zoning: RS-2
Construction
Type & style
- Home type: SingleFamily
- Architectural style: Spanish
- Property subtype: Single Family Residence
Materials
- Block
- Foundation: Crawl, Slab
- Roof: Metal
Condition
- New construction: No
- Year built: 2009
Utilities & green energy
- Sewer: Public Sewer
- Water: Central
Community & HOA
Community
- Subdivision: Buena Esperanza
HOA
- Has HOA: No
Location
- Region: Saint Augustine
Financial & listing details
- Price per square foot: $352/sqft
- Tax assessed value: $1,013,645
- Annual tax amount: $20,064
- Price range: $1.1M - $1.1M
- Date on market: 8/31/2026
- Listing terms: Cash,Conventional,FHA,VA Loan
- Lease term: 1 Week
Estimated market value
Not available
Estimated sales range
Not available
Not available
Price history
| Date | Event | Price |
|---|---|---|
| 8/31/2026 | Listed for sale | $1,125,000+4.7%$352/sqft |
Source:  St Augustine St Johns County BOR #263870 Report a problem | ||
| 8/30/2024 | Listing removed | $1,075,000$336/sqft |
Source: St Augustine St Johns County BOR #235518 Report a problem | ||
| 5/2/2024 | Price change | $1,075,000-1.6%$336/sqft |
Source: St Augustine St Johns County BOR #235518 Report a problem | ||
| 2/18/2024 | Listed for sale | $1,092,700$341/sqft |
Source: St Augustine St Johns County BOR #235518 Report a problem | ||
| 10/30/2023 | Contingent | $1,092,700$341/sqft |
Source: St Augustine St Johns County BOR #235518 Report a problem | ||
| 9/7/2023 | Listed for sale | $1,092,700$341/sqft |
Source: St Augustine St Johns County BOR #235518 Report a problem | ||
Public tax history
| Year | Property taxes | Tax assessment |
|---|---|---|
| 2025 | $20,065 +6.8% | $1,013,645 +2.3% |
| 2024 | $18,795 +142.6% | $991,055 +125% |
| 2023 | $7,748 +3% | $440,543 +3% |
| 2022 | $7,520 +1.3% | $427,712 +3% |
| 2021 | $7,423 +0.7% | $415,254 +1.4% |
| 2020 | $7,372 -0.3% | $409,521 +2.3% |
| 2019 | $7,393 | $400,314 +1.9% |
| 2018 | $7,393 +3% | $392,850 +2.1% |
| 2017 | $7,178 | $384,770 -0.9% |
| 2016 | $7,178 +0.5% | $388,162 +0.7% |
| 2015 | $7,142 -1.6% | $385,463 +2.5% |
| 2014 | $7,259 | $376,123 +2.8% |
| 2013 | -- | $365,779 +0.8% |
| 2012 | -- | $362,993 -2.2% |
| 2011 | -- | $371,337 -2.3% |
| 2010 | -- | $380,211 |
Find assessor info on the county website
Monthly payment
Est. payment
Payment breakdown
Explore the cost of this home by adjusting the details. Changes won't be saved.Climate risks
Neighborhood: 32084
Similar homes
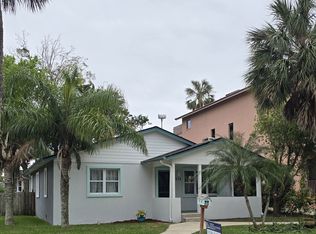
- $919,0003 bd3 ba1.9k sqft228 Riberia St, Saint Augustine, FL 32084For Sale
 MLS ID #263060, Christopher Mury, The Newcomer Group. St Augustine St Johns County BOR
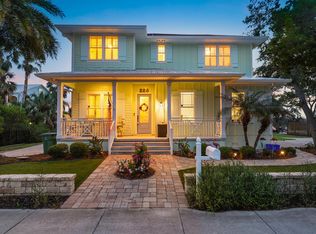
- $1,100,0004 bd3 ba3.6k sqft121 Marshside Dr, Saint Augustine, FL 32080For Sale
 MLS ID #264260, Bonne Jones, Berkshire Hathaway Homeservices Florida Network Realty. St Augustine St Johns County BOR
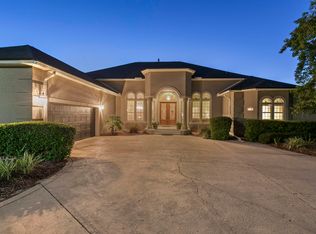
- $1,175,0004 bd4 ba3k sqft169 Herons Nest Ln, Saint Augustine, FL 32080For Sale
 MLS ID #264550, Theo Helms, Compass. St Augustine St Johns County BOR
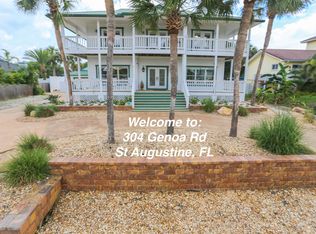
- $1,299,0004 bd3 ba2.9k sqft304 Genoa Rd, Saint Augustine, FL 32084For Sale
 MLS ID #262734, Barbara Jenness, Barbara B. Jenness, PA. St Augustine St Johns County BOR
