Discover the Florida lifestyle you've been looking for at 3 Summit Lane, located in the highly desirable Bay Woods neighborhood of Safety Harbor! This beautifully maintained 3-bedroom, 2-bathroom pool home offers over 2,000 square feet of living space, a desirable split-bedroom floor plan, and a spacious corner lot surrounded by the charm of mature, moss-draped oak trees and picturesque neighborhood streets. One of this home's most inviting features is its exceptional indoor-outdoor living. Open the expansive sliding glass doors and let the natural light and Florida breezes flow seamlessly between the interior living spaces and the screened-in patio and private swimming pool. Whether you're enjoying a quiet morning coffee, hosting friends and family, or relaxing poolside, this home makes it easy to enjoy outdoor living year-round. The primary suite also features a convenient pocket sliding door providing direct access to the patio and pool. Inside, the thoughtfully designed floor plan offers both a formal living room just off the entry and a separate, spacious family room adjoining the kitchen, providing flexibility for entertaining, everyday living, and gathering with family. The split-bedroom layout creates added privacy, making this an ideal home for families, guests, or those looking for a comfortable second or seasonal home in Florida. The interior features beautiful cherry wood floors, crown molding, decorative wood paneling, and a brick-surround fireplace that add warmth and character. The kitchen received cabinetry and lighting upgrades in 2020, while updated bathrooms, select newer light fixtures, fresh interior paint throughout most of the home, and a complete exterior repaint add to its appeal. Major improvements include a NEW ROOF in November 2025, A/C replacement in 2021, and hurricane-rated windows installed in 2018. A spacious laundry room with folding counter, utility sink, and convenient access to the side-entry garage adds everyday functionality. Location is another standout! Enjoy the ability to walk to beautiful Philippe Park, one of Safety Harbor's most beloved waterfront parks, or take a quick two-mile drive to charming downtown Safety Harbor for its restaurants, boutiques, waterfront activities, local events, and vibrant community atmosphere. Bay Woods is known for its established character, mature oak-lined streets, and friendly neighborhood feel. An optional HOA provides additional flexibility. Whether you're searching for a pool home in Safety Harbor, a home near Philippe Park, a walkable home close to outdoor recreation, or a property just minutes from downtown Safety Harbor, 3 Summit Lane deserves a spot at the top of your list. Come experience the space, privacy, pool, and lifestyle that make this Safety Harbor home so special. Schedule your private showing today!
For sale
$659,000
3 SUMMIT LANE, SAFETY HARBOR, FL 34695
3beds
2,027sqft
Single Family Residence
Built in 1981
0.29 Acres Lot
$638,400 Zestimate®
$325/sqft
$-- HOA
What's special
Private swimming poolComplete exterior repaintSpacious corner lotBrick-surround fireplaceBeautiful cherry wood floorsDesirable split-bedroom floor planUpdated bathrooms
- 23 days
- 1,630
- 151
Likely to sell faster than
Zillow last checked:
Listing updated:
Listed by:
Bel Whitten 530-632-6262,
SELECT PROPERTIES INC 727-934-4099,
Shannon Howard 727-487-1770,
SELECT PROPERTIES INC
Source: Stellar MLS,MLS#: TB8555770 Originating MLS: Suncoast Tampa
Facts & features
Interior
Bedrooms & bathrooms
- Bedrooms: 3
- Bathrooms: 2
- Full bathrooms: 2
Rooms
- Room types: Utility Room
Primary bedroom
- Features: En Suite Bathroom, Walk-In Closet(s)
- Level: First
Bedroom 2
- Features: Ceiling Fan(s), Built-in Closet
- Level: First
Bedroom 3
- Features: Ceiling Fan(s), Built-in Closet
- Level: First
Family room
- Features: Ceiling Fan(s)
- Level: First
Kitchen
- Features: Stone Counters
- Level: First
Living room
- Level: First
Heating
- Central, Electric
Cooling
- Central Air
Appliances
- Included: Convection Oven, Dishwasher, Disposal, Dryer, Electric Water Heater, Microwave, Range, Refrigerator, Washer
- Laundry: Inside, Laundry Room
Features
- Attic Fan, Ceiling Fan(s), Crown Molding, Kitchen/Family Room Combo, L Dining, Solid Wood Cabinets, Split Bedroom, Stone Counters, Tray Ceiling(s), Walk-In Closet(s)
- Flooring: Carpet, Tile, Hardwood
- Doors: Sliding Doors
- Windows: Skylight(s)
- Has fireplace: Yes
- Fireplace features: Gas, Living Room
Interior area
- Total structure area: 2,901
- Total interior livable area: 2,027 sqft
Video & virtual tour
Property
Parking
- Total spaces: 2
- Parking features: Driveway, Garage Faces Side
- Attached garage spaces: 2
- Has uncovered spaces: Yes
Features
- Levels: One
- Stories: 1
- Patio & porch: Covered, Enclosed, Front Porch, Porch, Screened
- Exterior features: Irrigation System, Rain Gutters, Sidewalk
- Has private pool: Yes
- Pool features: In Ground, Auto Cleaner, Gunite, Screen Enclosure, Tile
- Fencing: Wood
- Has view: Yes
- View description: Pool
Lot
- Size: 0.29 Acres
- Dimensions: 94 x 120
- Features: Corner Lot, City Lot, Landscaped, Near Public Transit, Sidewalk
- Residential vegetation: Mature Landscaping, Trees/Landscaped
Details
- Parcel number: 272816058050010150
- Special conditions: None
Construction
Type & style
- Home type: SingleFamily
- Architectural style: Florida,Ranch
- Property subtype: Single Family Residence
Materials
- Block, Stucco
- Foundation: Slab
- Roof: Shingle
Condition
- New construction: No
- Year built: 1981
Utilities & green energy
- Sewer: Public Sewer
- Water: Public
- Utilities for property: BB/HS Internet Available, Cable Available, Cable Connected, Electricity Connected, Fire Hydrant, Public, Sewer Connected, Sprinkler Well, Street Lights
Community & HOA
Community
- Features: None
- Security: Fire Alarm
- Pet fee: $0 monthly
- Subdivision: BAY WOODS-UNIT I
HOA
- Has HOA: Yes
Location
- Region: Safety Harbor
Financial & listing details
- Price per square foot: $325/sqft
- Tax assessed value: $502,111
- Annual tax amount: $7,702
- Date on market: 10/22/2026
- Cumulative days on market: 10 days
- Listing terms: Cash,Conventional,FHA,VA Loan
- Ownership: Fee Simple
- Total actual rent: 0
- Electric utility on property: Yes
- Road surface type: Paved, Asphalt
Estimated market value
$638,400
$606,000 - $670,000
$4,255/mo
Price history
| Date | Event | Price |
|---|---|---|
| 10/22/2026 | Listed for sale | $659,000+8.9%$325/sqft |
Source:  Stellar MLS #TB8555770 Report a problem | ||
| 8/20/2024 | Sold | $605,000-2%$298/sqft |
Source: Stellar MLS #U8249238 Report a problem | ||
| 7/20/2024 | Pending sale | $617,500$305/sqft |
Source: Stellar MLS #U8249238 Report a problem | ||
| 7/7/2024 | Listed for sale | $617,500+154.6%$305/sqft |
Source: Stellar MLS #U8249238 Report a problem | ||
| 12/22/2011 | Sold | $242,500-2.6%$120/sqft |
Source: Stellar MLS #T2492229 Report a problem | ||
| 10/31/2011 | Price change | $249,000-3.5%$123/sqft |
Source: Get Sold MLS Realty #T2492229 Report a problem | ||
| 10/24/2011 | Listed for sale | $257,900+5.3%$127/sqft |
Source: Get Sold MLS Realty #T2492229 Report a problem | ||
| 10/24/2003 | Sold | $245,000+60.1%$121/sqft |
Source: Public Record Report a problem | ||
| 11/3/1999 | Sold | $153,000$75/sqft |
Source: Public Record Report a problem | ||
Public tax history
| Year | Property taxes | Tax assessment |
|---|---|---|
| 2025 | $8,024 +193.5% | $502,111 +148.4% |
| 2024 | $2,733 +1.8% | $202,110 +3% |
| 2023 | $2,684 +3.2% | $196,223 +3% |
| 2022 | $2,602 -1.1% | $190,508 +3% |
| 2021 | $2,630 +0.3% | $184,959 +1.4% |
| 2020 | $2,621 +2% | $182,405 +2.3% |
| 2019 | $2,571 | $178,304 +1.9% |
| 2018 | $2,571 +1.5% | $174,979 +2.1% |
| 2017 | $2,532 +2% | $171,380 +2.1% |
| 2016 | $2,483 -2.1% | $167,855 +0.7% |
| 2015 | $2,536 +0.6% | $166,688 +0.8% |
| 2014 | $2,521 +2.1% | $165,365 +1.5% |
| 2013 | $2,468 -1.2% | $162,921 -2% |
| 2012 | $2,498 | $166,255 +2.1% |
| 2011 | -- | $162,896 -9.8% |
| 2010 | -- | $180,520 -12% |
| 2009 | -- | $205,103 -3% |
| 2008 | $3,174 | $211,395 +3% |
| 2007 | -- | $205,238 +1.9% |
| 2005 | -- | $201,400 +6.7% |
| 2004 | $3,269 +22.5% | $188,800 +11.3% |
| 2003 | $2,669 +3.2% | $169,700 +1.2% |
| 2002 | $2,588 | $167,700 +5% |
| 2001 | $2,588 +23% | $159,700 +26.2% |
| 2000 | $2,104 | $126,500 |
Find assessor info on the county website
Monthly payment
Est. payment
Payment breakdown
Explore the cost of this home by adjusting the details. Changes won't be saved.Climate risks
Neighborhood: 34695
Nearby schools
Schools provided by the listing agent
- Elementary: Safety Harbor Elementary-PN
- Middle: Safety Harbor Middle-PN
- High: Countryside High-PN
Source: Stellar MLS. This data may not be complete. We recommend contacting the local school district to confirm school assignments for this home.

Similar homes
- $625,0003 bd2 ba2.3k sqft3314 ENTERPRISE ROAD E, SAFETY HARBOR, FL 34695For Sale
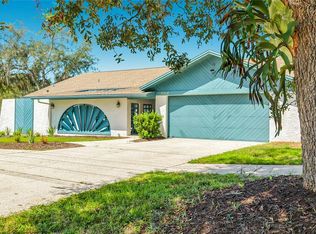
 MLS ID #TB8554012, Michael Lauer, FUTURE HOME REALTY INC. Stellar MLS
- $574,9003 bd2 ba2k sqft525 WALKER ROAD, SAFETY HARBOR, FL 34695For Sale
 MLS ID #TB8529306, Jacy Jarrell, BLAKE REAL ESTATE INC. Stellar MLS
- $889,0004 bd3 ba2.9k sqft2063 BROOKSIDE DRIVE, SAFETY HARBOR, FL 34695For Sale
 MLS ID #TB8532918, Kristin Hubler, DALTON WADE INC. Stellar MLS
- $765,0003 bd3 ba2.3k sqft10 WINDRUSH COURT, OLDSMAR, FL 34677For Sale
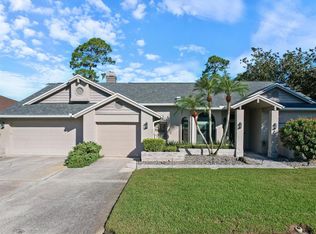 MLS ID #TB8558083, Donna Nettestad, RE/MAX ACTION FIRST OF FLORIDA. Stellar MLS
- $665,0003 bd2 ba1.7k sqft19709 HIAWATHA ROAD, ODESSA, FL 33556For SaleMLS ID #TB8542915, Ashli James, KELLER WILLIAMS TAMPA PROPERTIES. Stellar MLS
- $599,9003 bd3 ba1.9k sqft1583 REDWOOD AVENUE, DUNEDIN, FL 34698For SaleMLS ID #TB8533750, David Vose, DUNEDIN LIFE REALTY. Stellar MLS
- $615,0003 bd2 ba2k sqft1101 HALEY LANE, DUNEDIN, FL 34698For SaleMLS ID #TB8545299, Kim Agren, REAL BROKER, LLC. Stellar MLS
- $675,0004 bd2 ba2.2k sqft15001 MEADOWLAKE STREET, ODESSA, FL 33556For SaleMLS ID #TB8547447, Sandy Streit, SANDYRAE REALTY. Stellar MLS
- $629,0004 bd3 ba1.8k sqft7608 BARRY ROAD, TAMPA, FL 33615For SaleMLS ID #TB8489473, Sandy Streit, SANDYRAE REALTY. Stellar MLS
- $525,0004 bd2 ba2.1k sqft438 LAFAYETTE BOULEVARD, OLDSMAR, FL 34677For SaleMLS ID #TB8480797, Luigi Kalaj, RE/MAX REALTEC GROUP INC. Stellar MLS
- $599,0003 bd2 ba1.6k sqft308 CRESTWOOD LANE, LARGO, FL 33770For SaleMLS ID #TB8562636, Mel Boss, REALTY EXPERTS. Stellar MLS
- $715,0004 bd3 ba2.2k sqft10718 DRUMMOND RD, TAMPA, FL 33615For SaleMLS ID #TB8539306, Jason Hickel, DALTON WADE INC. Stellar MLS
- $885,0005 bd3 ba2.7k sqft4175 KIRKALDY DRIVE, PALM HARBOR, FL 34685For SaleMLS ID #TB8560588, Michele Burns, COLDWELL BANKER REALTY. Stellar MLS
- $644,9903 bd2 ba1.9k sqft10744 97TH STREET, LARGO, FL 33773For SaleMLS ID #TB8522027, Steve Iles, ILES REALTORS. Stellar MLS
- $574,0004 bd2 ba1.6k sqft13102 GIBSON LANE, ODESSA, FL 33556For SaleMLS ID #TB8533045, Vince Steidl, LPT REALTY, LLC.. Stellar MLS
- $599,0003 bd3 ba1.7k sqft13108 ROYAL GEORGE AVE, ODESSA, FL 33556For SaleMLS ID #TB8526014, Conor ONeill, BLAKE REAL ESTATE INC. Stellar MLS
- $629,0004 bd3 ba2.6k sqft1234 ARLINBROOK DRIVE, TRINITY, FL 34655For SaleMLS ID #W7888884, Sue Salm, PA, RE/MAX CHAMPIONS. Stellar MLS
- $625,0003 bd2 ba1.9k sqft6225 43RD AVENUE N, KENNETH CITY, FL 33709For SaleMLS ID #TB8542146, Traci Emery-Jones, IVY LEAGUE REALTY. Stellar MLS
- $722,0003 bd3 ba2.9k sqft2950 ST ANDREWS BOULEVARD, TARPON SPRINGS, FL 34688For SaleMLS ID #TB8533401, Eric West, MARK SPAIN REAL ESTATE. Stellar MLS
- $499,0004 bd2 ba2k sqft6640 WINDING OAK DRIVE, TAMPA, FL 33625For SaleMLS ID #TB8562152, Nina Windham, THE SOMERDAY GROUP PL. Stellar MLS
