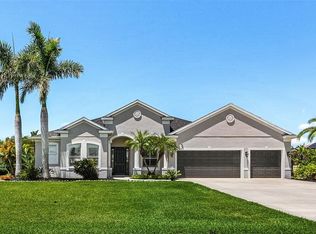
Don’t miss the opportunity to make this your home today!!! No CDD fees and low HOAs! Welcome to the desirable and distinctive community of Twin Rivers with estate lots. This stunning four-bedroom, 3 bath home is on a premium lot surrounded by tropical lush landscaping a private heated pool, screened lanai and covered outdoor dining area overlooking water and preserve views. Inside, an open-concept floor plan connects the main living and dining areas, complemented by tray ceiling and crown molding details, remote controlled blinds and tile flooring. The kitchen features granite countertops, a large center island, stainless steel appliances and a walk-in pantry w/barn door, providing ample space for meal preparation and entertaining. The primary suite offers walk-in closets and a bath appointed with dual vanities, a soaking tub and a walk-in glass shower. Additional bedrooms provide flexible space for a variety of uses. A WHOLE-HOME GENERATOR supported by a BURIED 500-GALLON PROPANE TANK adds a notable infrastructure feature and the three-car garage further complement the property's functional design. The community offers a gated accessed boat ramp to the Manatee River, community river house, two docks, basketball and volleyball courts, a soccer field, multiple playgrounds, multiple lakes, nature, recreational trails and miles of sidewalks, boating and kayaking access to the Manatee River, playgrounds, athletic courts and more. Schedule your private showing today.
For sale
$719,000
3004 156TH TERRACE E, PARRISH, FL 34219
4beds
2,532sqft
Single Family Residence
Built in 2017
0.7 Acres Lot
$696,700 Zestimate®
$284/sqft
$132/mo HOA
What's special
Private heated poolScreened lanaiLarge center islandThree-car garageGranite countertopsSoaking tubTile flooring
- 24 days
- 1,061
- 88
Likely to sell faster than
Zillow last checked:
Listing updated:
Listed by:
Valerie Esposito 941-809-3541,
PREMIER SOTHEBY'S INTERNATIONAL REALTY 941-907-9541,
Judy Heuerman 941-356-5260,
PREMIER SOTHEBY'S INTERNATIONAL REALTY
Source: Stellar MLS,MLS#: A4709468 Originating MLS: Sarasota - Manatee
Facts & features
Interior
Bedrooms & bathrooms
- Bedrooms: 4
- Bathrooms: 3
- Full bathrooms: 3
Primary bedroom
- Features: Walk-In Closet(s)
- Level: First
- Area: 270 Square Feet
- Dimensions: 18x15
Bedroom 2
- Features: Built-in Closet
- Level: First
- Area: 110 Square Feet
- Dimensions: 10x11
Bedroom 3
- Features: Built-in Closet
- Level: First
- Area: 110 Square Feet
- Dimensions: 10x11
Bedroom 4
- Features: Walk-In Closet(s)
- Level: First
- Area: 144 Square Feet
- Dimensions: 12x12
Dinette
- Level: First
- Area: 144 Square Feet
- Dimensions: 12x12
Great room
- Level: First
- Area: 476 Square Feet
- Dimensions: 17x28
Kitchen
- Level: First
- Area: 180 Square Feet
- Dimensions: 12x15
Heating
- Central, Electric
Cooling
- Central Air
Appliances
- Included: Dishwasher, Disposal
- Laundry: Inside, Laundry Room
Features
- Ceiling Fan(s), Stone Counters, Walk-In Closet(s)
- Flooring: Carpet, Tile
- Doors: Sliding Doors
- Windows: Window Treatments
- Has fireplace: No
Interior area
- Total structure area: 3,481
- Total interior livable area: 2,532 sqft
Video & virtual tour
Property
Parking
- Total spaces: 3
- Parking features: Garage - Attached
- Attached garage spaces: 3
Features
- Levels: One
- Stories: 1
- Exterior features: Sidewalk
- Has private pool: Yes
- Pool features: In Ground
Lot
- Size: 0.7 Acres
Details
- Parcel number: 497734309
- Zoning: PDR
- Special conditions: None
Construction
Type & style
- Home type: SingleFamily
- Property subtype: Single Family Residence
Materials
- Block, Stucco
- Foundation: Slab
- Roof: Shingle
Condition
- New construction: No
- Year built: 2017
Utilities & green energy
- Sewer: Public Sewer
- Water: Public
- Utilities for property: BB/HS Internet Available, Electricity Connected, Public, Water Connected
Community & HOA
Community
- Pet fee: $0 monthly
- Subdivision: TWIN RIVERS PH IV
HOA
- Has HOA: Yes
- HOA fee: $132 monthly
- HOA name: Condominium Associates/James Graves
- HOA phone: 941-236-7701
Location
- Region: Parrish
Financial & listing details
- Price per square foot: $284/sqft
- Tax assessed value: $589,486
- Annual tax amount: $5,062
- Date on market: 10/16/2026
- Cumulative days on market: 25 days
- Ownership: Fee Simple
- Total actual rent: 0
- Electric utility on property: Yes
- Road surface type: Paved
Estimated market value
$696,700
$662,000 - $732,000
$4,034/mo
Price history
| Date | Event | Price |
|---|---|---|
| 10/16/2026 | Listed for sale | $719,000+77.5%$284/sqft |
Source:  Stellar MLS #A4709468 Report a problem | ||
| 12/17/2018 | Sold | $405,010$160/sqft |
Source: Public Record Report a problem | ||
| 8/31/2018 | Price change | $405,010-6.6%$160/sqft |
Source: Maronda Homes Report a problem | ||
| 8/25/2018 | Price change | $433,530+1.3%$171/sqft |
Source: Maronda Homes Report a problem | ||
| 8/23/2018 | Price change | $428,130+0.4%$169/sqft |
Source: Maronda Homes Report a problem | ||
| 7/31/2018 | Price change | $426,480+7.2%$168/sqft |
Source: Maronda Homes Report a problem | ||
| 7/29/2018 | Price change | $397,960-6.7%$157/sqft |
Source: Maronda Homes Report a problem | ||
| 7/7/2018 | Price change | $426,480+0.1%$168/sqft |
Source: Maronda Homes Report a problem | ||
| 6/20/2018 | Price change | $426,080+0.7%$168/sqft |
Source: Maronda Homes Report a problem | ||
| 5/26/2018 | Price change | $423,080+0.2%$167/sqft |
Source: Maronda Homes Report a problem | ||
| 5/6/2018 | Price change | $422,080+7.2%$167/sqft |
Source: Maronda Homes Report a problem | ||
| 5/4/2018 | Price change | $393,560-6.8%$155/sqft |
Source: Maronda Homes Report a problem | ||
| 4/22/2018 | Price change | $422,080+7.8%$167/sqft |
Source: Maronda Homes Report a problem | ||
| 2/8/2018 | Price change | $391,410+0.1%$155/sqft |
Source: Maronda Homes Report a problem | ||
| 1/4/2018 | Listed for sale | $391,110+1.2%$154/sqft |
Source: Maronda Homes Report a problem | ||
| 4/17/2017 | Listed for sale | $386,410$153/sqft |
Source: ADNORAM REALTY #O5504762 Report a problem | ||
Public tax history
| Year | Property taxes | Tax assessment |
|---|---|---|
| 2025 | $5,063 +3% | $391,866 +2.9% |
| 2024 | $4,916 +1.3% | $380,822 +3% |
| 2023 | $4,855 +2.7% | $369,730 +3% |
| 2022 | $4,728 -0.2% | $358,961 +3% |
| 2021 | $4,736 +2.2% | $348,506 +1.4% |
| 2020 | $4,634 +11% | $343,694 +11.1% |
| 2019 | $4,175 | $309,281 -6% |
| 2018 | $4,175 -17.7% | $328,878 +557.8% |
| 2017 | $5,076 +973.7% | $50,000 +11.1% |
| 2016 | $473 | $45,000 +40.6% |
| 2015 | $473 | $32,000 |
| 2014 | $473 +12.2% | $32,000 +18.5% |
| 2013 | $421 +42028% | $27,000 |
| 2012 | $1 | $27,000 -10% |
| 2011 | $1 | $30,000 -1.6% |
| 2010 | -- | $30,500 -50.2% |
| 2009 | $946 -28.2% | $61,250 +104.2% |
| 2008 | $1,318 +186.3% | $30,000 |
| 2007 | $460 | $30,000 |
Find assessor info on the county website
Monthly payment
Est. payment
Payment breakdown
Explore the cost of this home by adjusting the details. Changes won't be saved.Climate risks
Neighborhood: 34219
Nearby schools
Schools provided by the listing agent
- Elementary: Annie Lucy Williams Elementary
- Middle: Buffalo Creek Middle
- High: Parrish Community High
Source: Stellar MLS. This data may not be complete. We recommend contacting the local school district to confirm school assignments for this home.


Similar homes
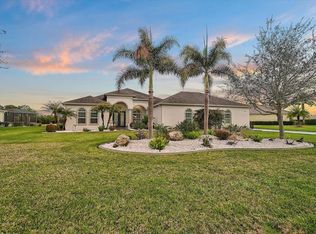
- $695,0004 bd3 ba2.6k sqft16203 33RD COURT E, PARRISH, FL 34219For Sale

 MLS ID #A4701982, Jordan Chancey, PA, MATTHEW GUTHRIE AND ASSOCIATES REALTY LLC. Stellar MLS
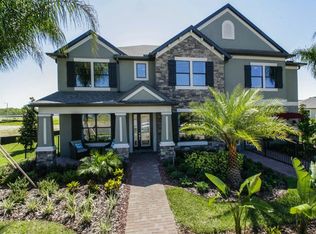
- $850,0004 bd3 ba3.5k sqft3309 TWIN RIVERS TRAIL, PARRISH, FL 34219For Sale
 MLS ID #TB8529131, Jeffrey Borham, PA, EXP REALTY LLC. Stellar MLS
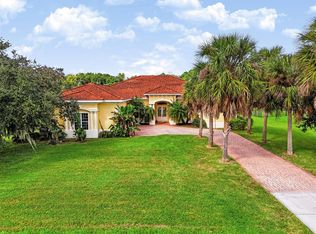
- $779,0004 bd3 ba2.4k sqft15502 31ST STREET E, PARRISH, FL 34219For Sale
 MLS ID #A4707506, Dana Pangelinan, INNOVATE REAL ESTATE. Stellar MLS
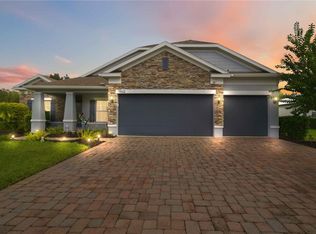
- $795,0004 bd3 ba2.4k sqft3015 160TH TERRACE E, PARRISH, FL 34219For Sale
 MLS ID #A4699383, Moe Mossa, SAVVY AVENUE, LLC. Stellar MLS
- $784,9004 bd3 ba2.6k sqft15809 31ST STREET E, PARRISH, FL 34219For SaleMLS ID #TB8525504, Nicole Torres, AZURE REAL ESTATE & PROPERTY MANAGEMENT GROUP LLC. Stellar MLS
- $729,0003 bd4 ba2.5k sqft16324 26TH STREET E, PARRISH, FL 34219For SaleMLS ID #A4708956, Tara Augustine, KW SUNCOAST. Stellar MLS
- $800,0003 bd2 ba2.3k sqft16031 39TH GLEN E, PARRISH, FL 34219For SaleMLS ID #A4711919, Matt Berg, BERG REALTY LLC. Stellar MLS
- $700,0004 bd3 ba2.6k sqft1436 HICKORY VIEW CIRCLE, PARRISH, FL 34219For SaleMLS ID #A4700261, Echo Belser PA, COLDWELL BANKER REALTY. Stellar MLS
- $795,0005 bd4 ba3.7k sqft4423 FLY ROD TERRACE, PARRISH, FL 34219For SaleMLS ID #A4712232, Joseph Patoray, LLC, FINE PROPERTIES. Stellar MLS
- $639,0003 bd3 ba2.5k sqft15425 29TH LANE E, PARRISH, FL 34219For SaleMLS ID #A4701243, Kenia Rivas, PREFERRED SHORE LLC. Stellar MLS
- $750,0004 bd3 ba2.4k sqft2607 162ND PLACE E, PARRISH, FL 34219For SaleMLS ID #A4684931, Dawn Bear, WILLIAM RAVEIS - FLORIDA LLC. Stellar MLS
- $1,050,0005 bd3 ba3.3k sqft3906 TWIN RIVERS TRAIL, PARRISH, FL 34219For SaleMLS ID #A4711606, Jennifer Young, INNOVATE REAL ESTATE. Stellar MLS
- $739,9994 bd4 ba3.6k sqft3693 142ND TERRACE E, PARRISH, FL 34219New ConstructionStellar MLS
- $715,0004 bd3 ba2.4k sqft14523 PADDLERS CROSSING, PARRISH, FL 34219For SaleMLS ID #A4704223, Toni Zarghami, KW COASTAL LIVING III. Stellar MLS
- $895,0003 bd3 ba2.7k sqft3831 158TH AVENUE CIRCLE E, PARRISH, FL 34219For SaleMLS ID #A4707413, Joe Murphy, COLDWELL BANKER REALTY. Stellar MLS
- $915,0003 bd3 ba2.7k sqft1906 151ST TER E, PARRISH, FL 34219For SaleMLS ID #A4708739, Dana Pangelinan, INNOVATE REAL ESTATE. Stellar MLS
- $899,9004 bd3 ba2.9k sqft14245 SKIPPING STONE LOOP, PARRISH, FL 34219For SaleMLS ID #TB8550330, Salvatore Maita Jr., FUTURE HOME REALTY INC. Stellar MLS
- $520,0003 bd3 ba3k sqft1416 HICKORY VIEW CIRCLE, PARRISH, FL 34219For SaleMLS ID #O6439503, Lynnette Easterling, OPENDOOR BROKERAGE LLC. Stellar MLS
- $600,0004 bd3 ba2.1k sqft1937 146TH TERRACE E, PARRISH, FL 34219For SaleMLS ID #A4683365, Tammy Pogar, WAGNER REALTY. Stellar MLS
