Under contract-accepting backup offers. Space, peace, and effortless outdoor living define this exceptionally well-maintained pool home in the timeless, gated community of Chelsea Oaks in Parrish, Florida. Warm neutral tones and natural light throughout provide a design for comfort, flow, and flexibility. The open floor plan with split bedrooms enhances privacy, improves function, and reduces noise control within. The high ceilings allow spatial perception and help optimize air flow. The granite countertops, newer stainless appliances, and breakfast bar island give the kitchen a practical design and layout for prepping and serving family or guests. Secluded on one side of the home, the primary suite includes a dual-sink vanity, walk-in shower, private water closet, and walk-in closet with built-in shelving. Bedrooms 2 and 3 are positioned apart and share no wall with each other. A den tucked off the main entry offers dedicated space for remote work, homeschooling, or creative pursuits. A 7-foot sliding glass door connects the great room to the pool and screened lanai, bringing outdoor views into the home. Beyond the lanai, a concrete patio extends the open air space for alfresco dining, gathering around a fire pit, or lounging beneath the stars. The large, private back yard with 6' white vinyl fencing all around has space for entertaining, pets, play, and sitting under the shade tree. This home has a north-south orientation. The roof was replaced in 2024. The AC in 2017. Recent updates include impact windows, kitchen appliances and countertop, interior and exterior paint, pool pump and vacuum, baseboards and trim, and the primary bedroom and bath. Furnishings negotiable. Chelsea Oaks is a gated community of 210 homes built by Lennar and Medallion with access off Fort Hamer and Mulholland Roads. NO CDD! There are nine private roads and nine lakes. The HOA fee includes a community pool, playground, and basketball court, lake-fed irrigation, and Spectrum internet, cable, and WI-FI with many premium channels. You can walk to Williams Elementary next door. Approximately 1.3 miles to the south, the Fort Hamer Bridge connects to East Bradenton and Lakewood Ranch. Fort Hamer Park is there also and provides access to the Manatee River for boating, kayaking, paddleboarding, fishing, and watching nature. Then directly across the road is the developing 229-acre Hidden Harbor Park that already offers a pump track, volleyball, and playground, with additional recreation areas and trails planned. Enjoy access to Anna Maria Island and Gulf Coast beaches about 21 miles to the west. Shopping, dining, attractions, and world-renowned destinations are ready for you to live and explore. Tampa, Sarasota, and St Pete–Clearwater international are the nearest airports for your flight travel planning. Living here is not just a pretty home and property and community. It's a daily choice to slow down, connect with what matters, and immerse yourself in experiences that will be become generational traditions!
Accepting backups
$495,000
3007 123RD COURT E, PARRISH, FL 34219
3beds
1,838sqft
Single Family Residence
Built in 2005
0.28 Acres Lot
$485,800 Zestimate®
$269/sqft
$165/mo HOA
What's special
Breakfast bar islandGranite countertopsHigh ceilingsExceptionally well-maintained pool homePool and screened lanaiWalk-in showerNewer stainless appliances
- 23 days
- 1,080
- 122
Likely to sell faster than
Zillow last checked:
Listing updated:
Listed by:
Kimberly Jatich 941-504-3874,
QUARTZ COAST REALTY INC 941-504-3874
Source: Stellar MLS,MLS#: A4710800 Originating MLS: Sarasota - Manatee
Facts & features
Interior
Bedrooms & bathrooms
- Bedrooms: 3
- Bathrooms: 2
- Full bathrooms: 2
Rooms
- Room types: Den/Library/Office
Primary bedroom
- Features: Built-In Shelving, Ceiling Fan(s), En Suite Bathroom, Shower No Tub, Stone Counters, Tall Countertops, Walk-In Closet(s)
- Level: First
- Area: 221 Square Feet
- Dimensions: 17x13
Bedroom 2
- Features: Ceiling Fan(s), Built-in Closet
- Level: First
- Area: 132 Square Feet
- Dimensions: 12x11
Bedroom 3
- Features: Ceiling Fan(s), Built-in Closet
- Level: First
- Area: 100 Square Feet
- Dimensions: 10x10
Dinette
- Features: No Closet
- Level: First
- Area: 88 Square Feet
- Dimensions: 11x8
Dining room
- Features: No Closet
- Level: First
- Area: 108 Square Feet
- Dimensions: 12x9
Kitchen
- Features: Breakfast Bar, Kitchen Island, Pantry, Stone Counters, No Closet
- Level: First
- Area: 121 Square Feet
- Dimensions: 11x11
Laundry
- Features: No Closet
- Level: First
- Area: 35 Square Feet
- Dimensions: 7x5
Living room
- Features: Ceiling Fan(s), No Closet
- Level: First
- Area: 255 Square Feet
- Dimensions: 17x15
Office
- Features: Ceiling Fan(s), No Closet
- Level: First
- Area: 143 Square Feet
- Dimensions: 13x11
Heating
- Electric, Heat Pump
Cooling
- Central Air
Appliances
- Included: Dishwasher, Disposal, Dryer, Microwave, Range, Refrigerator, Washer
- Laundry: Inside, Laundry Room
Features
- Ceiling Fan(s), Eating Space In Kitchen, High Ceilings, Living Room/Dining Room Combo, Open Floorplan, Primary Bedroom Main Floor, Split Bedroom, Stone Counters, Walk-In Closet(s)
- Flooring: Carpet, Ceramic Tile, Luxury Vinyl
- Doors: Sliding Doors
- Windows: Window Treatments
- Has fireplace: No
- Furnished: Yes
Interior area
- Total structure area: 2,506
- Total interior livable area: 1,838 sqft
Video & virtual tour
Property
Parking
- Total spaces: 2
- Parking features: Driveway, Garage Door Opener, Garage Faces Side
- Attached garage spaces: 2
- Has uncovered spaces: Yes
- Details: Garage Dimensions: 21X19
Features
- Levels: One
- Stories: 1
- Patio & porch: Enclosed, Front Porch, Patio, Screened
- Exterior features: Irrigation System, Private Mailbox, Private Yard
- Has private pool: Yes
- Pool features: In Ground, Gunite, Waterfall
Lot
- Size: 0.28 Acres
- Dimensions: 70 x 175
Details
- Parcel number: 505400609
- Zoning: PDR
- Special conditions: None
Construction
Type & style
- Home type: SingleFamily
- Architectural style: Florida,Ranch
- Property subtype: Single Family Residence
Materials
- Block, Stucco
- Foundation: Slab
- Roof: Shingle
Condition
- Completed
- New construction: No
- Year built: 2005
Details
- Builder name: Medallion
Utilities & green energy
- Sewer: Public Sewer
- Water: Public
- Utilities for property: Public
Community & HOA
Community
- Features: Deed Restrictions, Gated Community - No Guard, Golf Carts OK, No Truck/RV/Motorcycle Parking, Playground, Pool, Sidewalks
- Security: Gated Community
- Pet fee: $0 monthly
- Subdivision: CHELSEA OAKS PH I
HOA
- Has HOA: Yes
- Amenities included: Fence Restrictions, Gated, Playground, Pool, Vehicle Restrictions
- Services included: Cable TV, Common Area Taxes, Community Pool, Reserve Fund, Internet, Maintenance Grounds, Manager, Pool Maintenance, Private Road
- HOA fee: $165 monthly
- HOA name: Kasia Matt
Location
- Region: Parrish
Financial & listing details
- Price per square foot: $269/sqft
- Tax assessed value: $329,324
- Annual tax amount: $2,657
- Date on market: 10/25/2026
- Cumulative days on market: 23 days
- Listing terms: Cash,Conventional,FHA,USDA Loan,VA Loan
- Ownership: Fee Simple
- Total actual rent: 0
- Road surface type: Paved
Estimated market value
$485,800
$462,000 - $510,000
$3,112/mo
Price history
| Date | Event | Price |
|---|---|---|
| 10/26/2026 | Listed for sale | $495,000+116.2%$269/sqft |
Source:  Stellar MLS #A4710800 Report a problem | ||
| 1/16/2014 | Sold | $229,000-8.4%$125/sqft |
Source: Public Record Report a problem | ||
| 11/11/2013 | Listed for sale | $249,900$136/sqft |
Source: LESLIE WELLS REALTY, INC. #M5841699 Report a problem | ||
Public tax history
| Year | Property taxes | Tax assessment |
|---|---|---|
| 2025 | $2,657 +3.6% | $216,118 +2.9% |
| 2024 | $2,565 +2.1% | $210,027 +3% |
| 2023 | $2,513 +1.1% | $203,910 +3.6% |
| 2022 | $2,486 +0.4% | $196,856 +3% |
| 2021 | $2,476 +3.7% | $191,122 +1.4% |
| 2020 | $2,387 +1.9% | $188,483 +2.3% |
| 2019 | $2,342 | $184,245 +1.9% |
| 2018 | $2,342 +1.2% | $180,810 +2.1% |
| 2017 | $2,314 +60.5% | $177,091 +2.1% |
| 2016 | $1,441 | $173,449 +0.7% |
| 2015 | $1,441 | $172,243 +40.4% |
| 2014 | $1,441 +0.5% | $122,639 +1.5% |
| 2013 | $1,435 +143364% | $120,827 +1.7% |
| 2012 | $1 | $118,807 -7.1% |
| 2011 | $1 | $127,875 -3.9% |
| 2010 | -- | $133,053 -24.2% |
| 2009 | $2,273 -16.2% | $175,504 -15.1% |
| 2008 | $2,712 -18.6% | $206,690 -14.7% |
| 2007 | $3,334 -10.4% | $242,291 -2.8% |
| 2006 | $3,719 +529.5% | $249,238 +622.4% |
| 2005 | $591 +579.9% | $34,500 +590% |
| 2004 | $87 | $5,000 |
Find assessor info on the county website
Monthly payment
Est. payment
Payment breakdown
Explore the cost of this home by adjusting the details. Changes won't be saved.Climate risks
Neighborhood: 34219
Nearby schools
Schools provided by the listing agent
- Elementary: Annie Lucy Williams Elementary
- Middle: Buffalo Creek Middle
- High: Parrish Community High
Source: Stellar MLS. This data may not be complete. We recommend contacting the local school district to confirm school assignments for this home.

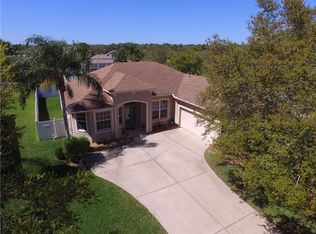
Similar homes
- $--3 bd2 ba2.3k sqft4016 Kingsfield Dr, Parrish, FL 34219Auction
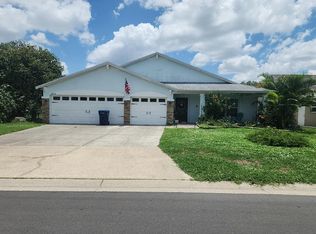 Auction.com 1
- $489,9994 bd2 ba2.1k sqft12211 23RD STREET E, PARRISH, FL 34219For Sale
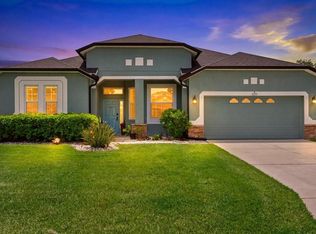
 MLS ID #A4698702, Ashley Goldstein, COLDWELL BANKER REALTY. Stellar MLS
- $449,9003 bd2 ba2.4k sqft3905 CARDIFF PLACE, PARRISH, FL 34219For Sale
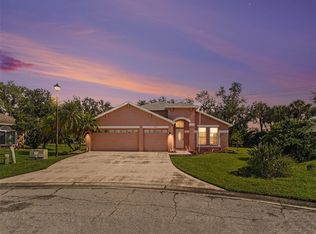 MLS ID #A4707194, Jennifer Kenna, EXP REALTY, LLC. Stellar MLS
- $412,0003 bd2 ba1.8k sqft3211 WOODLAND FERN DRIVE, PARRISH, FL 34219For Sale
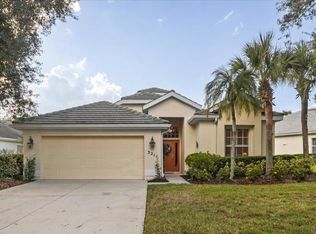 MLS ID #A4709792, Ann Burke, COLDWELL BANKER REALTY. Stellar MLS
- $464,0002 bd2 ba1.6k sqft12921 24TH COURT E, PARRISH, FL 34219For SaleMLS ID #A4710518, Dan Lussier, KELLER WILLIAMS ON THE WATER S. Stellar MLS
- $449,0004 bd2 ba2.1k sqft12251 23RD STREET E, PARRISH, FL 34219For SaleMLS ID #A4699410, Pamela Modisett, MICHAEL SAUNDERS & COMPANY. Stellar MLS
- $399,9904 bd3 ba2.2k sqft11815 53RD COURT E, PARRISH, FL 34219For SaleMLS ID #A4712117, Jason Caller, COLDWELL BANKER REALTY. Stellar MLS
- $535,0004 bd3 ba2.5k sqft11727 FENNEMORE WAY, PARRISH, FL 34219For SaleMLS ID #A4712439, Jeanine Colavecchi, PA, PREMIERE PLUS REALTY COMPANY. Stellar MLS
- $549,9004 bd3 ba2.2k sqft12433 24TH STREET E, PARRISH, FL 34219For SaleMLS ID #A4707150, Jeanine Colavecchi, PA, PREMIERE PLUS REALTY COMPANY. Stellar MLS
- $585,0003 bd2 ba2.2k sqft11407 30TH COVE E, PARRISH, FL 34219For SaleMLS ID #TB8563290, Melissa Davis, COLDWELL BANKER REALTY. Stellar MLS
- $422,0003 bd2 ba2k sqft12506 25TH COURT E, PARRISH, FL 34219For SaleMLS ID #A4699029, Paula McCabe, COMPASS FLORIDA LLC. Stellar MLS
- $499,9902 bd2 ba1.8k sqft13667 OLD CREEK COURT, PARRISH, FL 34219For SaleMLS ID #A4702427, Jeff Scholl, PREFERRED SHORE LLC. Stellar MLS
- $419,0003 bd2 ba2k sqft11920 OAK RIDGE DRIVE, PARRISH, FL 34219For SaleMLS ID #O6421096, Jeff Jones, MARK SPAIN REAL ESTATE. Stellar MLS
- $639,9003 bd2 ba2.2k sqft3306 LITTLE COUNTRY ROAD, PARRISH, FL 34219For SaleMLS ID #A4708798, Kathy Marshall, PREFERRED SHORE LLC. Stellar MLS
- $389,9002 bd2 ba1.7k sqft11653 OLD CYPRESS COVE, PARRISH, FL 34219For SaleMLS ID #A4713148, Debbie Thurmond, BRIGHT REALTY. Stellar MLS
- $559,0003 bd2 ba2k sqft13311 50TH LANE E, PARRISH, FL 34219For SaleMLS ID #A4709957, Cassandra Roznos, MARCUS & COMPANY REALTY. Stellar MLS
- $394,9003 bd2 ba2k sqft3208 WOODLAND FERN DRIVE, PARRISH, FL 34219For SaleMLS ID #A4692088, Shelley Jander, LESLIE WELLS REALTY, INC.. Stellar MLS
- $414,0004 bd3 ba2.2k sqft2910 127TH PLACE E, PARRISH, FL 34219For SaleMLS ID #TB8512597, Jennifer Velez, REDFIN CORPORATION. Stellar MLS
- $339,9003 bd2 ba1.7k sqft11803 FENNEMORE WAY, PARRISH, FL 34219For SaleMLS ID #A4712964, Ronald Pepka, KW SUNCOAST. Stellar MLS
- $425,0003 bd2 ba1.8k sqft4716 FOXTAIL DRIVE, PARRISH, FL 34219For SaleMLS ID #A4709338, Jeff Scholl, PREFERRED SHORE LLC. Stellar MLS
