Skip main navigation
Sold for $700,000
  • $700,000

    3007 160TH TERRACE E, PARRISH, FL 34219

    3beds
    2,334sqft
    Single Family Residence
    Built in 2013
    0.66 Acres Lot
    $704,200 Zestimate®
    $300/sqft
    $3,844 Estimated rent

    Home value

    $704,200

    $655,000 - $761,000

    $3,844/mo

    Zestimate® history
    Loading
    Loading...

    Owner options

    List your home for rent

    $3,844/mo

    Rent Zestimate®

    Find your next renter with Zillow Rental Manager. Plus, with online applications, you can quickly screen prospective tenants – for free.

    Learn more

    $3,844/mo

    Rent Zestimate®

    Refinance and save

    $4,893/mo

    Est. payment

    Refinancing to a lower rate could help reduce your monthly payments and save thousands over the life of the loan.

    See today's rates

    $4,893/mo

    Est. payment

    Explore your selling options

    Work with a Zillow partner agent

    Leverage their expertise and Zillow's premium Showcase listings to get your home seen by more buyers.

    Get started

    List with your own agent

    Get your home in front of millions of buyers by listing it on Zillow.

    Learn how to do it

    Sell it yourself

    Take full control of how buyers see your home on Zillow by listing For Sale by Owner (FSBO).

    List your home

    What's special

    Private poolLarge home officeNew metal roofBreathtaking wraparound conservation viewsQuiet cul-de-sacHurricane shuttersSpacious functional layout
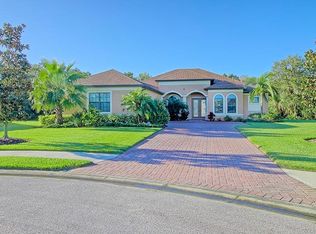
    JUST REDUCED | Private Pool Estate on ½+ Acre in Twin Rivers | Conservation Views | Cul-de-Sac Living Tucked away at the end of a quiet cul-de-sac on over half an acre, this private pool home feels like your own hidden retreat in the heart of Twin Rivers. Surrounded by breathtaking wraparound conservation views with no rear neighbors, you’ll wake up to peaceful nature views and end your evenings watching sunsets from your poolside lanai. Inside, the home has been beautifully updated with a fresh, modern feel, including recently painted interior and exterior spaces, a spacious layout, and a large dedicated office perfect for working from home or creating a flexible bonus space. The kitchen features newer appliances and opens seamlessly into the living areas, making it easy to entertain or simply enjoy everyday life. The primary suite was designed for comfort, complete with its own newer split A/C system for personalized temperature control, while the main HVAC system includes a UV light for enhanced air quality throughout the home. Step outside and experience true Florida living. The private pool area is built for relaxing weekends and entertaining guests, featuring a new pool pump and control panel plus a lanai already pre-plumbed for your future outdoor kitchen. Whether you’re hosting friends, enjoying family time, or unwinding after a long day, this backyard offers the privacy and serenity buyers are searching for. Additional upgrades include a metal roof, newer hot water heater, hurricane shutters, lush professional landscaping, and an oversized 3-car garage with an electric vehicle outlet. Located in the highly sought-after Twin Rivers community, residents enjoy access to scenic walking trails along the Manatee River, a private community boat ramp, fishing dock, playgrounds, soccer and basketball courts, beach volleyball, and a riverside pavilion that perfectly captures the natural beauty of East Manatee County. Homes with this level of privacy, land, upgrades, and conservation views rarely come available in Twin Rivers.

    Zillow last checked:

    Listing updated:

    Listed by:

    Jeanette Ward 941-920-6313,

    COUNTREEWIDE REALTY INC 941-756-8441

    Bought with:

    Ashley Battle, 3426084

    EXIT KING REALTY

    Source: Stellar MLS,MLS#: A4686818MLS LogoOriginating MLS: Sarasota - Manatee

    Facts & features

    Interior

    Bedrooms & bathrooms
    • Bedrooms: 3
    • Bathrooms: 2
    • Full bathrooms: 2
    Rooms
    • Room types: Den/Library/Office, Utility Room
    Primary bedroom
    • Features: Walk-In Closet(s)
    • Level: First
    • Area: 252 Square Feet
    • Dimensions: 12x21
    Bedroom 2
    • Features: Built-in Closet
    • Level: First
    • Area: 132 Square Feet
    • Dimensions: 12x11
    Bedroom 3
    • Features: Built-in Closet
    • Level: First
    • Area: 156 Square Feet
    • Dimensions: 12x13
    Dining room
    • Features: No Closet
    • Level: First
    • Area: 130 Square Feet
    • Dimensions: 10x13
    Great room
    • Features: No Closet
    • Level: First
    • Area: 396 Square Feet
    • Dimensions: 18x22
    Kitchen
    • Features: Built-in Closet
    • Level: First
    • Area: 165 Square Feet
    • Dimensions: 11x15
    Office
    • Features: No Closet
    • Level: First
    • Area: 256 Square Feet
    • Dimensions: 16x16
    Heating
    • Central
    Cooling
    • Central Air, Ductless
    Appliances
    • Included: Dishwasher, Disposal, Microwave, Range, Refrigerator
    • Laundry: Inside, Laundry Room
    Features
    • High Ceilings, Kitchen/Family Room Combo, Open Floorplan, Split Bedroom, Walk-In Closet(s)
    • Flooring: Carpet, Ceramic Tile
    • Doors: Sliding Doors
    • Windows: Hurricane Shutters
    • Has fireplace: No
    Interior area
    • Total structure area: 3,366
    • Total interior livable area: 2,334 sqft

    Property

    Parking
    • Total spaces: 3
    • Parking features: Garage - Attached
    • Attached garage spaces: 3
    Features
    • Levels: One
    • Stories: 1
    • Exterior features: Irrigation System, Private Mailbox
    • Has private pool: Yes
    • Pool features: Child Safety Fence, In Ground, Screen Enclosure
    • Has view: Yes
    • View description: Park/Greenbelt, Pond
    • Has water view: Yes
    • Water view: Pond
    • Waterfront features: Waterfront
    Lot
    • Size: 0.66 Acres
    • Features: Conservation Area, Cul-De-Sac, Oversized Lot
    Details
    • Parcel number: 497732559
    • Zoning: PDR
    • Special conditions: None

    Construction

    Type & style
    • Home type: SingleFamily
    • Property subtype: Single Family Residence
    Materials
    • Block, Stucco
    • Foundation: Slab
    • Roof: Metal
    Condition
    • New construction: No
    • Year built: 2013

    Utilities & green energy

    • Sewer: Public Sewer
    • Water: None
    • Utilities for property: Cable Connected, Electricity Connected, Sewer Connected, Sprinkler Recycled, Street Lights, Underground Utilities, Water Connected

    Community & HOA

    Community
    • Features: Community Boat Ramp, Dock, Fishing, River, Water Access, Waterfront, Deed Restrictions, Park, Playground, Sidewalks
    • Pet fee: $0 monthly
    • Subdivision: TWIN RIVERS PH IV
    HOA
    • Has HOA: Yes
    • Amenities included: Playground, Pool
    • HOA fee: $132 monthly
    • HOA name: Condominium Association, Inc.
    • HOA phone: 941-236-7701
    Location
    • Region: Parrish

    Financial & listing details

    • Price per square foot: $300/sqft
    • Tax assessed value: $549,207
    • Annual tax amount: $2,875
    • Date on market: 3/19/2026
    • Cumulative days on market: 85 days
    • Listing terms: Cash,Conventional,FHA,VA Loan
    • Ownership: Fee Simple
    • Total actual rent: 0
    • Electric utility on property: Yes
    • Road surface type: Paved

    Price history

    DateEventPrice
    7/30/2026Sold$700,000-2.6%$300/sqft
    Source: Stellar MLS #A4686818 Report a problem
    6/12/2026Pending sale$719,000$308/sqft
    Source: Stellar MLS #A4686818 Report a problem
    5/16/2026Price change$719,000-0.8%$308/sqft
    Source: Stellar MLS #A4686818 Report a problem
    3/19/2026Listed for sale$724,900+145.6%$311/sqft
    Source: Stellar MLS #A4686818 Report a problem
    7/17/2013Sold$295,200$126/sqft
    Source: Public Record Report a problem

    Public tax history

    YearProperty taxesTax assessment
    2025$2,875 +3.4%$227,522 +2.9%
    2024$2,780 +1.9%$221,110 +3%
    2023$2,729 +3.1%$214,670 +3%
    2022$2,646 +0.4%$208,417 +3%
    2021$2,637 +3.5%$202,347 +1.4%
    2020$2,547 +1.8%$199,553 +2.3%
    2019$2,501 0%$195,066 +1.9%
    2018$2,501 +1.2%$191,429 +2.1%
    2017$2,472 +6.9%$187,492 +2.1%
    2016$2,312 $183,636 +0.7%
    2015$2,312 $182,359 +0.8%
    2014$2,312 +386.3%$180,912 +491.7%
    2013$475 +47448%$30,575
    2012$1 $30,575 -10.1%
    2011$1 $34,000 -1.4%
    2010-- $34,500 -47.3%
    2009$1,010 -28.3%$65,450 +118.2%
    2008$1,408 +206%$30,000
    2007$460 $30,000
    Find assessor info on the county website

    Neighborhood: 34219

    Nearby schools

    GreatSchools rating
    Schools provided by the listing agent
    • Elementary: Annie Lucy Williams Elementary
    • Middle: Buffalo Creek Middle
    • High: Parrish Community High

    Source: Stellar MLS. This data may not be complete. We recommend contacting the local school district to confirm school assignments for this home.

    Get a cash offer in 3 minutes
    Find out how much your home could sell for in as little as 3 minutes with a no-obligation cash offer.
    Estimated market value

    $704,200

    Get a cash offer in 3 minutes
    Find out how much your home could sell for in as little as 3 minutes with a no-obligation cash offer.
    Estimated market value

    $704,200