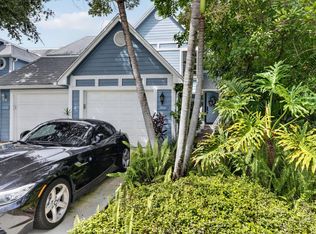
LOCATION, LOCATION, LOCATION. IF PRIVACY IS YOUR PARADISE THIS HOME IS FOR YOU. COMPLETE WITH CUSTOM MADE OUTDOOR SEATING/DINING AREA, FIREPLACE, SOAKING TUB AND SHOWER ALL UNDER A PERGOLA. ENJOY THE OCEAN BREEAZE OFF THE PRESERVE, WHILE RELAXING IN YOUR OWN OUTDOOR OASIS. THIS HOME HAS AN UPDATED KITCHEN WITH GRANIT COUNTERTOPS AND PORCALIN TILE DOWNSTAIRS. ENJOY THE COMMUNITY AMENITIES, PICKLEBALL, BASKETBALL, POOL, TENNIS, PLAYGROUND AND DOG PARK. COMMUNITY MANAGER ONSITE. CLOSE TO SHOPING, RESTURANTS, THE BEAUTIFUL ALANTIC OCEAN, INTERCOASTAL WATERWAY AND NATURAL PERSERVE TRAILS. ROOF 2020, BALCONY 2020, TAKLESS HOTWATER HEATER 2021, AC 2011, WASHER DRYER 2021, BRANDNEW DISHWASHER. NO ASSESSMENTS! IMPACT SLIDING DOORS COMPLETE, AND ACCORDIAN SHUTTERS FOR DOUBLE PROTECTION. PICKUP TRUCKS OK WITH RESTRICTIONS
Accepting backups
$469,000
3011 30TH Court, Jupiter, FL 33477
2beds
1,236sqft
Townhouse, Quadruplex, Multi Family
Built in 1986
1,346 Square Feet Lot
$459,500 Zestimate®
$379/sqft
$471/mo HOA
What's special
Impact sliding doors completeBrand new dishwasher
- 19 days
- 478
- 28
Likely to sell faster than
Zillow last checked:
Listing updated:
Listed by:
Barbara Richardson 561-512-8238,
One Source Real Estate
Source: BeachesMLS,MLS#: B26087940 Originating MLS: BeachesMLS
Facts & features
Interior
Bedrooms & bathrooms
- Bedrooms: 2
- Bathrooms: 3
- Full bathrooms: 2
- 1/2 bathrooms: 1
- Main level bathrooms: 12
Primary bedroom
- Level: Second
- Area: 182
- Dimensions: 14 X 13
Bedroom 2
- Level: Second
- Area: 132
- Dimensions: 12 X 11
Kitchen
- Level: Main
- Area: 88
- Dimensions: 11 X 8
Living room
- Level: Main
- Area: 273
- Dimensions: 21 X 13
Heating
- Central
Cooling
- Central Air, Ceiling Fan(s)
Appliances
- Included: Dryer, Dishwasher, Electric Range, Disposal, Ice Maker, Microwave, Oven, Range, Refrigerator, Tankless Water Heater, Vented Exhaust Fan, Water Heater, Washer
- Laundry: Inside, In Bathroom
Features
- Dual Sinks, None, Separate Shower
- Flooring: Carpet, Ceramic Tile, Tile
- Has fireplace: No
Interior area
- Total structure area: 1,236
- Total interior livable area: 1,236 sqft
Video & virtual tour
Property
Parking
- Total spaces: 2
Accessibility
- Accessibility features: None
Features
- Levels: Two
- Stories: 2
- Patio & porch: Open, Patio, Balcony
- Exterior features: Balcony, Outdoor Living Area, Outdoor Shower
- Pool features: Association, Heated
- Fencing: Fenced
Lot
- Size: 1,346 Square Feet
- Features: < 1/4 Acre
Details
- Additional structures: Pergola
- Parcel number: 30434117021600030
- Zoning: R2 (city)
- Special conditions: Standard
Construction
Type & style
- Home type: Townhouse
- Architectural style: Fourplex
- Property subtype: Townhouse, Quadruplex, Multi Family
- Attached to another structure: Yes
Materials
- CBS (Concrete Block Structure), Block, Concrete, Stucco
- Roof: Flat,Mansard
Condition
- Resale
- New construction: No
- Year built: 1986
Utilities & green energy
- Sewer: Public Sewer
- Water: Public
- Utilities for property: Cable Available, Electricity Available, Sewer Available, Water Available
Community & HOA
Community
- Features: Home Owners Association, Property Manager On-Site
- Security: Fire Alarm
- Subdivision: RIVER
HOA
- Has HOA: Yes
- Amenities included: Basketball Court, Dog Park, Maintenance Grounds, Management, Maintenance, Playground, Pickleball, Pool, Tennis Court(s)
- Services included: Common Areas, Cable TV, Insurance, Legal/Accounting, Maintenance Grounds, Maintenance Structure, Pest Control, Pool(s), Recreation Facilities, Reserve Fund, Roof
- HOA fee: $471 monthly
- HOA name: RIVER NORTH
- HOA phone: 561-935-9366
Location
- Region: Jupiter
Financial & listing details
- Price per square foot: $379/sqft
- Tax assessed value: $271,951
- Annual tax amount: $3,914
- Date on market: 10/13/2026
- Cumulative days on market: 20 days
- Listing terms: Cash,Conventional,FHA,VA Loan
- Electric utility on property: Yes
Estimated market value
$459,500
$437,000 - $482,000
$3,263/mo
Price history
| Date | Event | Price |
|---|---|---|
| 10/13/2026 | Listed for sale | $469,000+67.5%$379/sqft |
Source:  BeachesMLS #B26087940 Report a problem | ||
| 6/5/2020 | Sold | $280,000-3.1%$227/sqft |
Source: BeachesMLS #R10609527 Report a problem | ||
| 3/16/2020 | Listed for sale | $289,000+52.1%$234/sqft |
Source: Jupiter Coastal Properties Inc #RX-10609527 Report a problem | ||
| 4/20/2017 | Listing removed | $1,700$1/sqft |
Source: Sutter and Nugent Real Estate, Inc #eps-1376180703-1484064697 Report a problem | ||
| 2/7/2017 | Listed for rent | $1,700$1/sqft |
Source: Valerie Traynor Realty LLC Report a problem | ||
| 9/27/2011 | Sold | $190,000-15.6%$154/sqft |
Source: Public Record Report a problem | ||
| 6/21/2007 | Sold | $225,000+114.3%$182/sqft |
Source: Public Record Report a problem | ||
| 7/7/2000 | Sold | $105,000+12.9%$85/sqft |
Source: Public Record Report a problem | ||
| 11/5/1997 | Sold | $93,000$75/sqft |
Source: Public Record Report a problem | ||
Public tax history
| Year | Property taxes | Tax assessment |
|---|---|---|
| 2025 | $3,914 +3.2% | $264,801 +2.9% |
| 2024 | $3,792 +1.7% | $257,338 +3% |
| 2023 | $3,730 +0.3% | $249,843 +3% |
| 2022 | $3,718 +0.9% | $242,566 +3% |
| 2021 | $3,685 -13.5% | $235,501 +5.8% |
| 2020 | $4,260 +4.2% | $222,501 +5.7% |
| 2019 | $4,090 | $210,501 +0% |
| 2018 | $4,090 +2.9% | $210,412 +2.4% |
| 2017 | $3,976 +0.7% | $205,412 +10.8% |
| 2016 | $3,950 +7.3% | $185,412 +8.5% |
| 2015 | $3,682 +12.4% | $170,953 +10% |
| 2014 | $3,276 +6.7% | $155,412 +6.9% |
| 2013 | $3,072 +5.4% | $145,412 +7.4% |
| 2012 | $2,915 +1.5% | $135,412 +3.8% |
| 2011 | $2,870 -1.1% | $130,412 |
| 2010 | $2,901 +0.5% | $130,412 -4.7% |
| 2009 | $2,887 -13.9% | $136,794 -19.9% |
| 2008 | $3,352 -10.3% | $170,794 -15.8% |
| 2007 | $3,737 +149.6% | $202,943 +107.7% |
| 2006 | $1,497 | $97,694 +3% |
| 2005 | -- | $94,849 +3% |
| 2004 | $456 +759.6% | $92,086 +1.9% |
| 2003 | $53 -96.2% | $90,369 +2.4% |
| 2002 | $1,399 +0.3% | $88,251 +1.6% |
| 2001 | $1,395 +19.5% | $86,861 +13% |
| 2000 | $1,168 +11.6% | $76,882 +2.7% |
| 1999 | $1,046 | $74,861 |
Find assessor info on the county website
Monthly payment
Est. payment
Payment breakdown
Explore the cost of this home by adjusting the details. Changes won't be saved.Climate risks
Neighborhood: Bluffs
Nearby schools
Schools provided by the listing agent
- Elementary: Beacon Cove Intermediate
- High: William T. Dwyer
Source: BeachesMLS. This data may not be complete. We recommend contacting the local school district to confirm school assignments for this home.
Similar homes
- $450,0002 bd3 ba1.2k sqft3047 30th Court, Jupiter, FL 33477For Sale

 MLS ID #B26094378, Carol A Bartels, Keyes Platinum Group. BeachesMLS
- $469,0002 bd3 ba1.1k sqft33A, Jupiter, FL 33477For Sale
 MLS ID #B26091187, Alan C Monica, RE/MAX Prestige Realty/Wellington. BeachesMLS
- $470,0002 bd2 ba1.4k sqft400 N HIGHWAY A1A #27, Jupiter, FL 33477For Sale
 MLS ID #B26093661, Brandon Beynon, Illustrated Properties. BeachesMLS
- $490,0002 bd3 ba1.4k sqft1401 OCEAN DUNES Circle, Jupiter, FL 33477For Sale
 MLS ID #B26072522, Patrick Leonard Hancock, Thomas Lynn Realty Group LLC. BeachesMLS
- $469,0002 bd2 ba1.5k sqftJ, Jupiter, FL 33477For SaleMLS ID #B26094638, Maria C Scaglione, Keller Williams Realty Jupiter. BeachesMLS
- $490,0002 bd2 ba1.3k sqft1401 TIDAL POINTE Boulevard #202, Jupiter, FL 33477For SaleMLS ID #B26089312, Leshia N Johnson, Jupiter Lighthouse Realty Inc. BeachesMLS
- $549,9002 bd2 ba1.3k sqft601 SEAFARER Circle #405, Jupiter, FL 33477For SaleMLS ID #B26094567, Ashley Rose Sacks, Cypress Realty & Investments LLC. BeachesMLS
- $497,0002 bd2 ba1.1k sqft1605 S US HIGHWAY 1 #B406, Jupiter, FL 33477For SaleMLS ID #B26086780, Leshia N Johnson, Jupiter Lighthouse Realty Inc. BeachesMLS
- $497,0002 bd2 ba1.3k sqft400 N Hwy A1A Unit 67, Jupiter, FL 33477For SaleMLS ID #B26069153, Toni Neptune, Neptune Properties, LLC. BeachesMLS
- $497,0002 bd2 ba1.1k sqft5, Jupiter, FL 33477For SaleMLS ID #B26079365, Leshia N Johnson, Jupiter Lighthouse Realty Inc. BeachesMLS
- $475,0002 bd3 ba1.2k sqftSea Brook Place Condo, Jupiter, FL 33477For Sale
 MLS ID #A12094179, Roberta Vonderluft PA, Jupiter By the Sea Realty Inc. MIAMI
- $475,0002 bd2 ba1.3k sqft2001 Marina Isle Way #203, Jupiter, FL 33477For SaleMLS ID #B26053246, Lori J Hobin PA, Premier Brokers International. BeachesMLS
- $450,0002 bd2 ba1.3k sqft901, Jupiter, FL 33477For SaleMLS ID #R11158045, Michelle Rinaldi PA, EXP Realty LLC. BeachesMLS
- $499,0002 bd2 ba1.3k sqft901 SEAFARER Circle #306, Jupiter, FL 33477For SaleMLS ID #B26079511, Nancy Connor, Paradise Real Estate Intl. BeachesMLS
- $489,0002 bd2 ba1.3k sqft2601, Jupiter, FL 33477For SaleMLS ID #B26059880, Diane Parenti, Premier Brokers International. BeachesMLS
- $549,9002 bd2 ba1.1k sqft1801 S US HIGHWAY 1 #8C, Jupiter, FL 33477For SaleMLS ID #B26088143, Sean Underwood, Jupiter By the Sea Realty Inc. BeachesMLS
- $500,0002 bd2 ba1.3k sqft701, Jupiter, FL 33477For SaleMLS ID #B26059191, Ken Benedict, Waterfront Properties & Club C. BeachesMLS
- $675,0002 bd3 ba1.7k sqft1420 Ocean Way #29A, Jupiter, FL 33477For SaleMLS ID #B26090759, Bradley Hurst, Illustrated Properties. BeachesMLS
- $450,0002 bd2 ba1.5k sqft1605 S Us Highway 1 #M1-103, Jupiter, FL 33477For SaleMLS ID #B26033630, Rhea Dunn, RE/MAX Masterpiece Realty. BeachesMLS
- $519,0002 bd2 ba1.5k sqft500, Jupiter, FL 33477For SaleMLS ID #B26088525, Matthew Abbott, Keyes Platinum Group. BeachesMLS
