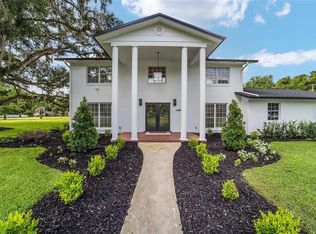
Welcome to this inviting 3-bedroom, 2.5-bath home in the wonderful SE gated neighborhood of Avondale. Completely remodeled, it offers a fresh, updated feel throughout. Hardwood floors flow throughout the open, light-filled interiors, complemented by high ceilings that enhance the sense of space. The chef's kitchen is a standout, featuring abundant counter space, quartz countertops, a natural gas stove, and a large island with seating, perfect for casual meals or entertaining. Adjacent is a formal dining room anchored by a natural gas fireplace, ideal for gatherings year-round. The generously sized primary bedroom includes a private en suite with a walk-in shower and a large closet with built-in organizers. Quartz countertops appear in the bathrooms as well, and a tankless water heater provides ample hot water. Indoor laundry adds everyday convenience, while the two-car garage provides ample storage and parking. Outside, the property is framed by wonderful landscaping. The backyard offers a large entertaining area with pavers and a substantial wood-burning fireplace with a large hot tub, creating an excellent setting for outdoor living. This thoughtfully remodeled home combines modern updates with classic appeal. HVAC replaced in 2023, Reroof in 10/2025, Tankless water heater 2020. MUST SEE! Schedule your showing today.
For sale
$623,011
3012 SE 23RD AVENUE, OCALA, FL 34471
3beds
3,465sqft
Single Family Residence
Built in 1990
0.32 Acres Lot
$588,900 Zestimate®
$180/sqft
$75/mo HOA
What's special
Quartz countertopsNatural gas stoveGenerously sized primary bedroomAbundant counter spaceWonderful landscaping
- 16 days
- 286
- 23
Likely to sell faster than
Zillow last checked:
Listing updated:
Listed by:
Darla Priest 352-816-0887,
COLDWELL BANKER ELLISON REALTY O 352-732-8350
Source: Stellar MLS,MLS#: OM734181 Originating MLS: Ocala - Marion
Facts & features
Interior
Bedrooms & bathrooms
- Bedrooms: 3
- Bathrooms: 3
- Full bathrooms: 2
- 1/2 bathrooms: 1
Primary bedroom
- Features: En Suite Bathroom, Walk-In Closet(s)
- Level: First
- Area: 391 Square Feet
- Dimensions: 17x23
Kitchen
- Features: Kitchen Island
- Level: First
- Area: 340 Square Feet
- Dimensions: 17x20
Living room
- Level: First
- Area: 496 Square Feet
- Dimensions: 16x31
Heating
- Central, Electric
Cooling
- Central Air
Appliances
- Included: Cooktop, Dishwasher, Disposal, Dryer, Gas Water Heater, Ice Maker, Range, Range Hood, Refrigerator, Tankless Water Heater, Washer
- Laundry: Electric Dryer Hookup, Inside, Laundry Room, Washer Hookup
Features
- Built-in Features, Cathedral Ceiling(s), Ceiling Fan(s), Eating Space In Kitchen, High Ceilings, Kitchen/Family Room Combo, Open Floorplan, Solid Wood Cabinets, Stone Counters, Thermostat, Walk-In Closet(s), Wet Bar
- Flooring: Tile, Hardwood
- Doors: French Doors
- Windows: Window Treatments
- Has fireplace: Yes
- Fireplace features: Gas
Interior area
- Total structure area: 2,685
- Total interior livable area: 3,465 sqft
Video & virtual tour
Property
Parking
- Total spaces: 2
- Parking features: Driveway, Garage Door Opener, Oversized, Parking Pad
- Attached garage spaces: 2
- Has uncovered spaces: Yes
- Details: Garage Dimensions: 20X22
Features
- Levels: One
- Stories: 1
- Exterior features: Irrigation System, Lighting, Private Yard, Rain Gutters
- Has spa: Yes
- Spa features: Above Ground, Heated
- Fencing: Vinyl
Lot
- Size: 0.32 Acres
- Dimensions: 124 x 111
Details
- Parcel number: 2988001000
- Zoning: R1
- Special conditions: None
Construction
Type & style
- Home type: SingleFamily
- Property subtype: Single Family Residence
Materials
- Block, Stucco
- Foundation: Slab
- Roof: Shingle
Condition
- New construction: No
- Year built: 1990
Utilities & green energy
- Sewer: Public Sewer
- Water: Public
- Utilities for property: BB/HS Internet Available, Cable Connected, Electricity Connected, Natural Gas Connected, Phone Available, Street Lights, Water Connected
Community & HOA
Community
- Features: Deed Restrictions, Gated Community - No Guard
- Security: Gated Community, Security System, Smoke Detector(s)
- Pet fee: $0 monthly
- Subdivision: AVONDALE
HOA
- Has HOA: Yes
- Services included: Common Area Taxes, Security
- HOA fee: $75 monthly
- HOA name: Berne Stalzer
- HOA phone: 352-207-5893
Location
- Region: Ocala
Financial & listing details
- Price per square foot: $180/sqft
- Tax assessed value: $387,623
- Annual tax amount: $5,356
- Date on market: 10/16/2026
- Cumulative days on market: 17 days
- Listing terms: Cash,Conventional,FHA,VA Loan
- Ownership: Fee Simple
- Total actual rent: 0
- Electric utility on property: Yes
- Road surface type: Paved
Estimated market value
$588,900
$559,000 - $618,000
$2,943/mo
Price history
| Date | Event | Price |
|---|---|---|
| 10/16/2026 | Listed for sale | $623,011+130.7%$180/sqft |
Source:  Stellar MLS #OM734181 Report a problem | ||
| 10/25/2019 | Sold | $270,000-4.6%$78/sqft |
Source: Public Record Report a problem | ||
| 9/24/2019 | Pending sale | $283,000$82/sqft |
Source: DOVE ENTERPRISES REALTY + DEV. INC. #559085 Report a problem | ||
| 9/12/2019 | Price change | $283,000-3%$82/sqft |
Source: DOVE ENTERPRISES REALTY + DEV. INC. #559085 Report a problem | ||
| 8/16/2019 | Price change | $291,900-2.3%$84/sqft |
Source: DOVE ENTERPRISES REALTY + DEV. INC. #559085 Report a problem | ||
| 7/3/2019 | Listed for sale | $298,900$86/sqft |
Source: DOVE ENTERPRISES REALTY + DEV. INC. #559085 Report a problem | ||
Public tax history
| Year | Property taxes | Tax assessment |
|---|---|---|
| 2025 | $5,580 +1.5% | $345,404 +2.9% |
| 2024 | $5,498 +2.5% | $335,670 +3% |
| 2023 | $5,362 +5.2% | $325,893 +3% |
| 2022 | $5,097 -1.4% | $316,401 +17% |
| 2021 | $5,168 +11.2% | $270,522 +6.4% |
| 2020 | $4,648 +78.2% | $254,212 +39.6% |
| 2019 | $2,609 | $182,061 +1.9% |
| 2018 | $2,609 +4.8% | $178,666 +2.1% |
| 2017 | $2,488 +0.4% | $174,991 +2.1% |
| 2016 | $2,478 | $171,392 +0.7% |
| 2015 | $2,478 +8.9% | $170,201 +0.8% |
| 2014 | $2,275 +1.2% | $168,850 +1.5% |
| 2013 | $2,248 +0.7% | $166,355 +1.7% |
| 2012 | $2,232 -6.1% | $163,574 -5.3% |
| 2011 | $2,376 -5.6% | $172,712 -6.3% |
| 2010 | $2,517 +7.2% | $184,293 +2.7% |
| 2009 | $2,348 +2.5% | $179,448 +0.1% |
| 2008 | $2,291 -3.9% | $179,269 +3% |
| 2007 | $2,383 -11.1% | $174,048 +2.5% |
| 2006 | $2,681 -0.2% | $169,803 +3% |
| 2005 | $2,687 | $164,858 +3% |
| 2004 | $2,687 -3.2% | $160,057 +4.3% |
| 2002 | $2,777 +3.6% | $153,392 +4.6% |
| 2001 | $2,681 | $146,580 |
| 2000 | $2,681 | $146,580 |
Find assessor info on the county website
Monthly payment
Est. payment
Payment breakdown
Explore the cost of this home by adjusting the details. Changes won't be saved.Climate risks
Neighborhood: 34471
Nearby schools
Schools provided by the listing agent
- Elementary: South Ocala Elementary School
- Middle: Osceola Middle School
- High: Forest High School
Source: Stellar MLS. This data may not be complete. We recommend contacting the local school district to confirm school assignments for this home.

Similar homes
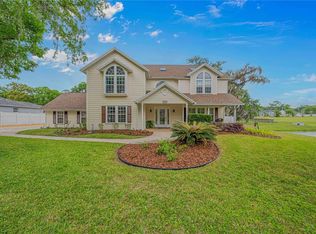
- $625,9004 bd3 ba3.1k sqft1623 SE 29TH TERRACE, OCALA, FL 34471For Sale
 MLS ID #OM722062, Donna Knox, RE/MAX FOXFIRE - HWY 40. Stellar MLS
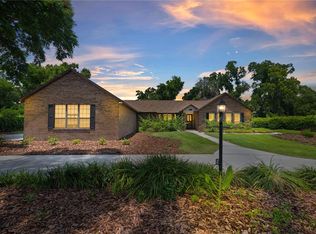
- $700,0004 bd3 ba3.6k sqft2811 SE 14TH STREET, OCALA, FL 34471For Sale
 MLS ID #OM678361, Joseph Altizer-Waters, ENGEL & VOLKERS OCALA. Stellar MLS
- $574,0003 bd3 ba2.6k sqft4824 SE 3RD STREET, OCALA, FL 34471For Sale
 MLS ID #OM726588, Darla Priest, COLDWELL BANKER ELLISON REALTY O. Stellar MLS
- $524,9003 bd2 ba1.8k sqft1516 E FORT KING STREET, OCALA, FL 34471For Sale
 MLS ID #OM733382, Jesse Clarkson, KELLER WILLIAMS CORNERSTONE RE. Stellar MLS
- $899,0005 bd4 ba3.3k sqft2830 SE 31ST STREET, OCALA, FL 34471For SaleMLS ID #GC529042, Heather Damron, FLORIDA HOMES REALTY & MORTGAGE GVILLE. Stellar MLS
- $665,0003 bd2 ba2.4k sqft914 SE 43RD STREET, OCALA, FL 34480For SaleMLS ID #OM730173, Anthony Alfarone, REAL BROKER LLC - OCALA. Stellar MLS
- $599,0004 bd3 ba2.2k sqft1210 SE 42ND ROAD, OCALA, FL 34480For SaleMLS ID #OM730112, Sonya Nasser, BERKSHIRE HATHAWAY HS FLORIDA. Stellar MLS
- $424,9003 bd2 ba2k sqft1912 SE TWIN BRIDGE CIRCLE, OCALA, FL 34471For SaleMLS ID #OM730683, Laurie Ann Truluck, NEXT GENERATION REALTY OF MARION COUNTY. Stellar MLS
- $769,0005 bd4 ba3.3k sqft3261 SE 41ST PLACE, OCALA, FL 34480For SaleMLS ID #OM728800, Tamara Myers, ENGEL & VOLKERS OCALA. Stellar MLS
- $590,0004 bd2 ba2.2k sqft4227 SE 11TH AVENUE, OCALA, FL 34480For SaleMLS ID #OM727612, Nikki Serrano, STELLAR REAL ESTATE AGENCY LLC. Stellar MLS
- $399,0004 bd3 ba2.7k sqft1408 NE 42ND AVENUE, OCALA, FL 34470For SaleMLS ID #OM734533, Scott Coldwell, COLDWELL REALTY SOLD GUARANTEE. Stellar MLS
- $549,9004 bd2 ba2.3k sqft3903 SE 38TH LOOP, OCALA, FL 34480For SaleMLS ID #OM725417, Scott Coldwell, COLDWELL REALTY SOLD GUARANTEE. Stellar MLS
- $414,9003 bd2 ba1.7k sqft1428 SE 9TH AVENUE, OCALA, FL 34471For SaleMLS ID #OM729160, Channing Johnson, PREMIER SOTHEBY'S INTERNATIONA. Stellar MLS
- $450,0004 bd2 ba2.9k sqft5100 SE 44TH AVENUE ROAD, OCALA, FL 34480For SaleMLS ID #OM731041, Scott Coldwell, COLDWELL REALTY SOLD GUARANTEE. Stellar MLS
- $699,9004 bd3 ba3.3k sqft10575 SW 27TH AVENUE, OCALA, FL 34476For SaleMLS ID #OM714749, Ernest Martinez, EVM TOTAL REAL ESTATE SOLUTION. Stellar MLS
- $319,8003 bd2 ba1.8k sqft550 SE 39TH TERRACE, OCALA, FL 34471For SaleMLS ID #OM724794, Timothy Mewbern, YOUNG REAL ESTATE. Stellar MLS
- $650,0004 bd2 ba2.4k sqft13680 NE 38TH AVENUE, ANTHONY, FL 32617For SaleMLS ID #OM734237, Clayton Wagner, COMPASS FLORIDA LLC. Stellar MLS
- $669,9004 bd3 ba2.5k sqft5982 SW 125TH COURT ROAD, OCALA, FL 34481For SaleMLS ID #OM734142, Taylor Loyd, GAILEY ENTERPRISES REAL ESTATE. Stellar MLS
- $565,0003 bd3 ba2.8k sqft8290 SW 92ND CIRCLE, OCALA, FL 34481For SaleMLS ID #OM734239, Jackie Dagit, ENGEL & VOLKERS OCALA. Stellar MLS
- $639,9004 bd3 ba2.7k sqft9664 SE 61ST TERRACE, BELLEVIEW, FL 34420For SaleMLS ID #OM733174, Mike Green, Jr, FONTANA REALTY. Stellar MLS
