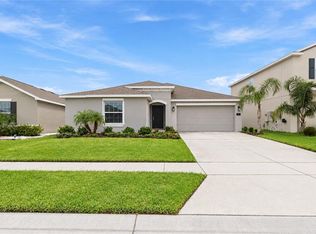
Discover the space, comfort, and outdoor freedom you’ve been looking for at 3013 Sweet Acres Place! Located in Gramercy Farms, this beautiful 2021 single-story home offers 4 bedrooms, 2 bathrooms, a two-car garage, and approximately 2,202 total square feet on a 0.16-acre lot. The bright, open layout creates an inviting atmosphere for everyday living and entertaining, with a spacious kitchen island connecting the kitchen to the gathering areas. Step outside to one of this home’s standout features: a generous, fully fenced backyard with room for outdoor dining, gardening, weekend gatherings, or simply relaxing in your own private retreat. Enjoy the Florida lifestyle in a community featuring playgrounds, a basketball court, a dog park, and shaded picnic pavilions. This convenient St. Cloud location offers access to schools, restaurants, everyday shopping, and Orlando Health St. Cloud Hospital, along with recreation at Lakefront Park. Nearby US-192, Narcoossee Road, and Florida’s Turnpike connect you to Lake Nona, Orlando, and regional shopping destinations such as The Florida Mall, while the Turnpike also provides a direct route south toward Miami. An appealing combination of modern comfort, outdoor space, and convenience—schedule your showing and discover everything this home has for you!
For sale
$369,000
3013 SWEET ACRES PLACE, ST CLOUD, FL 34772
4beds
1,696sqft
Single Family Residence
Built in 2021
6,970 Square Feet Lot
$351,900 Zestimate®
$218/sqft
$9/mo HOA
What's special
Two-car garageBright open layoutSpacious kitchen islandGenerous fully fenced backyard
- 14 hours
- 80
- 2
Zillow last checked:
Listing updated:
Listed by:
Hector Colon Arias 352-230-7790,
PLATINUM HOMES AND LAND REALTY 352-565-7555
Source: Stellar MLS,MLS#: OM734878 Originating MLS: Ocala - Marion
Facts & features
Interior
Bedrooms & bathrooms
- Bedrooms: 4
- Bathrooms: 2
- Full bathrooms: 2
Primary bedroom
- Features: Walk-In Closet(s)
- Level: First
- Area: 180 Square Feet
- Dimensions: 12x15
Primary bathroom
- Level: First
- Area: 96 Square Feet
- Dimensions: 8x12
Dining room
- Level: First
- Area: 99 Square Feet
- Dimensions: 9x11
Kitchen
- Level: First
- Area: 130 Square Feet
- Dimensions: 13x10
Living room
- Level: First
- Area: 154 Square Feet
- Dimensions: 14x11
Heating
- Central
Cooling
- Central Air
Appliances
- Included: Dishwasher, Dryer, Microwave, Range, Refrigerator, Washer
- Laundry: Inside
Features
- Open Floorplan, Walk-In Closet(s)
- Flooring: Carpet, Linoleum
- Has fireplace: No
Interior area
- Total structure area: 2,202
- Total interior livable area: 1,696 sqft
Video & virtual tour
Property
Parking
- Parking features: Garage - Attached
- Has attached garage: Yes
Features
- Levels: One
- Stories: 1
- Exterior features: None
- Fencing: Fenced
Lot
- Size: 6,970 Square Feet
Details
- Parcel number: 192631015600015690
- Zoning: PUD
- Special conditions: None
Construction
Type & style
- Home type: SingleFamily
- Property subtype: Single Family Residence
Materials
- Block
- Foundation: Slab
- Roof: Shingle
Condition
- New construction: No
- Year built: 2021
Utilities & green energy
- Sewer: Public Sewer
- Water: Public
- Utilities for property: Electricity Connected, Sewer Connected, Water Connected
Community & HOA
Community
- Pet fee: $0 monthly
- Subdivision: GRAMERCY FARMS PH 9A
HOA
- Has HOA: Yes
- HOA fee: $9 monthly
- HOA name: Rizzetta & Company Inc.
Location
- Region: Saint Cloud
Financial & listing details
- Price per square foot: $218/sqft
- Tax assessed value: $316,500
- Annual tax amount: $6,507
- Date on market: 10/31/2026
- Cumulative days on market: 1 day
- Ownership: Fee Simple
- Total actual rent: 0
- Electric utility on property: Yes
- Road surface type: Asphalt
Estimated market value
$351,900
$334,000 - $369,000
$2,383/mo
Price history
| Date | Event | Price |
|---|---|---|
| 11/1/2026 | Listed for sale | $369,000-18%$218/sqft |
Source:  Stellar MLS #OM734878 Report a problem | ||
| 12/19/2024 | Listing removed | $450,000$265/sqft |
Source: My State MLS #11365102 Report a problem | ||
| 11/17/2024 | Listed for sale | $450,000+44.3%$265/sqft |
Source: Stellar MLS #S5115735 Report a problem | ||
| 12/2/2021 | Sold | $311,919$184/sqft |
Source: Public Record Report a problem | ||
Public tax history
| Year | Property taxes | Tax assessment |
|---|---|---|
| 2025 | $6,508 +5.3% | $316,500 +0.4% |
| 2024 | $6,182 +2.5% | $315,200 -0.9% |
| 2023 | $6,030 +2.5% | $318,000 +15.9% |
| 2022 | $5,885 +248.3% | $274,400 +448.8% |
| 2021 | $1,689 +4.9% | $50,000 +11.1% |
| 2020 | $1,611 | $45,000 |
Find assessor info on the county website
Monthly payment
Est. payment
Payment breakdown
Explore the cost of this home by adjusting the details. Changes won't be saved.Climate risks
Neighborhood: 34772

Similar homes
- $375,0004 bd2 ba1.6k sqft3073 SWEET ACRES PLACE, ST CLOUD, FL 34772For Sale

 MLS ID #O6450710, Ketia Cayo, LPT REALTY, LLC. Stellar MLS
- $380,0004 bd2 ba1.9k sqft301 PINEYWOODS STREET, ST CLOUD, FL 34772For Sale
 MLS ID #O6446159, Eyota Williams, WEICHERT REALTORS HALLMARK PRO. Stellar MLS
- $344,9003 bd3 ba1.8k sqft2942 FIELDWOOD CIRCLE, ST CLOUD, FL 34772For Sale
 MLS ID #S5157663, Carla Rodriguez, EXP REALTY LLC. Stellar MLS
- $385,0004 bd2 ba1.9k sqft4230 HOLSTEIN STREET, ST CLOUD, FL 34772For Sale
 MLS ID #S5150466, Javier Pena, ROYAL REALTY REAL ESTATE, LLC. Stellar MLS
- $409,9904 bd2 ba1.9k sqft(Undisclosed Address), ST CLOUD, FL 34772For SaleMLS ID #O6307379, Hirilda Ferrer, MR VARGAS PROPERTY MANAGEMENT LLC. Stellar MLS
- $369,9003 bd2 ba1.6k sqft1796 CAYMAN COVE CIRCLE, ST CLOUD, FL 34772For SaleMLS ID #S5154460, Maria Duque Buenaventura, VESTI LLC. Stellar MLS
- $399,9904 bd2 ba1.8k sqft3608 SCARLET OAK DRIVE, ST CLOUD, FL 34772For SaleMLS ID #S5155643, Migdalia Nieves Mercado, PLLC, LPT REALTY, LLC. Stellar MLS
- $334,9903 bd3 ba1.8k sqft3075 FIELDWOOD CIRCLE, ST CLOUD, FL 34772For SaleMLS ID #O6432487, Gleivis Rodriguez, SUNNY 365 REALTY GROUP. Stellar MLS
- $350,0003 bd2 ba1.8k sqft4202 CRACKER COURT, ST CLOUD, FL 34772For SaleMLS ID #S5153969, Edgar Otero, EXP REALTY LLC. Stellar MLS
- $350,0003 bd2 ba1.4k sqft3676 SCARLET OAK DRIVE, ST CLOUD, FL 34772For SaleMLS ID #O6404707, Ray Al Malt, EXP REALTY LLC. Stellar MLS
- $475,0004 bd3 ba2.2k sqft4920 BLANCHE COURT, ST CLOUD, FL 34772For SaleMLS ID #O6418420, Jorge F Alvarez Perez, JF STAR REALTY. Stellar MLS
- $349,0004 bd2 ba1.7k sqft1877 RIVER CREST AVENUE, ST CLOUD, FL 34771For SaleMLS ID #S5146457, Gonzalo Lopez, ODRY VARGAS REALTY GROUP. Stellar MLS
- $429,0005 bd4 ba2.5k sqft3707 BRAMBLY AVENUE, ST CLOUD, FL 34772For SaleMLS ID #S5151808, Rachel Santos, WEICHERT REALTORS HALLMARK PRO. Stellar MLS
- $375,0004 bd2 ba1.8k sqft3331 SAGEBRUSH STREET, HARMONY, FL 34773For SaleMLS ID #O6428360, David Bowers, RESORT REALTY GROUP LTD INC. Stellar MLS
- $295,0003 bd3 ba1.6k sqft4812 RIVERWALK DRIVE, ST CLOUD, FL 34771For SaleMLS ID #O6454111, Daniel Araque, KELLER WILLIAMS LEGACY REALTY. Stellar MLS
- $350,0003 bd2 ba1.6k sqft2822 HARMONIA HAMMOCK RD, HARMONY, FL 34773For SaleMLS ID #S5156358, Marilin Lugo, AGENT TRUST REALTY CORPORATION. Stellar MLS
- $375,0003 bd3 ba1.6k sqft242 ABBOTSBURY DRIVE, KISSIMMEE, FL 34758For SaleMLS ID #S5160187, Herve Gabriel, LLC, FLORIDA REALTY INVESTMENTS. Stellar MLS
- $420,0004 bd2 ba1.9k sqft3832 PRONGHORN DR, ST CLOUD, FL 34772For SaleMLS ID #O6431391, Michael Salazar, SUNDIAL REAL ESTATE LLC. Stellar MLS
- $380,0004 bd3 ba2k sqft5447 PINE LILLY DRIVE, ST CLOUD, FL 34771For SaleMLS ID #S5154082, Steve Pugh, EXP REALTY LLC. Stellar MLS
- $399,0004 bd2 ba1.8k sqft2561 HARMONIA HAMMOCK RD, HARMONY, FL 34773For SaleMLS ID #O6431844, Donna Peterson, PETRA WORLDWIDE. Stellar MLS
