Skip main navigation
Sold for $768,250
  • $768,250

    302 Bear Dr, Gulf Breeze, FL 32561

    4beds
    2,546sqft
    Single Family Residence
    Built in 1971
    0.3 Acres Lot
    $776,700 Zestimate®
    $302/sqft
    $4,371 Estimated rent

    Home value

    $776,700

    $715,000 - $839,000

    $4,371/mo

    Zestimate® history
    Loading
    Loading...

    Owner options

    List your home for rent

    $4,371/mo

    Rent Zestimate®

    Find your next renter with Zillow Rental Manager. Plus, with online applications, you can quickly screen prospective tenants – for free.

    Learn more

    $4,371/mo

    Rent Zestimate®

    Refinance and save

    $5,118/mo

    Est. payment

    Refinancing to a lower rate could help reduce your monthly payments and save thousands over the life of the loan.

    See today's rates

    $5,118/mo

    Est. payment

    Explore your selling options

    Work with a Zillow partner agent

    Leverage their expertise and Zillow's premium Showcase listings to get your home seen by more buyers.

    Get started

    List with your own agent

    Get your home in front of millions of buyers by listing it on Zillow.

    Learn how to do it

    Sell it yourself

    Take full control of how buyers see your home on Zillow by listing For Sale by Owner (FSBO).

    List your home

    What's special

    Oversized islandPrivate courtyard patioDual waterfall edgesNew irrigationWhitewashed brick fireplace
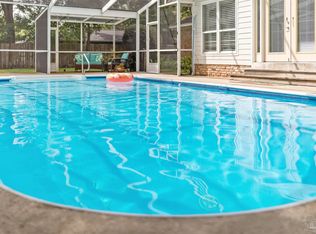
    Completely Renovated, Turnkey Pool Home in Gulf Breeze Proper Move-in-ready 4-bedroom, 3-bath pool home in Gulf Breeze Proper, extensively renovated from top to bottom and ideally located near top-rated schools, parks, walking trails, shopping, and a public boat launch—all just 10 minutes from Pensacola Beach. Designed for both everyday living and entertaining, this home offers multiple indoor and outdoor living spaces, a stunning chef’s kitchen, and a private split-bedroom floor plan. The bright open-concept interior centers around a beautifully appointed kitchen featuring white shaker cabinetry with soft-close doors and drawers, premium quartz countertops with full-height backsplash, dual waterfall edges, an oversized island, and pantry. The spacious living room is flooded with light and showcases a whitewashed brick fireplace and dramatic 16’ sliding glass door overlooking a private courtyard patio. The expanded primary suite offers a sitting area, French doors opening to the pool and patio, plus a luxurious spa-inspired bath with an oversized dual shower featuring rain heads, body sprays, handhelds, and dual vanities. A 14’ walk-in closet provides exceptional storage. Two additional bedrooms occupy a private wing, each with French doors to the patio and a shared full bath. A versatile bonus living area opens to a rebuilt heated and cooled Florida room overlooking the pool. A fourth bedroom near the primary suite is ideal as a nursery, office, or guest room and is served by a striking third bath with a custom walk-in shower and floor-to-ceiling built-in cabinetry. Outside, enjoy new irrigation, sod, landscaping, and an expanded concrete pool deck with abundant space for dining and entertaining. A 15’ x 8’ composite storage shed conveys. Major 2023 updates include a new roof, all-new PEX plumbing with central manifold, complete electrical rewire with new panel, new 5-ton HVAC, and gas tankless water heater.

    Zillow last checked:

    Listing updated:

    Listed by:

    Robert Havrilla 850-450-7341,

    RE/MAX HORIZONS REALTY

    Bought with:

    Amanda Diamond

    Hurd Real Estate & Company LLC

    Source: PAR,MLS#: 684635MLS Logo

    Facts & features

    Interior

    Bedrooms & bathrooms
    • Bedrooms: 4
    • Bathrooms: 3
    • Full bathrooms: 3
    Primary bedroom
    • Level: First
    • Area: 286
    • Dimensions: 22 x 13
    Bedroom
    • Level: First
    • Area: 125
    • Dimensions: 12.5 x 10
    Bedroom 1
    • Level: First
    • Area: 143
    • Dimensions: 13 x 11
    Bedroom 2
    • Level: First
    • Area: 143
    • Dimensions: 13 x 11
    Bathroom
    • Level: First
    • Area: 55
    • Dimensions: 5 x 11
    Bathroom 1
    • Level: First
    • Area: 80
    • Dimensions: 10 x 8
    Kitchen
    • Level: First
    • Area: 80
    • Dimensions: 10 x 8
    Living room
    • Level: First
    • Area: 306
    • Dimensions: 17 x 18
    Office
    • Level: First
    • Area: 210
    • Dimensions: 15 x 14
    Heating
    • Central
    Cooling
    • Central Air
    Appliances
    • Included: Tankless Water Heater/Gas
    Features
    • Has basement: No
    Interior area
    • Total structure area: 2,546
    • Total interior livable area: 2,546 sqft

    Property

    Parking
    • Parking features: Circular Driveway, Driveway
    • Has uncovered spaces: Yes
    Features
    • Levels: One
    • Stories: 1
    • Has private pool: Yes
    • Pool features: In Ground, Vinyl
    Lot
    • Size: 0.3 Acres
    • Features: Central Access, Corner Lot, Interior Lot
    Details
    • Parcel number: 063s290540065000020
    • Zoning description: Res Single

    Construction

    Type & style
    • Home type: SingleFamily
    • Architectural style: Ranch
    • Property subtype: Single Family Residence
    Materials
    • Brick, Frame
    • Foundation: Slab
    • Roof: Shingle
    Condition
    • Resale
    • New construction: No
    • Year built: 1971

    Utilities & green energy

    • Electric: Circuit Breakers, Copper Wiring
    • Sewer: Public Sewer
    • Water: Public
    Green energy
    • Energy efficient items: No Energy Features

    Community & HOA

    Community
    • Subdivision: Casablanca
    HOA
    • Has HOA: No
    Location
    • Region: Gulf Breeze

    Financial & listing details

    • Price per square foot: $302/sqft
    • Tax assessed value: $510,219
    • Annual tax amount: $5,725
    • Price range: $768.3K - $768.3K
    • Date on market: 6/19/2026
    • Cumulative days on market: 15 days
    • Road surface type: Paved

    Price history

    DateEventPrice
    8/13/2026Pending sale$779,000+1.4%$306/sqft
    Source: PAR #684635 Report a problem
    8/12/2026Sold$768,250-1.4%$302/sqft
    Source: PAR #684635 Report a problem
    7/5/2026Contingent$779,000$306/sqft
    Source: PAR #684635 Report a problem
    6/19/2026Listed for sale$779,000+10.8%$306/sqft
    Source: PAR #684635 Report a problem
    8/26/2025Sold$703,000+13.8%$276/sqft
    Source: Public Record Report a problem
    11/15/2023Sold$617,500-3.4%$243/sqft
    Source: PAR #624604 Report a problem
    11/8/2023Pending sale$639,500$251/sqft
    Source: PAR #624604 Report a problem
    10/23/2023Contingent$639,500$251/sqft
    Source: PAR #624604 Report a problem
    9/23/2023Listed for sale$639,500+0.8%$251/sqft
    Source: PAR #624604 Report a problem
    9/12/2023Listing removed--
    Source: PAR #624604 Report a problem
    8/31/2023Price change$634,500-0.8%$249/sqft
    Source: PAR #624604 Report a problem
    8/19/2023Price change$639,500-1.5%$251/sqft
    Source: PAR #624604 Report a problem
    8/13/2023Listed for sale$649,500$255/sqft
    Source: PAR #624604 Report a problem
    8/12/2023Contingent$649,500$255/sqft
    Source: PAR #624604 Report a problem
    6/30/2023Listed for sale$649,500-2.3%$255/sqft
    Source: PAR #624604 Report a problem
    6/27/2023Contingent$665,000$261/sqft
    Source: PAR #624604 Report a problem
    6/27/2023Listed for sale$665,000$261/sqft
    Source: PAR #624604 Report a problem
    6/14/2023Contingent$665,000$261/sqft
    Source: PAR #624604 Report a problem
    5/11/2023Listed for sale$665,000$261/sqft
    Source: PAR #624604 Report a problem
    5/3/2023Contingent$665,000$261/sqft
    Source: PAR #624604 Report a problem
    4/1/2023Listed for sale$665,000+111.1%$261/sqft
    Source: PAR #624604 Report a problem
    8/9/2022Sold$315,000-17%$124/sqft
    Source: PAR #611371 Report a problem
    7/7/2022Price change$379,500-3.9%$149/sqft
    Source: PAR #611371 Report a problem
    6/23/2022Listed for sale$395,000$155/sqft
    Source: PAR #611371 Report a problem

    Public tax history

    YearProperty taxesTax assessment
    2025$5,725 -6.4%$504,023 +10%
    2024$6,116 +47.4%$458,203 +49.5%
    2023$4,149 +214.8%$306,480 +124.8%
    2022$1,318 +1.3%$136,331 +3%
    2021$1,301 +0.8%$132,360 +1.4%
    2020$1,291 +3%$130,533 +2.3%
    2019$1,253 $127,598 +1.9%
    2018$1,253 +1.8%$125,219 +2.1%
    2017$1,231 $122,643 +2.1%
    2016$1,231 +1%$120,120 +0.7%
    2015$1,219 -1.8%$119,285 +0.8%
    2014$1,241 $118,338 +1.5%
    2013-- $116,589 +1.7%
    2012-- $114,640 +3%
    2011-- $111,301 +1.5%
    2010-- $109,656 +2.7%
    2009-- $106,773 +0.1%
    2008-- $106,666
    2007-- --
    2006-- --
    2005-- --
    2004-- --
    2003-- --
    2002-- --
    2001-- --
    2000-- --
    Find assessor info on the county website

    Neighborhood: 32561

    Nearby schools

    GreatSchools rating
    Schools provided by the listing agent
    • Elementary: Gulf Breeze
    • Middle: GULF BREEZE
    • High: Gulf Breeze

    Source: PAR. This data may not be complete. We recommend contacting the local school district to confirm school assignments for this home.

    Sell for more on Zillow
    Get a Zillow Showcase℠ listing at no additional cost and you could sell for .
    $776,700
    2% more
    +$15,534
    With Zillow Showcase(estimated)

    $792,234

    Sell for more on Zillow
    Get a Zillow Showcase℠ listing at no additional cost and you could sell for .
    $776,700
    2% more
    +$15,534
    With Zillow Showcase(estimated)

    $792,234