Welcome to the Sorrento in Rye Ranch, a spacious five-bedroom, four-bath home by Lennar in Parrish. The two-story layout offers a formal dining room, a separate living room, and an open kitchen and great room that connect to the covered lanai. A first-floor bedroom suite gives guests a comfortable space of their own. Upstairs, the owner’s suite is joined by three additional bedrooms and a loft overlooking the great room. A three-car garage adds room for vehicles and storage. Rye Ranch plans a resort-style pool, community center, and pickleball courts, with shopping, dining, and outdoor recreation nearby. Schedule your showing and see how much room this Sorrento offers. Lennar lists the plan at 3,283 square feet
Pending
Price increase: $7.5K (9/1)
$663,884
3027 PINEBERRY CROSSING, PARRISH, FL 34219
5beds
3,283sqft
Single Family Residence
Built in 2026
7,200 Square Feet Lot
$-- Zestimate®
$202/sqft
$285/mo HOA
What's special
Covered lanaiThree-car garageTwo-story layoutFirst-floor bedroom suiteSpacious five-bedroom four-bath homeFormal dining room
- 35 days
- 28
- 3
Likely to sell faster than
Zillow last checked:
Listing updated:
Listed by:
Jason Van Cleave 941-238-8910,
FINE PROPERTIES 941-782-0000
Source: Stellar MLS,MLS#: A4707477 Originating MLS: Sarasota - Manatee
Facts & features
Interior
Bedrooms & bathrooms
- Bedrooms: 5
- Bathrooms: 4
- Full bathrooms: 4
Rooms
- Room types: Loft
Primary bedroom
- Features: Walk-In Closet(s)
- Level: Second
Kitchen
- Level: First
Living room
- Level: First
Heating
- Central, Electric
Cooling
- Central Air
Appliances
- Included: Dishwasher, Disposal, Dryer, Electric Water Heater, Exhaust Fan, Freezer, Ice Maker, Microwave, Range, Refrigerator, Washer
- Laundry: Inside, Laundry Room
Features
- Eating Space In Kitchen, Kitchen/Family Room Combo, Living Room/Dining Room Combo, Open Floorplan, Primary Bedroom Main Floor, Split Bedroom, Thermostat, Walk-In Closet(s)
- Flooring: Tile
- Windows: Window Treatments, Hurricane Shutters
- Has fireplace: No
Interior area
- Total structure area: 3,283
- Total interior livable area: 3,283 sqft
Video & virtual tour
Property
Parking
- Total spaces: 3
- Parking features: Garage - Attached
- Attached garage spaces: 3
Features
- Levels: Two
- Stories: 2
- Exterior features: Irrigation System, Sidewalk, Sprinkler Metered
- Has private pool: Yes
- Pool features: Heated, In Ground, Screen Enclosure
- Has spa: Yes
- Spa features: In Ground
- Has view: Yes
- View description: Trees/Woods, Water, Lake
- Has water view: Yes
- Water view: Water,Lake
Lot
- Size: 7,200 Square Feet
Details
- Parcel number: 513345609
- Zoning: PD-MU
- Special conditions: None
Construction
Type & style
- Home type: SingleFamily
- Property subtype: Single Family Residence
Materials
- Stucco
- Foundation: Slab
- Roof: Shingle
Condition
- Completed
- New construction: Yes
- Year built: 2026
Details
- Builder model: Sorrento
- Builder name: Lennar
Utilities & green energy
- Sewer: Private Sewer
- Water: Canal/Lake For Irrigation, Private
- Utilities for property: BB/HS Internet Available, Cable Available, Electricity Available, Electricity Connected, Sewer Available, Sewer Connected, Sprinkler Recycled, Street Lights, Underground Utilities, Water Available, Water Connected
Community & HOA
Community
- Features: Community Mailbox, Deed Restrictions, Irrigation-Reclaimed Water, Sidewalks
- Pet fee: $0 monthly
- Subdivision: RYE RANCH
HOA
- Has HOA: Yes
- Services included: Internet, Maintenance Grounds
- HOA fee: $285 monthly
- HOA name: CCMC Brad Jeffers
- HOA phone: 970-471-6981
Location
- Region: Parrish
Financial & listing details
- Price per square foot: $202/sqft
- Date on market: 9/25/2026
- Cumulative days on market: 35 days
- Listing terms: Cash,Conventional,FHA,USDA Loan,VA Loan
- Ownership: Fee Simple
- Total actual rent: 0
- Electric utility on property: Yes
- Road surface type: Asphalt, Paved
Estimated market value
Not available
Estimated sales range
Not available
Not available
Price history
| Date | Event | Price |
|---|---|---|
| 10/1/2026 | Pending sale | $663,884$202/sqft |
Source:  Stellar MLS #A4707477 Report a problem | ||
| 9/1/2026 | Price change | $663,884+1.1%$202/sqft |
Source:  Lennar Homes Report a problem | ||
| 6/18/2026 | Listed for sale | $656,384$200/sqft |
Source: Lennar Homes Report a problem | ||
Public tax history
Tax history is unavailable.
Monthly payment
Est. payment
Payment breakdown
Explore the cost of this home by adjusting the details. Changes won't be saved.Climate risks
Neighborhood: 34219


Similar homes
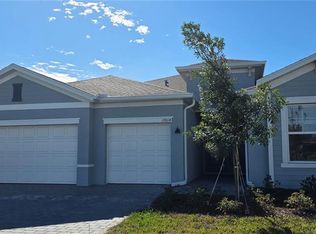
- $436,0005 bd3 ba2.4k sqft17521 WHISKEY CREEK TRAIL, PARRISH, FL 34219New Construction
 Stellar MLS
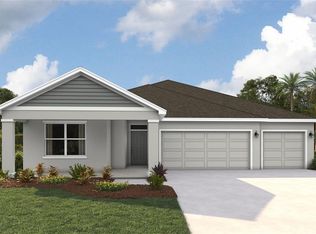
- from $680,9904 bd4 ba3.8k sqftMadison Plan, Creeks Edge at Twin Rivers, Parrish, FL 34219New Construction
 M/I Homes
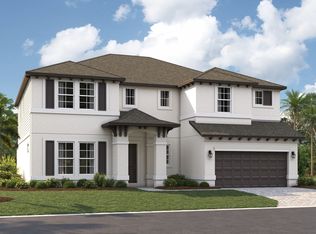
- from $607,9905 bd5 ba3.9k sqftTORINO Plan, Legacy Preserve, Parrish, FL 34219New Construction
 DR Horton
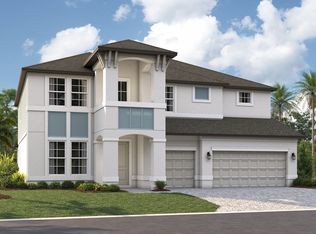
- from $730,9905 bd4 ba3.8k sqftSanta Fe Plan, Creeks Edge at Twin Rivers, Parrish, FL 34219New Construction
 M/I Homes
- $339,2985 bd3 ba2.1k sqft18055 MELLON STREET, PARRISH, FL 34219New ConstructionStellar MLS
- $600,0005 bd5 ba3.8k sqft10514 ABUNDANCE GROVE WAY, PARRISH, FL 34219New ConstructionStellar MLS
- $339,0005 bd3 ba2.1k sqft3821 AMBERSWEET CROSSING, PARRISH, FL 34219New ConstructionMLS ID #A4703281, Julie Franklin, FINE PROPERTIES. Stellar MLS
- $579,9905 bd4 ba3.5k sqft7422 SEA MANATEE STREET, PARRISH, FL 34219New ConstructionStellar MLS
