Welcome to this beautiful 4-bedroom, 3-bath home and flex room offering 2,641 square feet of spacious living space, a 3 Car tandem garage and an inviting open floor plan, perfect for entertaining and everyday living! Thoughtful valuable additions, including a water purifier and softener, decorative glass front door, luxury vinyl flooring throughout bedrooms and closets, refrigerator, washer and dryer, and a Simpli Safe security system. Nestled in the desirable Halifax Plantation area, this home offers a combination of comfort, convenience, and lifestyle. Enjoy being just minutes from Flagler Beach, with its charming restaurants, shopping, and coastal atmosphere, as well as nearby Ormond Beach, local parks, shopping, and major highways. An optional membership to Halifax Plantation Clubhouse offers access to golf, tennis, a Junior Olympic-size swimming pool, fitness center, locker rooms, and scenic trails. Perfect to host friends, enjoy time with family, or exploring the nearby beaches!
Active
$515,000
3034 Adrian Dr, Ormond Beach, FL 32174
4beds
2,641sqft
Single Family Residence, Residential
Built in 2022
10,454 Square Feet Lot
$503,100 Zestimate®
$195/sqft
$65/mo HOA
What's special
Simpli safe security systemFlex room
- 23 days
- 1,382
- 82
Zillow last checked:
Listing updated:
Listed by:
Patricia Morris 386-837-5596,
Keller Williams Realty Florida Partners
Source: DBAMLS,MLS#: 1231705
Facts & features
Interior
Bedrooms & bathrooms
- Bedrooms: 4
- Bathrooms: 3
- Full bathrooms: 3
Primary bedroom
- Level: Main
- Area: 330 Square Feet
- Dimensions: 15.00 x 22.00
Kitchen
- Level: Main
- Area: 144 Square Feet
- Dimensions: 9.00 x 16.00
Heating
- Central
Cooling
- Central Air
Appliances
- Included: Water Softener Owned, Washer, Refrigerator, Microwave, Electric Range, Dryer, Dishwasher
- Laundry: Electric Dryer Hookup, In Unit, Washer Hookup
Features
- Eat-in Kitchen, Entrance Foyer, Kitchen Island, Open Floorplan, Pantry, Primary Bathroom -Tub with Separate Shower, Split Bedrooms, Walk-In Closet(s)
- Flooring: Tile, Vinyl
Interior area
- Total structure area: 3,610
- Total interior livable area: 2,641 sqft
Property
Parking
- Total spaces: 3
- Parking features: Garage
- Garage spaces: 3
Features
- Levels: One
- Stories: 1
- Patio & porch: Covered, Patio, Rear Porch
- Has view: Yes
- View description: Trees/Woods
Lot
- Size: 10,454 Square Feet
Details
- Parcel number: 313804000640
- Zoning description: Residential
Construction
Type & style
- Home type: SingleFamily
- Architectural style: Contemporary
- Property subtype: Single Family Residence, Residential
Materials
- Block, Stucco
- Foundation: Slab
- Roof: Shingle
Condition
- Updated/Remodeled
- New construction: No
- Year built: 2022
Utilities & green energy
- Sewer: Public Sewer
- Water: Public
- Utilities for property: Cable Connected, Electricity Connected, Sewer Connected, Water Connected
Community & HOA
Community
- Subdivision: Halifax Plantation
HOA
- Has HOA: Yes
- Services included: Maintenance Grounds
- HOA fee: $65 monthly
- HOA name: Halifax Plantation
- HOA phone: 352-350-5958
Location
- Region: Ormond Beach
Financial & listing details
- Price per square foot: $195/sqft
- Tax assessed value: $499,790
- Annual tax amount: $7,870
- Date on market: 10/13/2026
- Listing terms: Cash,Conventional,FHA,VA Loan
- Electric utility on property: Yes
- Road surface type: Asphalt
Estimated market value
$503,100
$478,000 - $528,000
$2,982/mo
Price history
| Date | Event | Price |
|---|---|---|
| 10/13/2026 | Listed for sale | $515,000$195/sqft |
Source:  DBAMLS #1231705 Report a problem | ||
| 10/10/2026 | Listing removed | $515,000$195/sqft |
Source: DBAMLS #1220234 Report a problem | ||
| 8/31/2026 | Price change | $515,000-5.5%$195/sqft |
Source: DBAMLS #1220234 Report a problem | ||
| 5/8/2026 | Price change | $545,000-3.5%$206/sqft |
Source: DBAMLS #1220234 Report a problem | ||
| 11/21/2025 | Listed for sale | $565,000+3.3%$214/sqft |
Source:  Stellar MLS #O6361712 Report a problem | ||
| 10/30/2023 | Sold | $546,800-4.6%$207/sqft |
Source: Public Record Report a problem | ||
| 8/29/2023 | Pending sale | $572,990$217/sqft |
Source: Stellar MLS #O6078505 Report a problem | ||
| 7/10/2023 | Price change | $572,990-2.9%$217/sqft |
Source: Stellar MLS #O6078505 Report a problem | ||
| 4/14/2023 | Price change | $589,990-0.1%$223/sqft |
Source: Stellar MLS #O6078505 Report a problem | ||
| 1/7/2023 | Price change | $590,325+0.1%$224/sqft |
Source: Stellar MLS #O6078505 Report a problem | ||
| 12/15/2022 | Listed for sale | $589,990+2.2%$223/sqft |
Source: Stellar MLS #O6078505 Report a problem | ||
| 10/8/2022 | Listing removed | -- |
Source: Stellar MLS #O6053444 Report a problem | ||
| 10/7/2022 | Price change | $577,405-1.7%$219/sqft |
Source: Stellar MLS #O6053444 Report a problem | ||
| 8/18/2022 | Listed for sale | $587,405$222/sqft |
Source: Stellar MLS #O6053444 Report a problem | ||
Public tax history
| Year | Property taxes | Tax assessment |
|---|---|---|
| 2025 | $7,952 +1.5% | $483,596 +2.9% |
| 2024 | $7,836 +293% | $469,967 +389.5% |
| 2023 | $1,994 +13.7% | $96,000 |
| 2022 | $1,753 | $96,000 +1784.2% |
| 2021 | -- | $5,095 |
Find assessor info on the county website
Monthly payment
Est. payment
Payment breakdown
Explore the cost of this home by adjusting the details. Changes won't be saved.Climate risks
Neighborhood: 32174
Nearby schools
Schools provided by the listing agent
- Elementary: Pine Trail
- Middle: Ormond Beach
- High: Seabreeze
Source: DBAMLS. This data may not be complete. We recommend contacting the local school district to confirm school assignments for this home.
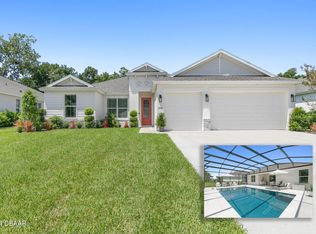

Similar homes
- $399,5003 bd3 ba2.8k sqft3144 Connemara Dr, Ormond Beach, FL 32174For Sale
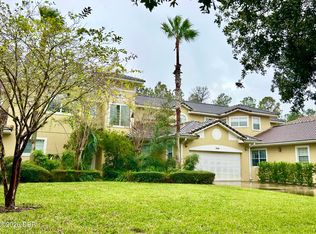
 MLS ID #1232471, Barbara Moor, Adams, Cameron & Co., Realtors. DBAMLS
- $519,9003 bd2 ba2.1k sqft409 Seabrook Rd, Ormond Beach, FL 32174For Sale
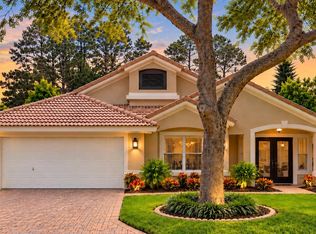 MLS ID #1231460, Patricia Morris, Keller Williams Realty Florida Partners. DBAMLS
- $501,4654 bd4 ba2.7k sqft3684 Bonspiel Dr, Ormond Beach, FL 32174New Construction
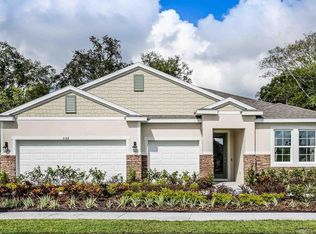 DBAMLS
- $539,9004 bd4 ba2.8k sqft345 E Merimont Ln, Ormond Beach, FL 32174For Sale
 MLS ID #1228323, Jim Sheehan, Better Homes & Gardens RE \ Synergy. DBAMLS
- $549,9004 bd4 ba2.7k sqft3295 ARCH AVENUE, ORMOND BEACH, FL 32174For Sale
 MLS ID #V4947699, Jenny Varrasse, CHARLES RUTENBERG REALTY ORLANDO. Stellar MLS
- $384,9904 bd2 ba2k sqft3037 Kingsman Trl, Ormond Beach, FL 32174New ConstructionDBAMLS
- $399,0003 bd2 ba1.8k sqft684 Aldenham Ln, Ormond Beach, FL 32174For SaleMLS ID #1230773, Judit Glant, Venture Development Realty, Inc. DBAMLS
- $574,0004 bd4 ba3.2k sqft7 Whitehall Ct, Flagler Beach, FL 32136For SaleMLS ID #1232183, Cheryl Gray, Oceans Luxury Realty Full Service LLC. DBAMLS
- $735,0003 bd2 ba2.4k sqft3448 Acoma Dr, Ormond Beach, FL 32174For SaleMLS ID #1231347, Cole Zimmerman, Venture Development Realty, Inc. DBAMLS
- $379,9004 bd2 ba1.8k sqft246 Sandoval Dr, Ormond Beach, FL 32174For SaleMLS ID #1230479, Amanda Merry, Simply Real Estate. DBAMLS
- $339,0003 bd2 ba1.6k sqft908 Woodstream Ln, Ormond Beach, FL 32174For SaleMLS ID #1228398, Alexis Strong, Culver Realty & Property Management. DBAMLS
- $385,0004 bd3 ba2k sqft2183 Raglan Cir, Ormond Beach, FL 32174For SaleMLS ID #1227297, Patricia Shook, Watson Realty Corp.. DBAMLS
- $400,0003 bd2 ba1.9k sqft14 Fawn Haven Trl, Ormond Beach, FL 32174For SaleMLS ID #1231355, Michelle Cecchini, Shell Realty LLC. DBAMLS
- $379,0003 bd2 ba1.7k sqft2173 Raglan Cir, Ormond Beach, FL 32174For SaleMLS ID #1228473, Taner Banks, Keller Williams Realty Florida Partners. DBAMLS
- $305,0003 bd3 ba2.4k sqft400 Palm Ave, Ormond Beach, FL 32174For SaleMLS ID #1214026, Michelle Cecchini, Shell Realty LLC. DBAMLS
