Skip main navigation
Sold for $580,000
  • $580,000

    30342 VITEX AVENUE, EUSTIS, FL 32736

    5beds
    3,802sqft
    Single Family Residence
    Built in 2007
    1.06 Acres Lot
    $578,400 Zestimate®
    $153/sqft
    $3,811 Estimated rent

    Home value

    $578,400

    $549,000 - $607,000

    $3,811/mo

    Zestimate® history
    Loading
    Loading...

    Owner options

    List your home for rent

    $3,811/mo

    Rent Zestimate®

    Find your next renter with Zillow Rental Manager. Plus, with online applications, you can quickly screen prospective tenants – for free.

    Learn more

    $3,811/mo

    Rent Zestimate®

    Refinance and save

    $4,040/mo

    Est. payment

    Refinancing to a lower rate could help reduce your monthly payments and save thousands over the life of the loan.

    See today's rates

    $4,040/mo

    Est. payment

    Explore your selling options

    Work with a Zillow partner agent

    Leverage their expertise and Zillow's premium Showcase listings to get your home seen by more buyers.

    Get started

    List with your own agent

    Get your home in front of millions of buyers by listing it on Zillow.

    Learn how to do it

    Sell it yourself

    Take full control of how buyers see your home on Zillow by listing For Sale by Owner (FSBO).

    List your home

    What's special

    Expansive living spaceAbundant counter spaceStainless steel appliancesDouble sinkExpansive walk-in showerPrivate water closetSurrounded by mature trees
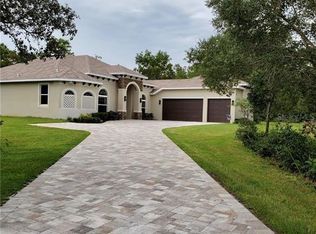
    Back on Market! Buyer’s home sale fell through. Privately tucked behind a gated, fully fenced acre surrounded by mature trees, this custom-built ICF (Insulated Concrete Form) estate home offers the rare combination of high-performance construction, expansive living space, and refined country tranquility, all enhanced by recent major upgrades including a , NEW ROOF, EXTERIOR PAINT and WATER HEATER (2025), a 2-ton AC SYSTEM (2024), and a WHOLE HOME WATER FILTRATION SYSTEM (2023). The home is served by two AC systems; the 2nd system is original, operational, & has an annual maintenance contract that is fully transferable to new buyers. This split-floor plan has 5 bedrooms, 4.5 baths, soaring 10-foot ceilings in both the home and garage, & a massive 61’x10’ screened & carpeted front porch. Inside, wood-look laminate flooring flows throughout the main living areas. From the foyer, a formal dining room with a large front-facing window is to the right, and ahead is the spacious living room & breakfast nook, where built-in shelving & French doors open to the rear porch. The chef’s kitchen is both elegant and functional, featuring an oversized island that doubles as a breakfast bar, abundant counter space, crown-molded cabinetry including glass-front accents, stainless steel appliances, double sink, and a 7’ x 6’ walk-in pantry. The primary suite is a true retreat, filled with natural light & peaceful views. Dual oversized walk-in closets complement a spa-inspired bath featuring tiled floors, dual vanities with a seated makeup station, jacuzzi tub beneath a sunlit window, expansive walk-in shower, & private water closet. Each additional bedroom is generously sized, including a second bedroom with an ensuite bath and walk-in closet, a third and fourth bedroom with built-in closets and cutout spaces ideal for a home office or hobby area, and a fifth bedroom that stands out as a flex suite with its own private exterior entrance and full bathroom—great for multigenerational living, guests, aging parents, or a home-based business allowing clients to enter without passing through the home. The 24’ x 7’ oversized laundry room offers built-in cabinetry, windows for natural light, and stainless front-loading washer and dryer. Car enthusiasts and hobbyists will appreciate the exceptional 1,573 sq ft three-car garage. The 2 car section is 29' x 24' lined with built-in shelving, with the additional 3rd car bay at 21' x 24’ with a dedicated workshop space complete with workbenches and desk areas. Additionally there is a 12’ x 11' lawn equipment storage room with its own garage door access. Built with insulated concrete form construction, this home provides superior hurricane resistance, enhanced durability, lower utility costs, lightning arrester protection, a commercial-grade electrical panel, and integrated firewalls—offering peace of mind rarely found in traditional construction. Located within the Royal Trails community, allowing up to two horses per acre, residents enjoy access to a clubhouse, playground, private gated boat ramp to 1,200-acre Lake Norris, and fiber optic internet. Only 20 minutes to DeLand and Mount Dora, about 60 minutes to Florida’s east coast beaches, and with direct access to SR 429 into Orlando, this property delivers privacy, performance, and a lifestyle flexibility without sacrificing connectivity.

    Zillow last checked:

    Listing updated:

    Listed by:

    Ross Hardy 352-428-3017,

    RE/MAX MARKETING SPECIALISTS 352-686-0540,

    Denise Mossbrooks 407-474-1108,

    RE/MAX MARKETING SPECIALISTS

    Bought with:

    Riley Hoffer, 3510082

    ORANGE SLICE PROPERTIES

    Source: Stellar MLS,MLS#: W7883035MLS LogoOriginating MLS: West Pasco

    Facts & features

    Interior

    Bedrooms & bathrooms
    • Bedrooms: 5
    • Bathrooms: 5
    • Full bathrooms: 4
    • 1/2 bathrooms: 1
    Rooms
    • Room types: Attic, Breakfast Room Separate, Dining Room, Great Room, Utility Room
    Primary bedroom
    • Features: Ceiling Fan(s), En Suite Bathroom, Walk-In Closet(s)
    • Level: First
    • Area: 300 Square Feet
    • Dimensions: 20x15
    Bedroom 2
    • Features: Walk-In Closet(s)
    • Level: First
    • Area: 221 Square Feet
    • Dimensions: 17x13
    Bedroom 3
    • Features: Built-in Closet
    • Level: First
    • Area: 195 Square Feet
    • Dimensions: 15x13
    Bedroom 4
    • Features: Built-in Closet
    • Level: First
    • Area: 195 Square Feet
    • Dimensions: 15x13
    Bedroom 5
    • Features: Walk-In Closet(s)
    • Level: First
    • Area: 252 Square Feet
    • Dimensions: 18x14
    Primary bathroom
    • Features: Makeup/Vanity Space, Split Vanities, Window/Skylight in Bath
    • Level: First
    • Area: 240 Square Feet
    • Dimensions: 16x15
    Dinette
    • Features: No Closet
    • Level: First
    • Area: 165 Square Feet
    • Dimensions: 15x11
    Dining room
    • Level: First
    • Area: 143 Square Feet
    • Dimensions: 13x11
    Kitchen
    • Features: Breakfast Bar, Kitchen Island, Dual Sinks, Pantry
    • Level: First
    • Area: 156 Square Feet
    • Dimensions: 12x13
    Living room
    • Features: Built-In Shelving, Ceiling Fan(s)
    • Level: First
    • Area: 357 Square Feet
    • Dimensions: 21x17
    Heating
    • Central, Electric
    Cooling
    • Central Air
    Appliances
    • Included: Dishwasher, Dryer, Electric Water Heater, Freezer, Microwave, Range, Refrigerator, Washer, Water Filtration System, Water Softener
    • Laundry: Electric Dryer Hookup, Inside, Laundry Room, Washer Hookup
    Features
    • Built-in Features, Ceiling Fan(s), Eating Space In Kitchen, High Ceilings, Kitchen/Family Room Combo, Open Floorplan, Primary Bedroom Main Floor, Solid Surface Counters, Split Bedroom, Thermostat, Walk-In Closet(s), In-Law Floorplan
    • Flooring: Laminate, Tile
    • Doors: French Doors
    • Windows: Window Treatments
    • Has fireplace: No
    Interior area
    • Total structure area: 6,659
    • Total interior livable area: 3,802 sqft

    Property

    Parking
    • Total spaces: 3
    • Parking features: Boat, Driveway, Garage Faces Side, Ground Level, Other, Oversized, Parking Pad, RV Access/Parking, Workshop in Garage
    • Attached garage spaces: 3
    • Has uncovered spaces: Yes
    Features
    • Levels: One
    • Stories: 1
    • Patio & porch: Covered, Front Porch, Patio, Porch, Rear Porch, Screened
    • Exterior features: Rain Gutters
    • Fencing: Electric,Fenced,Wire,Wood
    • Has view: Yes
    • View description: Trees/Woods
    • Waterfront features: Lake, Lake Privileges, Boat Ramp - Private, Fishing Pier, Skiing Allowed
    • Body of water: LAKE NORRIS
    Lot
    • Size: 1.06 Acres
    • Features: In County, Irregular Lot, Level, Oversized Lot, Private, Zoned for Horses
    • Residential vegetation: Oak Trees, Trees/Landscaped, Wooded
    Details
    • Parcel number: 361728010012301400
    • Zoning: R-1
    • Special conditions: None

    Construction

    Type & style
    • Home type: SingleFamily
    • Architectural style: Ranch
    • Property subtype: Single Family Residence
    Materials
    • Concrete, ICFs (Insulated Concrete Forms), Stucco
    • Foundation: Slab
    • Roof: Shingle
    Condition
    • New construction: No
    • Year built: 2007
    Details
    • Builder name: Affordable Custom Homes Inc.

    Utilities & green energy

    • Sewer: Septic Tank
    • Water: Well
    • Utilities for property: BB/HS Internet Available, Cable Available, Cable Connected, Electricity Available, Electricity Connected, Fiber Optics, Water Available, Water Connected

    Community & HOA

    Community
    • Features: Dock, Fishing, Lake, Private Boat Ramp, Water Access, Association Recreation - Owned, Clubhouse, Community Mailbox, Deed Restrictions, Horses Allowed, Park, Playground
    • Security: Lightning Protection System
    • Pet fee: $0 monthly
    • Subdivision: ROYAL TRAILS UNIT 01
    HOA
    • Has HOA: Yes
    • Amenities included: Park, Playground
    • Services included: Recreational Facilities
    • HOA fee: $7 monthly
    • HOA name: Vista Community Association
    Location
    • Region: Eustis

    Financial & listing details

    • Price per square foot: $153/sqft
    • Tax assessed value: $589,965
    • Annual tax amount: $4,367
    • Date on market: 2/14/2026
    • Cumulative days on market: 359 days
    • Listing terms: Cash,Conventional,FHA,USDA Loan,VA Loan
    • Ownership: Fee Simple
    • Total actual rent: 0
    • Electric utility on property: Yes
    • Road surface type: Paved, Asphalt

    Price history

    DateEventPrice
    10/19/2026Sold$580,000-3.3%$153/sqft
    Source: Stellar MLS #W7883035 Report a problem
    8/11/2026Listed for sale$599,900$158/sqft
    Source: Stellar MLS #W7883035 Report a problem
    7/27/2026Contingent$599,900$158/sqft
    Source: Stellar MLS #W7883035 Report a problem
    7/13/2026Pending sale$599,900$158/sqft
    Source: Stellar MLS #W7883035 Report a problem
    7/7/2026Listed for sale$599,900$158/sqft
    Source: Stellar MLS #W7883035 Report a problem
    6/19/2026Pending sale$599,900$158/sqft
    Source: Stellar MLS #W7883035 Report a problem
    5/29/2026Price change$599,900-9.1%$158/sqft
    Source: Stellar MLS #W7883035 Report a problem
    4/16/2026Price change$659,999-5.7%$174/sqft
    Source: Stellar MLS #W7883035 Report a problem
    3/5/2026Price change$699,999-2.6%$184/sqft
    Source: Stellar MLS #W7883035 Report a problem
    2/14/2026Listed for sale$719,000-4%$189/sqft
    Source: Stellar MLS #W7883035 Report a problem
    1/2/2026Listing removed$749,000$197/sqft
    Source: BHHS broker feed #G5098137 Report a problem
    8/29/2025Price change$749,000-3.4%$197/sqft
    Source: Stellar MLS #G5098137 Report a problem
    7/31/2025Price change$775,000-3.1%$204/sqft
    Source: BHHS broker feed #G5098137 Report a problem
    7/24/2025Price change$800,000+3.2%$210/sqft
    Source: BHHS broker feed #G5098137 Report a problem
    7/24/2025Price change$775,000-3.1%$204/sqft
    Source: Stellar MLS #G5098137 Report a problem
    6/16/2025Listed for sale$800,000+7900%$210/sqft
    Source: Stellar MLS #G5098137 Report a problem
    2/14/2003Sold$10,000$3/sqft
    Source: Public Record Report a problem

    Public tax history

    YearProperty taxesTax assessment
    2025$4,367 +2.4%$305,600 +2.9%
    2024$4,265 +8.6%$296,990 +3%
    2023$3,926 +4.8%$288,340 +3%
    2022$3,745 +3.7%$279,950 +3%
    2021$3,612 -4.7%$271,798 +1.4%
    2020$3,789 +0.7%$268,046 +2.3%
    2019$3,763 +4.4%$262,020 +1.9%
    2018$3,605 $257,135 +2.1%
    2017$3,605 +2.8%$251,847 +2.1%
    2016$3,508 +0.3%$246,667 +0.7%
    2015$3,496 -2.5%$244,953 +0.8%
    2014$3,586 +19.6%$243,009 +1.5%
    2013$2,998 -1.1%$239,418
    2012$3,031 -12.2%$239,418 -10.6%
    2011$3,452 -9.7%$267,656 -7.3%
    2010$3,823 -15%$288,695 -13.4%
    2009$4,499 +0.2%$333,449 +0.1%
    2008$4,489 +1849.4%$333,116 +2103.1%
    2007$230 -7.4%$15,120
    2006$249 -0.2%$15,120 +0.8%
    2005$249 +69.3%$15,000
    2004$147 +1.5%--
    2003$145 +38.4%$8,400 +16.7%
    2002$105 $7,200 +10.8%
    2001$105 -1.6%$6,500
    2000$106 $6,500
    Find assessor info on the county website

    Neighborhood: 32736

    Nearby schools

    GreatSchools rating
    Schools provided by the listing agent
    • Elementary: Seminole Springs. Elem
    • Middle: Eustis Middle
    • High: Eustis High School

    Source: Stellar MLS. This data may not be complete. We recommend contacting the local school district to confirm school assignments for this home.

    Get a cash offer in 3 minutes
    Find out how much your home could sell for in as little as 3 minutes with a no-obligation cash offer.
    Estimated market value

    $578,400

    Get a cash offer in 3 minutes
    Find out how much your home could sell for in as little as 3 minutes with a no-obligation cash offer.
    Estimated market value

    $578,400