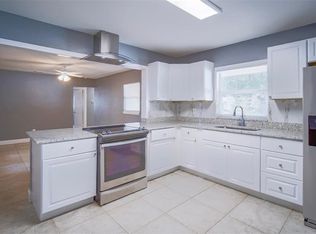
Conveniently located in Tampa, this two-bedroom, one-bathroom home offers valuable updates and an excellent location for commuting and enjoying all the area has to offer. Major updates include a 2020 roof, 2020 Trane AC system, and electrical updates completed in 2023. The living room and dining room combination creates a comfortable central living space, while the kitchen features granite countertops, stainless steel appliances, and wood-look vinyl flooring throughout the home. The dedicated laundry area includes custom shelving for added organization. Outside, the large backyard provides plenty of space for outdoor activities, gardening, entertaining, or simply enjoying the Florida weather, while the storage shed offers additional space for tools and equipment. Located just minutes from I-275, this home provides convenient access to major roadways, dining, shopping, and entertainment. Busch Gardens is approximately 5 minutes away, Ybor City is about 10 minutes away, and the University of South Florida is less than 10 minutes from the property. MacDill Air Force Base is approximately 30 minutes away, making this a convenient location for military families as well as commuters looking for easy access throughout Tampa. Schedule your showing today!
For sale
Price cut: $10.1K (9/1)
$264,900
304 E HYDRANGIA STREET, TAMPA, FL 33612
2beds
789sqft
Single Family Residence
Built in 1954
6,588 Square Feet Lot
$257,900 Zestimate®
$336/sqft
$-- HOA
What's special
Two-bedroom one-bathroom homeGranite countertopsStainless steel appliances
- 94 days
- 123
- 13
Zillow last checked:
Listing updated:
Listed by:
Jeffrey Borham, PA 866-308-7109,
EXP REALTY LLC 866-308-7109,
Mathew Bennett 727-418-0135,
EXP REALTY LLC
Source: Stellar MLS,MLS#: TB8533545 Originating MLS: Suncoast Tampa
Facts & features
Interior
Bedrooms & bathrooms
- Bedrooms: 2
- Bathrooms: 1
- Full bathrooms: 1
Primary bedroom
- Features: Built-in Closet
- Level: First
Kitchen
- Level: First
Living room
- Level: First
Heating
- Central
Cooling
- Central Air
Appliances
- Included: Dishwasher, Range, Range Hood, Refrigerator
- Laundry: Inside, Laundry Room
Features
- Ceiling Fan(s), Open Floorplan, Stone Counters
- Flooring: Tile, Vinyl
- Has fireplace: No
Interior area
- Total structure area: 889
- Total interior livable area: 789 sqft
Property
Parking
- Total spaces: 1
- Parking features: Carport
- Carport spaces: 1
Features
- Levels: One
- Stories: 1
- Patio & porch: Patio
- Exterior features: Lighting, Storage
- Fencing: Fenced
Lot
- Size: 6,588 Square Feet
Details
- Additional structures: Shed(s)
- Parcel number: A1328183CU00000000019.0
- Zoning: RS-50
- Special conditions: None
Construction
Type & style
- Home type: SingleFamily
- Property subtype: Single Family Residence
Materials
- Asbestos
- Foundation: Slab
- Roof: Shingle
Condition
- New construction: No
- Year built: 1954
Utilities & green energy
- Sewer: Public Sewer
- Water: Public
- Utilities for property: Cable Connected, Electricity Connected, Water Connected
Community & HOA
Community
- Pet fee: $0 monthly
- Subdivision: BOUGENVISTA SUB
HOA
- Has HOA: No
Location
- Region: Tampa
Financial & listing details
- Price per square foot: $336/sqft
- Tax assessed value: $204,680
- Annual tax amount: $3,323
- Date on market: 7/30/2026
- Cumulative days on market: 95 days
- Listing terms: Cash,Conventional,FHA,VA Loan
- Ownership: Fee Simple
- Total actual rent: 0
- Electric utility on property: Yes
- Road surface type: Paved
Estimated market value
$257,900
$245,000 - $271,000
$2,173/mo
Price history
| Date | Event | Price |
|---|---|---|
| 9/1/2026 | Price change | $264,900-3.7%$336/sqft |
Source: eXp Realty #TB8533545 Report a problem | ||
| 7/30/2026 | Listed for sale | $275,000+12.2%$349/sqft |
Source:  Stellar MLS #TB8533545 Report a problem | ||
| 6/23/2022 | Sold | $245,000+54.6%$311/sqft |
Source: Public Record Report a problem | ||
| 1/7/2021 | Sold | $158,500+5.7%$201/sqft |
Source: Public Record Report a problem | ||
| 10/12/2020 | Pending sale | $149,900$190/sqft |
Source: Real Living Casa Fina Realty #T3269106 Report a problem | ||
| 10/7/2020 | Listed for sale | $149,900+92.4%$190/sqft |
Source: REAL LIVING CASA FINA REALTY #T3269106 Report a problem | ||
| 3/11/2005 | Sold | $77,900+89.1%$99/sqft |
Source: Public Record Report a problem | ||
| 2/7/2001 | Sold | $41,200$52/sqft |
Source: Public Record Report a problem | ||
Public tax history
| Year | Property taxes | Tax assessment |
|---|---|---|
| 2025 | $3,323 +6.4% | $204,680 +1.6% |
| 2024 | $3,123 -13.7% | $201,417 +10% |
| 2023 | $3,621 +125.9% | $183,148 +52% |
| 2022 | $1,603 +2% | $120,457 +3% |
| 2021 | $1,571 +5.7% | $116,949 +85.6% |
| 2020 | $1,486 +8.5% | $63,017 +10% |
| 2019 | $1,370 | $57,288 -23.7% |
| 2018 | $1,370 +5.9% | $75,104 +16.4% |
| 2017 | $1,294 +12.6% | $64,545 +54.4% |
| 2016 | $1,150 +16.7% | $41,801 +10% |
| 2015 | $985 +30.3% | $38,001 +10% |
| 2014 | $756 | $34,546 +10% |
| 2013 | $756 +13.4% | $31,405 +4.8% |
| 2012 | $667 -15.6% | $29,956 -15.9% |
| 2011 | $791 -19.6% | $35,613 -20.5% |
| 2010 | $983 -11.3% | $44,803 -11% |
| 2009 | $1,109 -36.4% | $50,367 -36.5% |
| 2008 | $1,742 +42.3% | $79,362 -2.2% |
| 2007 | $1,224 +8.5% | $81,129 +12.4% |
| 2006 | $1,128 -16.9% | $72,206 +30.5% |
| 2005 | $1,358 | $55,318 +17.1% |
| 2004 | -- | $47,246 +18.9% |
| 2003 | -- | $39,722 +7% |
| 2002 | -- | $37,108 +12.8% |
| 2001 | -- | $32,910 +15.6% |
| 2000 | -- | $28,457 |
Find assessor info on the county website
Monthly payment
Est. payment
Payment breakdown
Explore the cost of this home by adjusting the details. Changes won't be saved.Climate risks
Neighborhood: Forest Hills
Nearby schools
Schools provided by the listing agent
- Elementary: Forest Hills-HB
- Middle: Memorial-HB
- High: Chamberlain-HB
Source: Stellar MLS. This data may not be complete. We recommend contacting the local school district to confirm school assignments for this home.

Similar homes
- $245,0002 bd1 ba864 sqft1410 E 98TH AVENUE, TAMPA, FL 33612For Sale
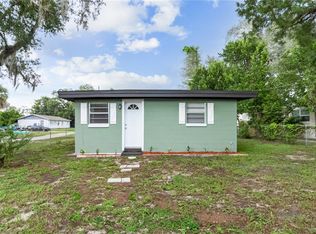
 MLS ID #TB8552947, Tina Danielson, REALTY ONE GROUP ADVANTAGE. Stellar MLS
- $349,9004 bd2 ba936 sqft807 E ORCHID AVENUE, TAMPA, FL 33612For Sale
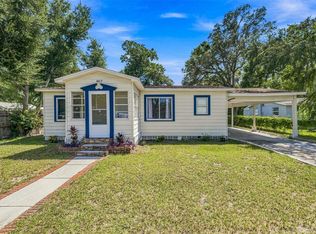 MLS ID #TB8545516, Todd Griffin, LPT REALTY, LLC. Stellar MLS
- $284,7002 bd1 ba1.1k sqft8709 EL PORTAL DRIVE, TAMPA, FL 33604For Sale
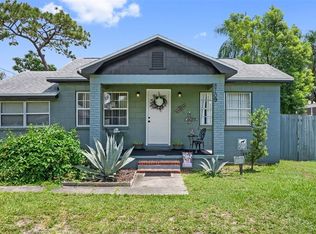 MLS ID #N6145562, Heather Lakeman, EXIT KING REALTY. Stellar MLS
- $265,0002 bd1 ba772 sqft3311 E ELLICOTT STREET, TAMPA, FL 33610For Sale
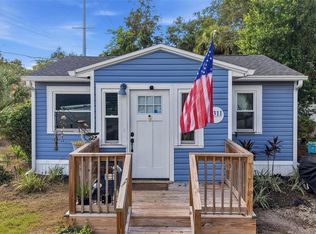 MLS ID #TB8546349, Bryan Reyes, LPT REALTY, LLC. Stellar MLS
- $249,9002 bd2 ba957 sqft211 E CLUSTER AVENUE, TAMPA, FL 33604For SaleMLS ID #TB8557016, Robert Matthews, INVESTORS CHOICE REALTY GROUP. Stellar MLS
- $267,0002 bd1 ba800 sqft1716 W SITKA STREET, TAMPA, FL 33604For SaleMLS ID #TB8534061, Keri Shanafelt, CHARLES RUTENBERG REALTY INC. Stellar MLS
- $254,9002 bd2 ba716 sqft1526 CLINTON, TAMPA, FL 33604For SaleMLS ID #TB8537124, Alex Santamaria Llabona, AVENUE HOMES LLC. Stellar MLS
- $269,0004 bd2 ba1k sqft128 E 145TH AVENUE, TAMPA, FL 33613For SaleMLS ID #TB8512503, Joseph Germinerio, KELLER WILLIAMS ST PETE REALTY. Stellar MLS
- $240,0002 bd1 ba699 sqft811 E FRIERSON AVENUE, TAMPA, FL 33603For SaleMLS ID #TB8559591, Anna Haley, PA, EPIQUE REALTY INC.. Stellar MLS
- $275,0003 bd2 ba1.1k sqft1804 E IDLEWILD AVENUE, TAMPA, FL 33610For SaleMLS ID #TB8515289, Gisselle Flores, COMPASS FLORIDA LLC. Stellar MLS
- $275,0003 bd1 ba1k sqft1416 E IDLEWILD AVENUE, TAMPA, FL 33604For SaleMLS ID #TB8537244, Ashley Lee, JASON MITCHELL REAL ESTATE FLO. Stellar MLS
- $252,0001 bd1 ba860 sqft8515 PATSY STREET, TAMPA, FL 33615For SaleMLS ID #O6454010, Karen Albright, OPENDOOR BROKERAGE LLC. Stellar MLS
- $390,0003 bd2 ba1.1k sqft518 W 129TH AVENUE, TAMPA, FL 33612For SaleMLS ID #TB8539552, Maritza Ortiz, CENTURY 21 BEGGINS ENTERPRISES. Stellar MLS
- $214,9992 bd1 ba616 sqft1804 E PALIFOX STREET, TAMPA, FL 33610For SaleMLS ID #TB8474786, Christy Morgan, RE/MAX COLLECTIVE. Stellar MLS
- $299,0003 bd2 ba1k sqft8514 N BRANCH AVENUE, TAMPA, FL 33604For SaleMLS ID #TB8519589, Danielle Kaniewski, PINPOINT REALTY GROUP LLC. Stellar MLS
- $310,0002 bd1 ba1k sqft1738 W COMANCHE AVENUE, TAMPA, FL 33603For SaleMLS ID #TB8555960, Joselin Torres, AVENUE HOMES LLC. Stellar MLS
- $314,9992 bd2 ba1.1k sqft8114 N EDISON AVENUE, TAMPA, FL 33604For SaleMLS ID #TB8546226, David Carballo, HOME PRIME REALTY LLC. Stellar MLS
- $254,9903 bd1 ba1k sqft2312 E 23RD AVENUE, TAMPA, FL 33605For SaleMLS ID #TB8547609, Thomas Flannery, MCBRIDE KELLY & ASSOCIATES. Stellar MLS
- $270,0003 bd2 ba1.1k sqft1311 WINDSOR WAY, TAMPA, FL 33619For SaleMLS ID #TB8537941, Tony Baroni, KELLER WILLIAMS SUBURBAN TAMPA. Stellar MLS
- $285,0003 bd1 ba1.1k sqft2711 N 33RD STREET, TAMPA, FL 33605For SaleMLS ID #TB8559729, Janessa Urra, MARK SPAIN REAL ESTATE. Stellar MLS
