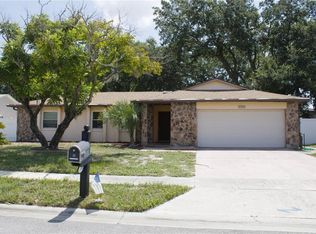
Some homes simply check the boxes. Others invite you to slow down, settle in, and imagine the life waiting for you inside. Welcome to 304 Shadow Oak Drive—a thoughtfully designed single-story, 4-bedroom, 2-bathroom pool home nestled in one of Casselberry's established communities, where abundant natural light, generous living spaces, and timeless character come together. As you step through the front door, you're welcomed by an open, airy atmosphere filled with sunshine streaming through oversized windows. The spacious living room draws you in with its warm gas fireplace, creating an inviting focal point for cozy evenings, gatherings, or quiet moments of relaxation. Designed with a desirable split-bedroom floor plan, the home offers a functional layout that balances openness with privacy. The expansive dining area provides exceptional flexibility for everyday dining, entertaining, or special occasions, while the adjoining living spaces flow seamlessly, creating an inviting environment for both everyday living and hosting guests. Tucked away for added privacy, the spacious primary suite serves as a peaceful retreat at the end of the day—a comfortable space to relax, recharge, and make your own. The additional bedrooms offer flexibility for a variety of needs, while the thoughtful floor plan makes the home feel both spacious and connected. Step outside and discover what truly makes this property shine. The backyard unfolds into your own private Florida oasis, where the sparkling in-ground swimming pool and attached spa invite you to unwind beneath the Florida sunshine. Surrounded by a fully fenced backyard, this outdoor space offers the perfect setting for entertaining, relaxing, gardening, or simply enjoying the year-round Florida lifestyle. Whether you're hosting weekend barbecues, gathering around the pool, or savoring a quiet morning outdoors, this backyard was designed to be enjoyed. A large driveway provides ample parking for multiple vehicles and guests, while the low HOA adds convenience within this well-established neighborhood. Ideally located in the heart of Casselberry, Florida, this home offers convenient access to Red Bug Lake Road, State Road 436, US Highway 17-92, Interstate 4, and SR-417, placing you just minutes from Winter Park, Altamonte Springs, Longwood, Lake Mary, Downtown Orlando, Orlando Sanford International Airport, shopping, dining, parks, recreation, grocery stores and everyday conveniences. If you've been searching for a single-story pool home in Casselberry with 4 bedrooms, 2 bathrooms, a split floor plan, a gas fireplace, a fully fenced backyard, low HOA, and generous living spaces, 304 Shadow Oak Drive offers the perfect opportunity to add your own personal style while enjoying all the comfort, space, and convenience this Central Florida location has to offer. Schedule your private showing today and experience everything 304 Shadow Oak Drive has to offer today.
For sale
Price cut: $5.5K (9/2)
$419,500
304 SHADOW OAK DRIVE, CASSELBERRY, FL 32707
4beds
1,998sqft
Single Family Residence
Built in 1979
0.34 Acres Lot
$413,800 Zestimate®
$210/sqft
$42/mo HOA
What's special
Timeless characterWarm gas fireplaceAbundant natural lightAttached spaSparkling in-ground swimming poolSpacious primary suiteOpen airy atmosphere
- 90 days
- 599
- 53
Zillow last checked:
Listing updated:
Listed by:
Shakyra Cortes Mendez, PA 321-262-6299,
LA ROSA REALTY CW PROPERTIES L 407-910-2168
Source: Stellar MLS,MLS#: O6431201 Originating MLS: Osceola
Facts & features
Interior
Bedrooms & bathrooms
- Bedrooms: 4
- Bathrooms: 2
- Full bathrooms: 2
Rooms
- Room types: Dining Room, Living Room
Primary bedroom
- Features: Walk-In Closet(s)
- Level: First
- Area: 154 Square Feet
- Dimensions: 11x14
Bedroom 2
- Features: Built-in Closet
- Level: First
- Area: 132 Square Feet
- Dimensions: 11x12
Bedroom 3
- Features: Built-in Closet
- Level: First
- Area: 110 Square Feet
- Dimensions: 10x11
Bedroom 4
- Features: Built-in Closet
- Level: First
- Area: 110 Square Feet
- Dimensions: 10x11
Dining room
- Features: No Closet
- Level: First
- Area: 130 Square Feet
- Dimensions: 10x13
Family room
- Features: No Closet
- Level: First
- Area: 165 Square Feet
- Dimensions: 11x15
Kitchen
- Level: First
- Area: 110 Square Feet
- Dimensions: 10x11
Living room
- Features: No Closet
- Level: Second
- Area: 209 Square Feet
- Dimensions: 11x19
Heating
- Central, Electric, Natural Gas
Cooling
- Central Air
Appliances
- Included: Dishwasher, Disposal, Dryer, Microwave, Range, Refrigerator, Washer
- Laundry: In Garage
Features
- Ceiling Fan(s), Kitchen/Family Room Combo, Living Room/Dining Room Combo, Primary Bedroom Main Floor, Solid Surface Counters, Split Bedroom
- Flooring: Ceramic Tile
- Doors: French Doors
- Has fireplace: Yes
- Fireplace features: Gas
Interior area
- Total structure area: 2,460
- Total interior livable area: 1,998 sqft
Video & virtual tour
Property
Parking
- Total spaces: 2
- Parking features: Driveway
- Attached garage spaces: 2
- Has uncovered spaces: Yes
Features
- Levels: One
- Stories: 1
- Patio & porch: Other, Rear Porch
- Exterior features: Other, Sidewalk
- Has private pool: Yes
- Pool features: Gunite, In Ground, Other
- Has spa: Yes
- Spa features: Other
- Fencing: Wood
Lot
- Size: 0.34 Acres
- Features: Cleared, City Lot, In County, Irregular Lot, Landscaped, Level, Oversized Lot, Sidewalk
- Residential vegetation: Mature Landscaping, Trees/Landscaped
Details
- Parcel number: 1521305EF0A000030
- Zoning: PUD
- Special conditions: None
Construction
Type & style
- Home type: SingleFamily
- Architectural style: Florida,Other,Ranch,Traditional
- Property subtype: Single Family Residence
Materials
- Block, Stone, Stucco, Wood Frame (FSC Certified)
- Foundation: Slab
- Roof: Shingle
Condition
- New construction: No
- Year built: 1979
Utilities & green energy
- Sewer: Public Sewer
- Water: Public
- Utilities for property: BB/HS Internet Available, Cable Available, Electricity Available, Electricity Connected, Natural Gas Available, Natural Gas Connected, Other, Sewer Available, Sewer Connected, Street Lights, Water Available, Water Connected
Community & HOA
Community
- Features: Park, Playground, Pool, Sidewalks
- Pet fee: $0 monthly
- Subdivision: STERLING PARK UNIT 04
HOA
- Has HOA: Yes
- Services included: None, Other, Pool Maintenance
- HOA fee: $42 monthly
- HOA name: Joe Fresca
- HOA phone: 407-681-0394
Location
- Region: Casselberry
Financial & listing details
- Price per square foot: $210/sqft
- Tax assessed value: $356,454
- Annual tax amount: $4,875
- Date on market: 8/7/2026
- Cumulative days on market: 91 days
- Listing terms: Cash,Conventional,FHA,Other,VA Loan
- Ownership: Fee Simple
- Total actual rent: 0
- Electric utility on property: Yes
- Road surface type: Paved, Asphalt
Estimated market value
$413,800
$393,000 - $434,000
$2,809/mo
Price history
| Date | Event | Price |
|---|---|---|
| 9/2/2026 | Price change | $419,500-1.3%$210/sqft |
Source:  Stellar MLS #O6431201 Report a problem | ||
| 8/7/2026 | Listed for sale | $425,000+0.7%$213/sqft |
Source: Stellar MLS #O6431201 Report a problem | ||
| 11/18/2025 | Listing removed | $422,000$211/sqft |
Source: Stellar MLS #S5135049 Report a problem | ||
| 11/11/2025 | Price change | $422,000-0.5%$211/sqft |
Source: Stellar MLS #S5135049 Report a problem | ||
| 10/26/2025 | Price change | $424,000-2.5%$212/sqft |
Source: Stellar MLS #S5135049 Report a problem | ||
| 9/19/2025 | Listed for sale | $435,000+11.5%$218/sqft |
Source: Stellar MLS #S5135049 Report a problem | ||
| 12/27/2024 | Sold | $390,000$195/sqft |
Source: Stellar MLS #O6244885 Report a problem | ||
| 11/24/2024 | Pending sale | $390,000$195/sqft |
Source: Stellar MLS #O6244885 Report a problem | ||
| 11/22/2024 | Listed for sale | $390,000$195/sqft |
Source: Stellar MLS #O6244885 Report a problem | ||
| 10/23/2024 | Pending sale | $390,000$195/sqft |
Source: Stellar MLS #O6244885 Report a problem | ||
| 9/26/2024 | Listed for sale | $390,000-2%$195/sqft |
Source: Stellar MLS #O6244885 Report a problem | ||
| 11/4/2023 | Listing removed | -- |
Source: Stellar MLS #GC515519 Report a problem | ||
| 10/22/2023 | Listed for sale | $398,000$199/sqft |
Source: Stellar MLS #GC515519 Report a problem | ||
| 10/19/2023 | Pending sale | $398,000$199/sqft |
Source: Stellar MLS #GC515519 Report a problem | ||
| 9/25/2023 | Price change | $398,000-2.9%$199/sqft |
Source: Stellar MLS #GC515519 Report a problem | ||
| 9/5/2023 | Price change | $410,000-3.5%$205/sqft |
Source: Stellar MLS #GC515519 Report a problem | ||
| 8/21/2023 | Price change | $425,000-3.4%$213/sqft |
Source: Stellar MLS #GC515519 Report a problem | ||
| 8/12/2023 | Listed for sale | $440,000+121.1%$220/sqft |
Source: Stellar MLS #GC515519 Report a problem | ||
| 10/8/2014 | Sold | $199,000$100/sqft |
Source: Public Record Report a problem | ||
| 8/4/2014 | Price change | $199,000-2.9%$100/sqft |
Source: RE/MAX TOWN & COUNTRY REALTY #O5304246 Report a problem | ||
| 7/1/2014 | Listed for sale | $205,000+28.1%$103/sqft |
Source: RE/MAX TOWN & COUNTRY REALTY #O5304246 Report a problem | ||
| 3/24/2014 | Listing removed | $160,000$80/sqft |
Source: Keller Williams Classic Realty #O5186297 Report a problem | ||
| 1/22/2014 | Price change | $160,000+14.3%$80/sqft |
Source: Keller Williams Classic Realty #O5186297 Report a problem | ||
| 10/2/2013 | Listed for sale | $140,000-51.6%$70/sqft |
Source: Keller Williams Classic Realty #O5186297 Report a problem | ||
| 11/28/2005 | Sold | $289,000+127.6%$145/sqft |
Source: Public Record Report a problem | ||
| 1/19/2000 | Sold | $127,000+78.1%$64/sqft |
Source: Public Record Report a problem | ||
| 3/12/1999 | Sold | $71,300$36/sqft |
Source: Public Record Report a problem | ||
Public tax history
| Year | Property taxes | Tax assessment |
|---|---|---|
| 2025 | $5,227 +185.1% | $356,454 +99.3% |
| 2024 | $1,834 +3% | $178,830 +3% |
| 2023 | $1,780 +3.1% | $173,621 +3% |
| 2022 | $1,726 -12.8% | $168,564 +3% |
| 2021 | $1,981 +1% | $163,654 +1.4% |
| 2020 | $1,960 +1.1% | $161,394 +2.3% |
| 2019 | $1,939 | $157,765 +1.9% |
| 2018 | $1,939 +1.6% | $154,823 +2.1% |
| 2017 | $1,907 +0.8% | $151,639 +1.4% |
| 2016 | $1,892 -2.1% | $149,560 +1.4% |
| 2015 | $1,933 | $147,488 +2.9% |
| 2014 | $1,933 +15.2% | $143,393 +1.1% |
| 2013 | $1,678 +7.2% | $141,778 +1.6% |
| 2012 | $1,565 -7.2% | $139,528 -4.5% |
| 2011 | $1,685 -14.9% | $146,038 -10.8% |
| 2010 | $1,981 -15.5% | $163,715 -12.8% |
| 2009 | $2,345 -11.9% | $187,707 -12.3% |
| 2008 | $2,660 -7.5% | $214,107 -2.5% |
| 2007 | $2,875 -5.8% | $219,643 +2.5% |
| 2006 | $3,050 +98.2% | $214,286 +80.2% |
| 2005 | $1,539 +0.7% | $118,944 +3% |
| 2004 | $1,529 +1% | $115,480 +1.9% |
| 2003 | $1,514 +1.4% | $113,327 +2.4% |
| 2002 | $1,493 +21% | $110,671 +16.8% |
| 2000 | $1,233 | $94,756 |
Find assessor info on the county website
Monthly payment
Est. payment
Payment breakdown
Explore the cost of this home by adjusting the details. Changes won't be saved.Climate risks
Neighborhood: 32707
Nearby schools
Schools provided by the listing agent
- Elementary: Sterling Park Elementary
- Middle: South Seminole Middle
- High: Lake Howell High
Source: Stellar MLS. This data may not be complete. We recommend contacting the local school district to confirm school assignments for this home.
- $387,5003 bd2 ba1.6k sqft302 Shadow Oak Dr, Casselberry, FL 32707Off Market
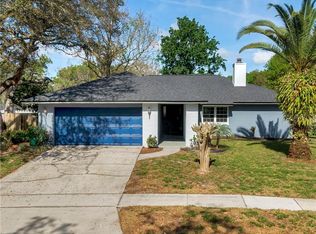
- $425,0003 bd2 ba1.9k sqft306 Shadow Oak Dr, Casselberry, FL 32707Off Market
- $408,9003 bd2 ba1.9k sqft300 Shadow Oak Dr, Casselberry, FL 32707Off Market
- $377,2003 bd2 ba1.5k sqft305 Shadow Oak Dr, Casselberry, FL 32707Off Market

Similar homes
- $434,9004 bd2 ba1.7k sqft1560 GUINEVERE DRIVE, CASSELBERRY, FL 32707For Sale
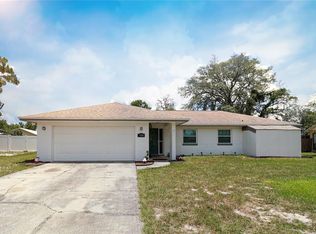
 MLS ID #O6420755, Mariam Sherkawy, KELLER WILLIAMS WINTER PARK. Stellar MLS
- $464,0003 bd3 ba2k sqft1319 QUINTUPLET DRIVE, CASSELBERRY, FL 32707For Sale
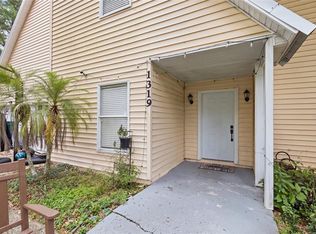 MLS ID #OM733377, Jennifer Rountree, EXP REALTY LLC. Stellar MLS
- $349,9003 bd2 ba1k sqft1016 WOLF TRAIL, CASSELBERRY, FL 32707For Sale
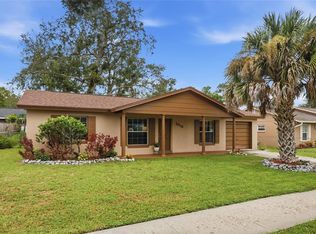 MLS ID #S5158915, Mora Perez, NONA LEGACY POWERED BY LA ROSA. Stellar MLS
- $430,0003 bd2 ba1.6k sqft3740 HAWTHORNE LANE, WINTER PARK, FL 32792For Sale
 MLS ID #O6428202, John Crea, FLORIDA REALTY INVESTMENTS. Stellar MLS
- $465,0004 bd2 ba1.8k sqft5044 COLLEGE DRIVE, ORLANDO, FL 32811For SaleMLS ID #O6454331, Heather Grooms, LANDLORD FINDERS BUILD REAL ESTATE LLC. Stellar MLS
- $470,0004 bd2 ba1.6k sqft4101 PLAYA COURT, BELLE ISLE, FL 32812For SaleMLS ID #O6409531, Wendy Carugno, CENTURY 21 CARIOTI. Stellar MLS
- $450,0004 bd2 ba2.5k sqft150 TOLLGATE TRAIL, LONGWOOD, FL 32750For SaleMLS ID #O6439953, Abdias Alexandre, CENTRIC REALTY SERVICES LLC. Stellar MLS
- $435,0004 bd3 ba2.2k sqft1167 WOODLAND TERRACE TRAIL, ALTAMONTE SPRINGS, FL 32714For SaleMLS ID #O6445323, Caleb Astacio, EMPIRE NETWORK REALTY. Stellar MLS
- $435,0004 bd2 ba1.8k sqft7323 FULCRUM AVENUE, ORLANDO, FL 32812For SaleMLS ID #O6453979, Larissa Suggs, KELLER WILLIAMS ADVANTAGE REALTY. Stellar MLS
- $475,0004 bd2 ba1.9k sqft206 HARROGATE PLACE, LONGWOOD, FL 32779For SaleMLS ID #O6453232, Jenny Wemert, WEMERT GROUP REALTY LLC. Stellar MLS
- $489,0003 bd2 ba1.6k sqft503 ASTRIA COURT, ALTAMONTE SPRINGS, FL 32701For SaleMLS ID #TB8558092, Linda Logsdon, CENTURY 21 WOLF'S CROSSING REALTY. Stellar MLS
- $439,9004 bd3 ba2.3k sqft7908 BEAR CLAW RUN, ORLANDO, FL 32825For SaleMLS ID #O6451900, Jorge Rodriguez, JR REALTY GROUP LLC. Stellar MLS
- $395,0003 bd2 ba1.6k sqft2032 LAKE CHRISTIE DRIVE, ORLANDO, FL 32809For SaleMLS ID #O6453637, Laura Davis, FATHOM REALTY FL LLC. Stellar MLS
- $412,0004 bd2 ba1.8k sqft5060 ANDREA BOULEVARD, ORLANDO, FL 32807For SaleMLS ID #O6405712, David Woolford, CHARLES RUTENBERG REALTY ORLANDO. Stellar MLS
- $420,0003 bd2 ba1.6k sqft4702 FORT BRAVO COURT, ORLANDO, FL 32822For SaleMLS ID #O6416282, David Sanchez, LOKATION. Stellar MLS
- $260,0002 bd2 ba1.2k sqft224 RANIER COVE #110, CASSELBERRY, FL 32707For SaleMLS ID #O6454478, Daphne Jeffcoat Squeteri, COMPASS FLORIDA LLC. Stellar MLS
- $361,1994 bd3 ba1.9k sqft155 FALLWOOD STREET, FERN PARK, FL 32730For SaleMLS ID #TB8484811, Michael Gappa, SUNCOAST TAMPA ASSOCIATION OF REALTORS®. Stellar MLS
- $557,9004 bd3 ba2.4k sqft268 TAVESTOCK LOOP, WINTER SPRINGS, FL 32708For SaleMLS ID #O6407307, Zep Bholai-Lawrence, FUSILIER REALTY GROUP. Stellar MLS
- $429,0003 bd2 ba1.5k sqft103 KILKENNY COURT, LONGWOOD, FL 32779For SaleMLS ID #O6420647, Ancizar Alzate, EXP REALTY LLC. Stellar MLS
- $395,0003 bd2 ba1.4k sqft116 QUAIL RIDGE COURT, SANFORD, FL 32771For SaleMLS ID #O6435682, Kelly Green, CHARLES RUTENBERG REALTY ORLANDO. Stellar MLS
