Experience modern living and effortless entertaining at 3049 Ruby Falls Drive. Nearly new (2025 build) and boasting over 2,350 sq. ft. of heated living area, this 4-bedroom home is loaded with standout upgrades. At the heart of the main living space is a stunning custom dining-area dry bar complete with a built-in bar fridge, creating the perfect staging area for dinner parties, game days, and morning coffee setups alike. Enjoy complete seclusion out back with a fully fenced yard enclosed by a 6-foot vinyl privacy fence—ideal for peaceful evenings, outdoor entertaining, or letting pets run freely. With high ceilings, sleek tile flooring downstairs, and all bedrooms privately situated on the second level, this home blends functionality with style. Located in a growing DeLand community with easy access to I-4, beaches, and local attractions. Don’t miss your opportunity to make this your new home!
For sale
Price cut: $20K (10/15)
$410,000
3049 RUBY FALLS DRIVE, DELAND, FL 32724
4beds
2,357sqft
Single Family Residence
Built in 2025
4,910 Square Feet Lot
$-- Zestimate®
$174/sqft
$67/mo HOA
What's special
High ceilingsBuilt-in bar fridgeSleek tile flooring downstairs
- 43 days
- 181
- 17
Zillow last checked:
Listing updated:
Listed by:
Nicholas Swinehart 386-456-7951,
COLDWELL BANKER COAST REALTY 386-775-3227
Source: Stellar MLS,MLS#: V4951370 Originating MLS: West Volusia
Facts & features
Interior
Bedrooms & bathrooms
- Bedrooms: 4
- Bathrooms: 3
- Full bathrooms: 2
- 1/2 bathrooms: 1
Rooms
- Room types: Den/Library/Office, Loft
Primary bedroom
- Features: Walk-In Closet(s)
- Level: Second
- Area: 224 Square Feet
- Dimensions: 16x14
Bedroom 1
- Features: Built-in Closet
- Level: Second
- Area: 156 Square Feet
- Dimensions: 12x13
Bedroom 2
- Features: Built-in Closet
- Level: Second
- Area: 156 Square Feet
- Dimensions: 13x12
Bedroom 3
- Features: Built-in Closet
- Level: Second
- Area: 132 Square Feet
- Dimensions: 11x12
Bathroom 1
- Level: First
- Area: 64 Square Feet
- Dimensions: 8x8
Bathroom 2
- Level: Second
- Area: 88 Square Feet
- Dimensions: 8x11
Family room
- Level: First
- Area: 280 Square Feet
- Dimensions: 14x20
Kitchen
- Level: First
- Area: 154 Square Feet
- Dimensions: 14x11
Heating
- Heat Pump
Cooling
- Central Air
Appliances
- Included: Bar Fridge, Oven, Cooktop, Dishwasher, Disposal, Dryer, Microwave, Range, Washer
- Laundry: Upper Level
Features
- Ceiling Fan(s), Dry Bar, High Ceilings, Kitchen/Family Room Combo, PrimaryBedroom Upstairs, Smart Home
- Flooring: Carpet, Ceramic Tile
- Has fireplace: No
Interior area
- Total structure area: 3,121
- Total interior livable area: 2,357 sqft
Video & virtual tour
Property
Parking
- Total spaces: 2
- Parking features: Driveway
- Attached garage spaces: 2
- Has uncovered spaces: Yes
Features
- Levels: Two
- Stories: 2
- Patio & porch: Covered, Rear Porch
- Exterior features: Permeable Paving
- Fencing: Vinyl
Lot
- Size: 4,910 Square Feet
- Residential vegetation: Trees/Landscaped
Details
- Parcel number: 702407003630
- Zoning: R1
- Special conditions: None
Construction
Type & style
- Home type: SingleFamily
- Property subtype: Single Family Residence
Materials
- Block, Vinyl Siding
- Foundation: Slab
- Roof: Shingle
Condition
- New construction: No
- Year built: 2025
Utilities & green energy
- Sewer: Public Sewer
- Water: Public
- Utilities for property: Cable Connected, Electricity Connected, Public, Sewer Connected, Water Connected
Community & HOA
Community
- Pet fee: $0 monthly
- Subdivision: LAKEWOOD PARK PH 3
HOA
- Has HOA: Yes
- HOA fee: $67 monthly
- HOA name: Leland Management
Location
- Region: Deland
Financial & listing details
- Price per square foot: $174/sqft
- Tax assessed value: $343,915
- Annual tax amount: $1,777
- Date on market: 9/22/2026
- Cumulative days on market: 44 days
- Listing terms: Cash,Conventional,FHA,VA Loan
- Ownership: Fee Simple
- Total actual rent: 0
- Electric utility on property: Yes
- Road surface type: Asphalt
Estimated market value
Not available
Estimated sales range
Not available
Not available
Price history
| Date | Event | Price |
|---|---|---|
| 10/15/2026 | Price change | $410,000-4.7%$174/sqft |
Source:  Stellar MLS #V4951370 Report a problem | ||
| 9/22/2026 | Listed for sale | $430,000+11.8%$182/sqft |
Source: Stellar MLS #V4951370 Report a problem | ||
| 5/30/2025 | Sold | $384,465+0.3%$163/sqft |
Source: Stellar MLS #W7870126 Report a problem | ||
| 12/26/2024 | Pending sale | $383,265$163/sqft |
Source: Stellar MLS #W7870126 Report a problem | ||
| 12/26/2024 | Price change | $383,265+9.8%$163/sqft |
Source: Stellar MLS #W7870126 Report a problem | ||
| 11/20/2024 | Listed for sale | $348,990$148/sqft |
Source: Stellar MLS #W7870126 Report a problem | ||
Public tax history
| Year | Property taxes | Tax assessment |
|---|---|---|
| 2025 | $1,778 +20% | $343,915 +2657.1% |
| 2024 | $1,481 | $12,474 |
Find assessor info on the county website
Monthly payment
Est. payment
Payment breakdown
Explore the cost of this home by adjusting the details. Changes won't be saved.Climate risks
Neighborhood: 32724
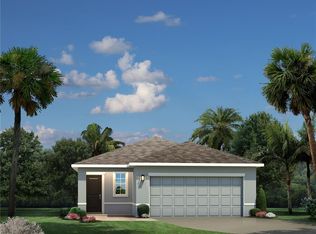
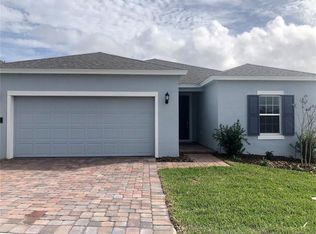
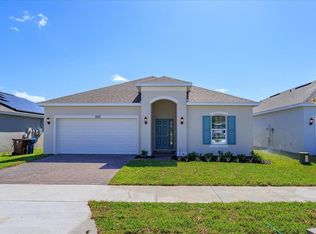
Similar homes
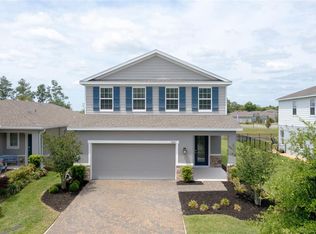
- $399,9994 bd2 ba1.9k sqft1078 CHELAN FALLS DRIVE, DELAND, FL 32724For Sale
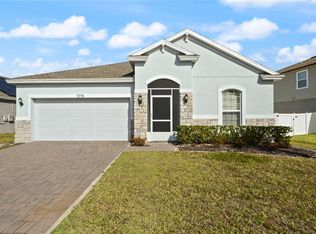
 MLS ID #O6370401, Melisa Dinnella, DIAMOND REAL ESTATE GROUP. Stellar MLS
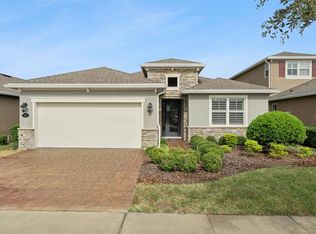
- $409,9005 bd4 ba2.3k sqft7024 LANIER FALLS ROAD, DELAND, FL 32724For Sale
 MLS ID #O6419438, Daniel Lennon, LPT REALTY LLC. Stellar MLS
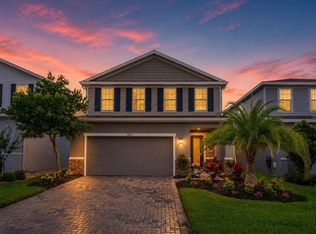
- $415,0002 bd2 ba1.9k sqft984 AVERY MEADOWS WAY, DELAND, FL 32724For Sale
 MLS ID #O6453845, Eric Hansen, BETTER HOMES AND GARDENS REAL ESTATE MANN GLOBAL P. Stellar MLS
- $424,9004 bd3 ba2.3k sqft7016 LANIER FALLS ROAD, DELAND, FL 32724For Sale
 MLS ID #O6407504, Fiona Veitch, EXP REALTY LLC. Stellar MLS
- $385,0004 bd2 ba2.1k sqft1073 CHELAN FALLS DRIVE, DELAND, FL 32724For SaleMLS ID #O6384911, Jose Ayala, HOME WISE REALTY GROUP, INC.. Stellar MLS
- $420,0003 bd2 ba1.8k sqft1365 BRAYFORD POINT, DELAND, FL 32724For SaleMLS ID #O6415517, Eric Hansen, BETTER HOMES AND GARDENS REAL ESTATE MANN GLOBAL P. Stellar MLS
- $399,9002 bd2 ba1.8k sqft202 DRUMMOND LANE, DELAND, FL 32724For SaleMLS ID #O6441718, Eric Hansen, BETTER HOMES AND GARDENS REAL ESTATE MANN GLOBAL P. Stellar MLS
- $345,0004 bd2 ba1.5k sqft2025 HAVASU FALLS AVENUE, DELAND, FL 32724For SaleMLS ID #O6438151, Ray Sobhani, EASY STREET REALTY FLORIDA,INC. Stellar MLS
- $449,9004 bd3 ba2.3k sqft104 RIDGEWAY BOULEVARD, DELAND, FL 32724For SaleMLS ID #V4951033, Bonnie Hoffmann, CHARLES RUTENBERG REALTY ORLANDO. Stellar MLS
- $429,9904 bd3 ba2.2k sqft2005 GROVE MEADOW STREET, DELAND, FL 32724New ConstructionStellar MLS
- $393,8904 bd2 ba1.8k sqft2316 MOSSY GLEN STREET, DELAND, FL 32724New ConstructionStellar MLS
- $365,0004 bd2 ba1.9k sqft665 CARYA COURT, DELAND, FL 32724For SaleMLS ID #S5152434, Kevin Oliveras, COLDWELL BANKER SOLOMON. Stellar MLS
- $429,9992 bd2 ba1.8k sqft560 ADENMORE TERRACE, DELAND, FL 32724For SaleMLS ID #V4951267, Gernelle Bokuniewicz, LIVELY REAL ESTATE. Stellar MLS
- $549,9004 bd3 ba2.7k sqft126 MYRTLEBERRY LANE, DELAND, FL 32724For SaleMLS ID #V4951933, Donna Pastore, COLDWELL BANKER REALTY. Stellar MLS
- $324,0003 bd2 ba1.5k sqft7068 LANIER FALLS ROAD, DELAND, FL 32724For SaleMLS ID #V4950543, Andrew Shaffer, SURE CLOSE REALTY LLC. Stellar MLS
- $499,0004 bd3 ba3k sqft337 ORCHARD HILL STREET, DELAND, FL 32724For SaleMLS ID #V4948911, Donna Pastore, COLDWELL BANKER REALTY. Stellar MLS
