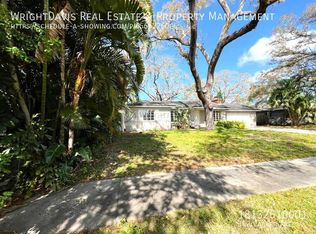
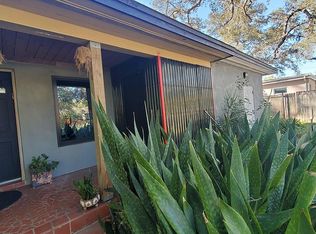
NEW SELLER INCENTIVES: Seller offering a 2-1 RATE BUYDOWN to lower your payments for the first two years (OR) SELLER FINANCING to qualified buyers, terms negotiable! HIGH & DRY in Flood Zone X and just 10 minutes to Clearwater Beach, this fully furnished turnkey 3-bed, 2-bath block home sits on nearly a quarter acre in the established Grand View Terrace neighborhood, ready for move-in or rental from day one. The open floor plan flows from a 23-foot living room to a dining area with a counter-height bar, with easy-care vinyl plank and tile throughout. BONUS: a sunlit 13x14 rear room with French doors and its own exterior entrance, perfect as a private home office, guest retreat, studio or gym. Cedar-lined walk-in closets, a split bedroom plan and a dedicated laundry room add everyday convenience. The big-ticket items are done: 2019 HVAC with Nest thermostat, upgraded electrical panel, and full storm protection with front roll-down shutters and rear galvanized panels. Out back, the fully fenced yard is made for entertaining, with a massive 20x30 concrete pad, custom pergola, fire pit, playset and Florida-friendly landscaping on low-cost reclaimed water. Minutes to downtown Dunedin and Clearwater, with easy drives to TPA and PIE airports. INVESTORS: ask the listing agent for rental financials. Schedule your showing today!
For sale
Price cut: $5K (10/5)
$434,000
305 BAKER AVENUE, CLEARWATER, FL 33755
3beds
1,732sqft
Single Family Residence
Built in 1952
9,640 Square Feet Lot
$-- Zestimate®
$251/sqft
$-- HOA
What's special
Cedar-lined walk-in closetsOpen floor planSplit bedroom planUpgraded electrical panelDedicated laundry room
- 61 days
- 458
- 39
Likely to sell faster than
Zillow last checked:
Listing updated:
Listed by:
Lecia Kronberg 727-465-3006,
COLDWELL BANKER REALTY 727-822-9111
Source: Stellar MLS,MLS#: TB8544844 Originating MLS: Suncoast Tampa
Facts & features
Interior
Bedrooms & bathrooms
- Bedrooms: 3
- Bathrooms: 2
- Full bathrooms: 2
Primary bedroom
- Features: Walk-In Closet(s)
- Level: First
- Area: 192 Square Feet
- Dimensions: 12x16
Bedroom 2
- Features: Built-in Closet
- Level: First
- Area: 144 Square Feet
- Dimensions: 12x12
Bedroom 3
- Features: Storage Closet
- Level: First
- Area: 168 Square Feet
- Dimensions: 12x14
Dining room
- Level: First
- Area: 100 Square Feet
- Dimensions: 10x10
Florida room
- Features: No Closet
- Level: First
- Area: 182 Square Feet
- Dimensions: 13x14
Kitchen
- Level: First
- Area: 81 Square Feet
- Dimensions: 9x9
Laundry
- Level: First
- Area: 80 Square Feet
- Dimensions: 8x10
Living room
- Level: First
- Area: 276 Square Feet
- Dimensions: 12x23
Heating
- Electric
Cooling
- Central Air
Appliances
- Included: Dishwasher, Dryer, Electric Water Heater, Freezer, Microwave, Range, Refrigerator, Washer
- Laundry: Inside
Features
- Ceiling Fan(s), Primary Bedroom Main Floor, Split Bedroom, Thermostat
- Flooring: Ceramic Tile, Vinyl
- Doors: French Doors
- Windows: Window Treatments
- Has fireplace: No
- Furnished: Yes
Interior area
- Total structure area: 1,732
- Total interior livable area: 1,732 sqft
Video & virtual tour
Property
Parking
- Total spaces: 1
- Parking features: Garage - Attached
- Attached garage spaces: 1
Features
- Levels: One
- Stories: 1
- Patio & porch: Covered, Front Porch, Patio
- Exterior features: Fire Pit, Playground, Private Yard, Sidewalk
- Fencing: Wood
Lot
- Size: 9,640 Square Feet
- Residential vegetation: Mature Landscaping, Trees/Landscaped
Details
- Parcel number: 112915328500000790
- Special conditions: None
Construction
Type & style
- Home type: SingleFamily
- Architectural style: Ranch
- Property subtype: Single Family Residence
Materials
- Block, Concrete
- Foundation: Slab
- Roof: Shingle
Condition
- New construction: No
- Year built: 1952
Utilities & green energy
- Sewer: Public Sewer
- Water: Public
- Utilities for property: BB/HS Internet Available, Cable Connected, Electricity Connected, Public, Sewer Connected, Water Connected
Community & HOA
Community
- Pet fee: $0 monthly
- Subdivision: GRAND VIEW TERRACE
HOA
- Has HOA: No
Location
- Region: Clearwater
Financial & listing details
- Price per square foot: $251/sqft
- Tax assessed value: $398,035
- Annual tax amount: $7,703
- Date on market: 9/2/2026
- Cumulative days on market: 62 days
- Listing terms: Cash,Conventional,FHA,Owner May Carry,Private Financing Available,VA Loan
- Ownership: Fee Simple
- Total actual rent: 0
- Electric utility on property: Yes
- Road surface type: Asphalt, Paved
Estimated market value
Not available
Estimated sales range
Not available
Not available
Price history
| Date | Event | Price |
|---|---|---|
| 10/5/2026 | Price change | $434,000-1.1%$251/sqft |
Source:  Stellar MLS #TB8544844 Report a problem | ||
| 9/2/2026 | Listed for sale | $439,000-3.3%$253/sqft |
Source: Stellar MLS #TB8544844 Report a problem | ||
| 7/1/2026 | Listing removed | $454,000$262/sqft |
Source: Stellar MLS #TB8491981 Report a problem | ||
| 6/4/2026 | Price change | $454,000-1.1%$262/sqft |
Source: Stellar MLS #TB8491981 Report a problem | ||
| 4/27/2026 | Price change | $459,000-2.1%$265/sqft |
Source: Stellar MLS #TB8491981 Report a problem | ||
| 3/31/2026 | Listed for sale | $469,000+47%$271/sqft |
Source: Stellar MLS #TB8491981 Report a problem | ||
| 12/11/2024 | Listing removed | $319,000-10.1%$184/sqft |
Source: Stellar MLS #U8143570 Report a problem | ||
| 12/11/2023 | Listing removed | -- |
Source: Stellar MLS #U8143570 Report a problem | ||
| 12/13/2021 | Sold | $355,000+11.3%$205/sqft |
Source: Public Record Report a problem | ||
| 11/21/2021 | Pending sale | $319,000$184/sqft |
Source: Stellar MLS #U8143570 Report a problem | ||
| 11/18/2021 | Listed for sale | $319,000+30.2%$184/sqft |
Source: Stellar MLS #U8143570 Report a problem | ||
| 5/22/2019 | Sold | $245,000$141/sqft |
Source: Public Record Report a problem | ||
| 4/17/2019 | Pending sale | $245,000$141/sqft |
Source: Coldwell Banker Residential Real Estate - Palm Harbor #U8033879 Report a problem | ||
| 4/13/2019 | Price change | $245,000+4.3%$141/sqft |
Source: COLDWELL BANKER RESIDENTIAL #U8033879 Report a problem | ||
| 3/23/2019 | Pending sale | $235,000$136/sqft |
Source: Coldwell Banker Residential Real Estate - Palm Harbor #U8033879 Report a problem | ||
| 3/17/2019 | Price change | $235,000-4.1%$136/sqft |
Source: Coldwell Banker Residential Real Estate - Palm Harbor #U8033879 Report a problem | ||
| 3/6/2019 | Listed for sale | $245,000$141/sqft |
Source: Coldwell Banker Residential Real Estate - Palm Harbor #U8033879 Report a problem | ||
| 2/24/2019 | Pending sale | $245,000$141/sqft |
Source: Coldwell Banker Residential Real Estate - Palm Harbor #U8033879 Report a problem | ||
| 2/15/2019 | Listed for sale | $245,000+122.7%$141/sqft |
Source: COLDWELL BANKER RESIDENTIAL #U8033879 Report a problem | ||
| 4/30/2012 | Sold | $110,000-4.3%$64/sqft |
Source: Stellar MLS #U7536586 Report a problem | ||
| 3/17/2012 | Price change | $115,000+9.5%$66/sqft |
Source: Lombardi Real Estate & Apprais #U7536586 Report a problem | ||
| 1/25/2012 | Listed for sale | $105,000$61/sqft |
Source: Lombardi Real Estate & Apprais #U7536586 Report a problem | ||
Public tax history
| Year | Property taxes | Tax assessment |
|---|---|---|
| 2025 | $7,703 +9.5% | $398,035 +7.5% |
| 2024 | $7,033 +4.3% | $370,262 +10% |
| 2023 | $6,742 +13.6% | $336,602 +10% |
| 2022 | $5,934 | $306,002 +33.7% |
| 2021 | -- | $228,934 -2.4% |
| 2020 | -- | $234,523 +140.7% |
| 2019 | $1,150 | $97,451 +1.9% |
| 2018 | $1,150 +2.4% | $95,634 +2.1% |
| 2017 | $1,123 +7.1% | $93,667 +2.1% |
| 2016 | $1,048 -1.6% | $91,740 +0.7% |
| 2015 | $1,064 +0.9% | $91,102 +0.8% |
| 2014 | $1,054 +1.3% | $90,379 +1.5% |
| 2013 | $1,041 -43.6% | $89,043 +3.7% |
| 2012 | $1,844 | $85,851 -18.8% |
| 2011 | -- | $105,754 +14.8% |
| 2010 | -- | $92,116 +2.7% |
| 2009 | -- | $89,694 +0.1% |
| 2008 | $1,008 | $89,604 +3% |
| 2007 | -- | $86,994 -44.2% |
| 2005 | -- | $155,800 +6.6% |
| 2004 | $1,263 +2.3% | $146,200 +25.8% |
| 2003 | $1,235 +5.9% | $116,200 +15.6% |
| 2002 | $1,166 | $100,500 +4.5% |
| 2001 | $1,166 +5% | $96,200 +9.9% |
| 2000 | $1,111 | $87,500 |
Find assessor info on the county website
Monthly payment
Est. payment
Payment breakdown
Explore the cost of this home by adjusting the details. Changes won't be saved.Climate risks
Neighborhood: Grandview Terrace
Nearby schools
Schools provided by the listing agent
- Elementary: Skycrest Elementary-PN
- Middle: Dunedin Highland Middle-PN
- High: Clearwater High-PN
Source: Stellar MLS. This data may not be complete. We recommend contacting the local school district to confirm school assignments for this home.
Similar homes
- $389,9903 bd3 ba1.8k sqft1182 NORWOOD AVENUE, CLEARWATER, FL 33756For Sale

 MLS ID #O6454571, Steven Koleno, BEYCOME OF FLORIDA LLC. Stellar MLS
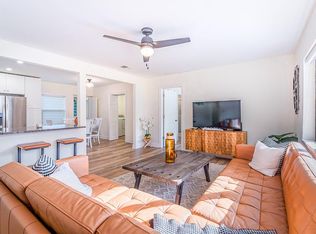
- $449,9004 bd2 ba1.6k sqft1344 SPRINGDALE STREET, CLEARWATER, FL 33755For Sale
 MLS ID #N6145451, Garrett Sedlacek, KELLER WILLIAMS ON THE WATER S. Stellar MLS
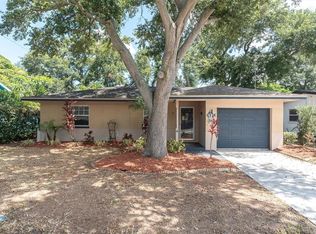
- $400,0003 bd2 ba1.5k sqft1966 MCKINLEY STREET, CLEARWATER, FL 33765For Sale
 MLS ID #TB8523305, Kelli Garcia LLC, SMITH & ASSOCIATES REAL ESTATE. Stellar MLS
- $419,0003 bd2 ba1.3k sqft1491 HUNT LANE, CLEARWATER, FL 33764For Sale
 MLS ID #TB8555112, Matthew Kallenbach, LPT REALTY, LLC.. Stellar MLS
- $399,9003 bd2 ba1.3k sqft1224 BELLEVUE BOULEVARD, CLEARWATER, FL 33756For SaleMLS ID #TB8508589, Denise Doone, DALTON WADE INC. Stellar MLS
- $394,9993 bd2 ba1.3k sqft1257 FRANKLIN STREET, CLEARWATER, FL 33756For SaleMLS ID #TB8520149, Michelle Leibold, LPT REALTY, LLC. Stellar MLS
- $390,0003 bd2 ba1k sqft1253 UNION STREET, CLEARWATER, FL 33755For SaleMLS ID #TB8520793, Jake Yencarelli, KELLER WILLIAMS REALTY- PALM HARBOR. Stellar MLS
- $320,0003 bd2 ba1.2k sqft1135 FAIRMONT STREET, CLEARWATER, FL 33755For SaleMLS ID #TB8518753, Jane Federoff, LAWYERS REAL ESTATE BROKERAGE. Stellar MLS
- $399,9002 bd1 ba1k sqft700 GERSHWIN DRIVE, LARGO, FL 33771For SaleMLS ID #TB8560293, Leroy Hunton, DALTON WADE INC. Stellar MLS
- $399,0003 bd2 ba1.2k sqft407 OCEAN COURT, LARGO, FL 33756For SaleMLS ID #TB8547568, Beth Cupari, COASTAL PROPERTIES GROUP INTER. Stellar MLS
- $460,0003 bd2 ba1.3k sqft1623 SAN MATEO DRIVE, DUNEDIN, FL 34698For SaleMLS ID #TB8542065, Jennifer Patterson, DALTON WADE INC. Stellar MLS
- $478,9003 bd2 ba1.5k sqft2174 SCOTLAND DRIVE, CLEARWATER, FL 33763For SaleMLS ID #TB8547369, Matt Vigh, THE VAULT REALTY. Stellar MLS
- $399,9003 bd2 ba1.3k sqft2061 FAIR OAK DRIVE, CLEARWATER, FL 33763For SaleMLS ID #TB8522318, Jeffrey Borham, PA, EXP REALTY LLC. Stellar MLS
- $425,0003 bd2 ba1.3k sqft961 LEXINGTON DRIVE, DUNEDIN, FL 34698For SaleMLS ID #TB8512558, Jeffrey Borham, PA, EXP REALTY LLC. Stellar MLS
- $474,8003 bd2 ba1.6k sqft1636 LEISURE DRIVE, CLEARWATER, FL 33756For SaleMLS ID #TB8515065, Kerryn Ellson, COASTAL PROPERTIES GROUP INTERNATIONAL. Stellar MLS
- $449,9002 bd2 ba1.4k sqft1612 SAN CHARLES DRIVE, DUNEDIN, FL 34698For SaleMLS ID #TB8546705, Kimberly Rayl, COASTAL PROPERTIES GROUP INTERNATIONAL. Stellar MLS
- $434,9003 bd2 ba1.3k sqft8037 POWDER HORN CIRCLE, LARGO, FL 33773For SaleMLS ID #TB8543900, Brunilda Finehirsh, FINEHIRSH REALTY POWERED BY SELLSTATE. Stellar MLS
- $380,0002 bd2 ba997 sqft2080 BUTTERNUT CIRCLE, CLEARWATER, FL 33763For SaleMLS ID #TB8561672, Sheri Boesch, EXP REALTY LLC. Stellar MLS
- $479,0003 bd2 ba1.7k sqft1564 SANTA MONICA DRIVE, DUNEDIN, FL 34698For SaleMLS ID #TB8530650, Katie Ducharme Procissi, KATIE DUCHARME REALTY, LLC. Stellar MLS
- $359,9002 bd1 ba1.3k sqft1512 LIME STREET, CLEARWATER, FL 33756For SaleMLS ID #A4703848, Cliff Glansen, FLATFEE.COM. Stellar MLS
