Beautiful home and a great location. This 3 bedroom 2 bath block stucco home is located in a nice residential neighborhood . Close to Indian River Elementary School , Whistle Stop Park and Publix. This house was built in 2020 and is very good condition.
For sale
$330,000
305 SUNSET VIEW DRIVE, EDGEWATER, FL 32141
3beds
1,693sqft
Single Family Residence
Built in 2021
5,749 Square Feet Lot
$322,500 Zestimate®
$195/sqft
$55/mo HOA
What's special
Block stucco home
- 24 days
- 327
- 9
Zillow last checked:
Listing updated:
Listed by:
Elmer Foit 386-478-3926,
THE KEYES COMPANY 386-428-5723
Source: Stellar MLS,MLS#: NS1089421 Originating MLS: New Smyrna Beach Board of Realtors
Facts & features
Interior
Bedrooms & bathrooms
- Bedrooms: 3
- Bathrooms: 2
- Full bathrooms: 2
Other
- Features: Built-in Closet
- Level: First
- Area: 132 Square Feet
- Dimensions: 11x12
Primary bathroom
- Features: Walk-In Closet(s)
- Level: First
- Area: 195 Square Feet
- Dimensions: 13x15
Bathroom 1
- Features: Linen Closet
- Level: First
- Area: 72 Square Feet
- Dimensions: 6x12
Bathroom 3
- Features: Built-in Closet
- Level: First
Kitchen
- Level: First
Living room
- Level: First
- Area: 224 Square Feet
- Dimensions: 14x16
Heating
- Electric
Cooling
- Central Air
Appliances
- Included: Microwave, Range, Refrigerator
- Laundry: Laundry Room
Features
- Ceiling Fan(s), Kitchen/Family Room Combo, Open Floorplan
- Flooring: Carpet, Ceramic Tile
- Doors: Sliding Doors
- Has fireplace: No
Interior area
- Total structure area: 2,085
- Total interior livable area: 1,693 sqft
Video & virtual tour
Property
Parking
- Total spaces: 2
- Parking features: Garage - Attached
- Attached garage spaces: 2
Features
- Levels: One
- Stories: 1
- Exterior features: Irrigation System, Private Mailbox, Sidewalk
Lot
- Size: 5,749 Square Feet
Details
- Parcel number: 841112000610
- Zoning: R-1
- Special conditions: None
Construction
Type & style
- Home type: SingleFamily
- Property subtype: Single Family Residence
Materials
- Block
- Foundation: Slab
- Roof: Shingle
Condition
- New construction: No
- Year built: 2021
Utilities & green energy
- Sewer: Public Sewer
- Water: Public
- Utilities for property: Electricity Connected, Sewer Connected
Community & HOA
Community
- Pet fee: $0 monthly
- Subdivision: WOODBRIDGE LKS/EDGEWATER
HOA
- Has HOA: Yes
- HOA fee: $55 monthly
- HOA name: Community Management Specialist
- HOA phone: 407-359-7202
Location
- Region: Edgewater
Financial & listing details
- Price per square foot: $195/sqft
- Tax assessed value: $277,009
- Annual tax amount: $5,047
- Date on market: 10/5/2026
- Cumulative days on market: 24 days
- Listing terms: Cash
- Ownership: Fee Simple
- Total actual rent: 0
- Electric utility on property: Yes
- Road surface type: Asphalt
Foreclosure details
Estimated market value
$322,500
$306,000 - $339,000
$2,250/mo
Price history
| Date | Event | Price |
|---|---|---|
| 10/5/2026 | Listed for sale | $330,000+4.8%$195/sqft |
Source:  Stellar MLS #NS1089421 Report a problem | ||
| 5/23/2023 | Sold | $315,000-1.5%$186/sqft |
Source:  DBAMLS #1106748 Report a problem | ||
| 4/17/2023 | Pending sale | $319,900$189/sqft |
Source: Stellar MLS #V4929134 Report a problem | ||
| 4/17/2023 | Contingent | $319,900$189/sqft |
Source: DBAMLS #1106748 Report a problem | ||
| 3/10/2023 | Listed for sale | $319,900-7.5%$189/sqft |
Source:  NSBBOR #1073961 Report a problem | ||
| 9/13/2022 | Listing removed | -- |
Source: NSBBOR #1069275 Report a problem | ||
| 8/29/2022 | Price change | $345,900+0.1%$204/sqft |
Source: NSBBOR #1069275 Report a problem | ||
| 7/11/2022 | Price change | $345,500-1.3%$204/sqft |
Source: NSBBOR #1069275 Report a problem | ||
| 6/24/2022 | Listed for sale | $349,900+26.6%$207/sqft |
Source: NSBBOR #1069275 Report a problem | ||
| 11/18/2021 | Sold | $276,490$163/sqft |
Source: Public Record Report a problem | ||
| 9/24/2021 | Pending sale | $276,490$163/sqft |
Source: NSBBOR #1064450 Report a problem | ||
| 8/5/2021 | Contingent | $276,490$163/sqft |
Source: NSBBOR #1064450 Report a problem | ||
| 7/31/2021 | Pending sale | $276,490$163/sqft |
Source:  DR Horton Report a problem | ||
| 7/9/2021 | Listed for sale | $276,490$163/sqft |
Source: DR Horton Report a problem | ||
Public tax history
| Year | Property taxes | Tax assessment |
|---|---|---|
| 2025 | $5,048 +1% | $277,009 +3.8% |
| 2024 | $4,997 +20.8% | $266,783 +2.8% |
| 2023 | $4,136 -9.7% | $259,603 +8.2% |
| 2022 | $4,582 | $239,830 +1314.3% |
| 2021 | -- | $16,957 +29.4% |
| 2020 | $270 | $13,100 |
Find assessor info on the county website
Monthly payment
Est. payment
Payment breakdown
Explore the cost of this home by adjusting the details. Changes won't be saved.Climate risks
Neighborhood: 32141
Nearby schools
Schools provided by the listing agent
- Elementary: Indian River Elem
- Middle: New Smyrna Beach Middl
- High: New Smyrna Beach High
Source: Stellar MLS. This data may not be complete. We recommend contacting the local school district to confirm school assignments for this home.


Similar homes
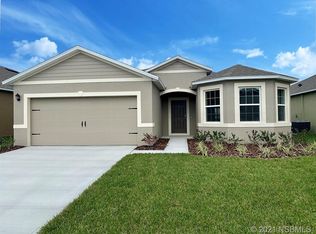
- $335,0003 bd2 ba1.6k sqft333 PINE BREEZE DRIVE, EDGEWATER, FL 32141For Sale

 MLS ID #NS1089431, Patsy Bradley, WATSON REALTY CORP. Stellar MLS
- $349,0004 bd2 ba2.2k sqft2904 JUNIPER DRIVE, EDGEWATER, FL 32141For Sale
 MLS ID #NS1087191, Glenn Moore, LOCAL LIVING REALTY GROUP. Stellar MLS
- $300,0003 bd2 ba1.3k sqft2512 PINE TREE DRIVE, EDGEWATER, FL 32141For Sale
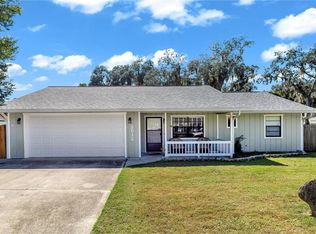 MLS ID #V4951272, Taylor Bustillo, LIVELY REAL ESTATE. Stellar MLS
- $305,0003 bd2 ba1.5k sqft2005 GUAVA DRIVE, EDGEWATER, FL 32141New Construction
 MLS ID #R4911995, Robert Vazquez, COUNTRYWIDE REALTY PARTNERS, LLC. Stellar MLS
- $249,9002 bd2 ba1.2k sqft3103 JUNIPER DRIVE, EDGEWATER, FL 32141For SaleMLS ID #NS1088317, Glenn Moore, LOCAL LIVING REALTY GROUP. Stellar MLS
- $339,9003 bd2 ba1.5k sqft365 River Front Way, Edgewater, FL 32141For Sale
 MLS ID #1228563, Charles Beckham, RE/MAX Signature. DBAMLS
- $305,0003 bd2 ba1.5k sqft2003 GUAVA DRIVE #1, EDGEWATER, FL 32141New ConstructionMLS ID #R4911994, Robert Vazquez, COUNTRYWIDE REALTY PARTNERS, LLC. Stellar MLS
- $294,9953 bd2 ba1.1k sqft305 ANN STREET, EDGEWATER, FL 32132For SaleMLS ID #O6426262, Alberto Bou, EMPIRE NETWORK REALTY. Stellar MLS
- $349,9004 bd2 ba1.6k sqft638 Coral Trace Blvd, Edgewater, FL 32132For SaleMLS ID #1226543, Scott Nicholson, Triangle Realty. DBAMLS
- $369,0003 bd2 ba1.7k sqft1416 SYLES DRIVE, NEW SMYRNA BEACH, FL 32168For SaleMLS ID #TB8560721, Angela Fowler, ANGELA FOWLER REAL ESTATE, LLC. Stellar MLS
- $249,9002 bd2 ba1.1k sqft3048 UNITY TREE DRIVE, EDGEWATER, FL 32141For SaleMLS ID #NS1088886, Patsy Bradley, WATSON REALTY CORP. Stellar MLS
- $330,0004 bd2 ba1.6k sqft722 LADYFISH LN, NEW SMYRNA BEACH, FL 32168For SaleMLS ID #O6427090, Stacy Chen, KELLER WILLIAMS ADVANTAGE III. Stellar MLS
- $299,9003 bd3 ba1.8k sqft2126 GENTLE RAIN DRIVE, EDGEWATER, FL 32141For SaleMLS ID #TB8541158, Matthew Derocher, TROWBRIDGE REALTY CORP. Stellar MLS
- $341,0003 bd2 ba1.4k sqft782 PINE SHORES CIRCLE, NEW SMYRNA BEACH, FL 32168For SaleMLS ID #NS1088155, Ellen Fleming, NORTH TO SOUTH RESULTS. Stellar MLS
- $305,0004 bd2 ba1.6k sqft2728 CORRIGAN DRIVE, DELTONA, FL 32738For SaleMLS ID #O6452784, Ahmad Hassan, PA, COMPASS FLORIDA LLC. Stellar MLS
- $330,0003 bd2 ba1.4k sqft2511 MILTON AVENUE, NEW SMYRNA BEACH, FL 32168For SaleMLS ID #NS1088583, Kristina Toth, EXIT REAL ESTATE PROPERTY SOL. Stellar MLS
- $278,0003 bd2 ba1k sqft407 ANN STREET, EDGEWATER, FL 32132For SaleMLS ID #NS1089066, Glenn Moore, LOCAL LIVING REALTY GROUP. Stellar MLS
- $285,0004 bd3 ba2.2k sqft226 WILDWOOD AVENUE, EDGEWATER, FL 32132For SaleMLS ID #NS1086812, Lori Schmerler, BEACHSIDE REALTY OF VOLUSIA. Stellar MLS
- $354,0003 bd2 ba1.7k sqft439 PINK CORAL LANE, NEW SMYRNA BEACH, FL 32168For SaleMLS ID #NS1088612, Rhee Carter, LOCAL LIVING REALTY GROUP. Stellar MLS
- $347,0003 bd2 ba1.7k sqft2706 SPARTA DRIVE, NEW SMYRNA BEACH, FL 32168For SaleMLS ID #NS1088891, Elliott Hagood, HOME & FAMILY REAL ESTATE & PROPERTY MANAGEMENT. Stellar MLS
