Located in Sleepy Hollow, this contemporary lakefront home sits on a wooded lot at the end of a gravel road, offering privacy, lake views, and a private dock. The home features 3 bedrooms, 2 full baths, and 2 additional loft areas for extra sleeping space. A large screened porch with a vaulted ceiling and exposed beams leads into the main living area, where the kitchen opens to the living room with sliding glass doors accessing additional enclosed porches and a wraparound deck. Upstairs, two bedrooms have access to separate loft areas, and several rooms offer views of the lake. One of the enclosed porches features a wood stove. Outside, you'll find multiple decks, a storage shed, ample parking, and stairs leading down to the private dock. Whether you're looking for a weekend retreat or a place to enjoy lake living year round, this property offers a peaceful setting right on the water. The HVAC system was replaced in July 2026, and the lower deck next to the dock was installed in 2024. The sellers are willing to sell the home completely furnished or remove the furniture if the buyer prefers.
Accepting backups
$360,000
306 Tanager Ln, Hedgesville, WV 25427
3beds
1,686sqft
Single Family Residence
Built in 1980
0.77 Acres Lot
$358,500 Zestimate®
$214/sqft
$31/mo HOA
What's special
Private dockWooded lotLake viewsStorage shedAmple parkingWraparound deckMultiple decks
- 18 days
- 1,066
- 138
Likely to sell faster than
Zillow last checked:
Listing updated:
Listed by:
Suzy Joran 304-279-9511,
Samson Properties
Source: Bright MLS,MLS#: WVMO2008330
Facts & features
Interior
Bedrooms & bathrooms
- Bedrooms: 3
- Bathrooms: 2
- Full bathrooms: 2
- Main level bathrooms: 1
Rooms
- Room types: Sitting Room, Bedroom 2, Bedroom 3, Kitchen, Game Room, Family Room, Bedroom 1, Loft, Bathroom 2
Bedroom 1
- Features: Ceiling Fan(s), Flooring - Laminated
- Level: Upper
Bedroom 2
- Features: Ceiling Fan(s), Flooring - Laminated
- Level: Upper
Bedroom 3
- Features: Ceiling Fan(s), Flooring - Laminated, Recessed Lighting
- Level: Upper
Bathroom 2
- Features: Bathroom - Tub Shower, Flooring - Ceramic Tile
- Level: Upper
Bathroom 2
- Features: Bathroom - Stall Shower, Flooring - Ceramic Tile
- Level: Main
Family room
- Features: Flooring - Laminated
- Level: Main
Game room
- Features: Flooring - Laminated
- Level: Main
Kitchen
- Features: Countertop(s) - Solid Surface, Flooring - Laminated, Eat-in Kitchen, Kitchen - Electric Cooking, Recessed Lighting
- Level: Main
Loft
- Features: Flooring - Laminated, Skylight(s)
- Level: Upper
Loft
- Features: Flooring - Laminated, Skylight(s)
- Level: Upper
Sitting room
- Features: Cathedral/Vaulted Ceiling, Flooring - Laminated
- Level: Upper
Heating
- Heat Pump, Electric, Wood
Cooling
- Central Air, Window Unit(s), Electric
Appliances
- Included: Dishwasher, Dryer, Microwave, Refrigerator, Cooktop, Washer, Water Treat System, Electric Water Heater
- Laundry: Main Level
Features
- Kitchen - Country, Eat-in Kitchen, Kitchen - Table Space, Recessed Lighting, 9'+ Ceilings, Cathedral Ceiling(s), High Ceilings, Vaulted Ceiling(s), Beamed Ceilings
- Flooring: Laminate
- Doors: Sliding Glass
- Windows: Casement, Skylight(s), Sliding
- Has basement: No
- Has fireplace: No
- Fireplace features: Wood Burning Stove
Interior area
- Total structure area: 1,686
- Total interior livable area: 1,686 sqft
- Finished area above ground: 1,686
- Finished area below ground: 0
Property
Parking
- Total spaces: 4
- Parking features: Gravel, Driveway
- Uncovered spaces: 4
Accessibility
- Accessibility features: None
Features
- Levels: Two
- Stories: 2
- Patio & porch: Deck, Porch, Screened, Wrap Around
- Exterior features: Private Beach
- Pool features: None
- Has view: Yes
- View description: Lake
- Has water view: Yes
- Water view: Lake
- Waterfront features: Private Dock Site, Boat - Non Powered Only, Canoe/Kayak, Fishing Allowed, Private Access, Swimming Allowed, Lake
- Body of water: Sleepy Hollow Lake
- Frontage length: Water Frontage Ft: 100
Lot
- Size: 0.77 Acres
- Features: Mountainous, Sloped
Details
- Additional structures: Above Grade, Below Grade, Outbuilding
- Parcel number: 07 10B003500000000
- Zoning: 101
- Special conditions: Standard
Construction
Type & style
- Home type: SingleFamily
- Architectural style: Contemporary,Chalet
- Property subtype: Single Family Residence
Materials
- Frame
- Foundation: Concrete Perimeter, Block
- Roof: Shingle
Condition
- New construction: No
- Year built: 1980
Utilities & green energy
- Sewer: On Site Septic
- Water: Well
- Utilities for property: Satellite Internet Service
Community & HOA
Community
- Subdivision: Sleepy Hollow S / D
HOA
- Has HOA: Yes
- Amenities included: Baseball Field, Beach Access, Lake, Non-Lake Recreational Area, Picnic Area, Water/Lake Privileges
- Services included: Recreation Facility, Road Maintenance, Snow Removal
- HOA fee: $375 annually
- HOA name: SLEEPY HOLLOW LOT OWNERS ASSOCIATION
Location
- Region: Hedgesville
- Municipality: Sleepy Creek
Financial & listing details
- Price per square foot: $214/sqft
- Tax assessed value: $190,860
- Annual tax amount: $3,784
- Date on market: 10/14/2026
- Listing agreement: Exclusive Right To Sell
- Listing terms: Cash,Conventional,FHA,VA Loan,USDA Loan
- Inclusions: All Inside And Outside Furniture
- Ownership: Fee Simple
- Road surface type: Gravel
Estimated market value
$358,500
$341,000 - $376,000
$1,850/mo
Price history
| Date | Event | Price |
|---|---|---|
| 10/23/2026 | Listed for sale | $360,000$214/sqft |
Source:  Bright MLS #WVMO2008330 Report a problem | ||
| 10/22/2026 | Contingent | $360,000$214/sqft |
Source: Bright MLS #WVMO2008330 Report a problem | ||
| 10/14/2026 | Listed for sale | $360,000-7%$214/sqft |
Source: Bright MLS #WVMO2008330 Report a problem | ||
| 8/8/2022 | Sold | $387,000+2.1%$230/sqft |
Source: Bright MLS #WVMO2001558 Report a problem | ||
| 7/16/2022 | Contingent | $379,000$225/sqft |
Source: Bright MLS #WVMO2001558 Report a problem | ||
| 7/7/2022 | Listed for sale | $379,000+136.9%$225/sqft |
Source: Bright MLS #WVMO2001558 Report a problem | ||
| 8/27/2017 | Listing removed | $160,000$95/sqft |
Source: Coldwell Banker Premier #MO8132955 Report a problem | ||
| 5/6/2017 | Price change | $160,000-1.8%$95/sqft |
Source: Coldwell Banker Premier #MO8132955 Report a problem | ||
| 3/23/2017 | Listed for sale | $163,000-1.2%$97/sqft |
Source: Coldwell Banker Premier Homes #MO8132955 Report a problem | ||
| 8/24/2016 | Listed for sale | $165,000-2.9%$98/sqft |
Source: Coldwell Banker Premier Homes #MO8132955 Report a problem | ||
| 8/12/2015 | Listed for sale | $170,000-14.6%$101/sqft |
Source: Coldwell Banker Premier Homes #MO8132955 Report a problem | ||
| 3/25/2015 | Listing removed | $199,000$118/sqft |
Source: Coldwell Banker Premier #MO8132955 Report a problem | ||
| 3/19/2015 | Listed for sale | $199,000$118/sqft |
Source: Coldwell Banker Premier #MO8132955 Report a problem | ||
| 2/7/2015 | Listing removed | $199,000$118/sqft |
Source: Coldwell Banker Premier Properties #MO8132955 Report a problem | ||
| 8/24/2014 | Price change | $199,000-16.4%$118/sqft |
Source: Coldwell Banker Premier Properties #MO8132955 Report a problem | ||
| 7/25/2014 | Listed for sale | $238,000$141/sqft |
Source: Coldwell Banker Premier Properties #MO8132955 Report a problem | ||
| 5/21/2014 | Listing removed | $238,000$141/sqft |
Source: Coldwell Banker Premier Properties #MO8132955 Report a problem | ||
| 7/17/2013 | Listed for sale | $238,000$141/sqft |
Source: Coldwell Banker Premier #MO8132955 Report a problem | ||
Public tax history
Tax history is unavailable.
Monthly payment
Est. payment
Payment breakdown
Explore the cost of this home by adjusting the details. Changes won't be saved.Climate risks
Neighborhood: 25427
Nearby schools
Schools provided by the listing agent
- District: Morgan County Schools
Source: Bright MLS. This data may not be complete. We recommend contacting the local school district to confirm school assignments for this home.
Similar homes
- $380,0003 bd3 ba1.5k sqft313 Mild Winter Rd, Hedgesville, WV 25427For Sale
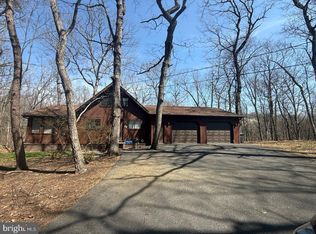
 MLS ID #WVBE2055194, Rhonda Shade, ERA Oakcrest Realty, Inc.. Bright MLS
- $349,0003 bd2 ba1.3k sqft664 Tuckahoe Trl, Hedgesville, WV 25427For Sale
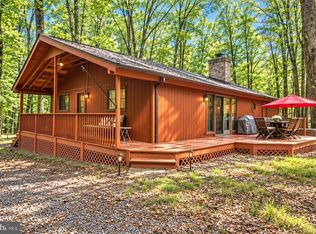 MLS ID #WVBE2054160, Lorie Poole, Potomac Valley Properties, Inc.. Bright MLS
- $359,9003 bd3 ba1.4k sqft194 Nemacolin Trl, Hedgesville, WV 25427For Sale
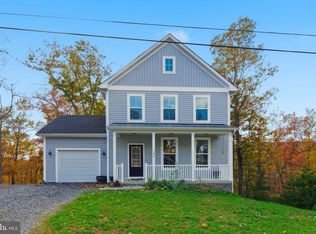 MLS ID #WVBE2055498, Gavin Washington, Weichert Realtors - Blue Ribbon. Bright MLS
- $359,0003 bd2 ba1k sqft975 Tuckahoe Trl, Hedgesville, WV 25427For Sale
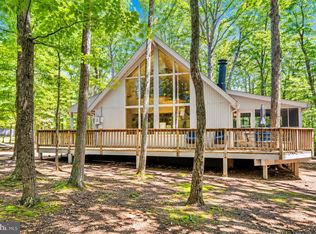 MLS ID #WVBE2052752, Lorie Poole, Potomac Valley Properties, Inc.. Bright MLS
- $325,0003 bd2 ba1.3k sqft114 Shawnee Trl, Hedgesville, WV 25427For SaleMLS ID #WVBE2054582, Linda Brawner, Brawner & Associates. Bright MLS
- $340,0003 bd2 ba1.3k sqft714 Tecumseh Trl, Hedgesville, WV 25427For SaleMLS ID #WVBE2054826, Teresa Strohmeyer, ERA Oakcrest Realty, Inc.. Bright MLS
- $389,9003 bd2 ba1.3k sqft33 Wigwam Ct, Hedgesville, WV 25427For SaleMLS ID #WVBE2054626, Kimberly Teska, Coldwell Banker Premier. Bright MLS
- $370,0003 bd2 ba1.6k sqft196 The Woods Rd, Hedgesville, WV 25427For SaleMLS ID #WVBE2051012, Rick Urben, Redfin Corporation. Bright MLS
- $439,9003 bd2 ba1.7k sqft22 Liskey Ln, Hedgesville, WV 25427For SaleMLS ID #WVBE2053758, Laura Corbin, Pearson Smith Realty, LLC. Bright MLS
- $410,0003 bd2 ba1.9k sqft530 Tecumseh Trl, Hedgesville, WV 25427For SaleMLS ID #WVBE2050762, Daniel Novak, Mountain Home Real Estate, LLC. Bright MLS
- $399,0004 bd3 ba1.9k sqft1530 Winter Camp Trl, Hedgesville, WV 25427For SaleMLS ID #WVBE2053830, Wendy Musselman, NextHome Realty Select. Bright MLS
- $389,0003 bd2 ba1.6k sqft98 Knox Dr, Hedgesville, WV 25427For SaleMLS ID #WVBE2055126, Sonja Bushue, Samson Properties. Bright MLS
- $499,9993 bd2 ba2k sqft1333 Mountain Lake Rd, Hedgesville, WV 25427For SaleMLS ID #WVBE2054686, Lorie Poole, Potomac Valley Properties, Inc.. Bright MLS
- $249,0003 bd1 ba1.1k sqft221 Dewdrop Ln, Hedgesville, WV 25427For SaleMLS ID #WVBE2050276, Tony Cappaert, Blue Valley Real Estate. Bright MLS
- $330,0003 bd2 ba1.8k sqft308 N Louisiana Ave, Martinsburg, WV 25401For SaleMLS ID #WVBE2055566, Tricia Larimore, The KW Collective. Bright MLS
- $395,0004 bd3 ba936 sqft610 Highland Ridge Rd, Berkeley Springs, WV 25411For SaleMLS ID #WVMO2008320, Mary Llewellyn, The KW Collective. Bright MLS
- $515,0003 bd4 ba1.9k sqft179 Frye Rd, Hedgesville, WV 25427For SaleMLS ID #WVBE2054878, Kristin Higy, Dandridge Realty Group, LLC. Bright MLS
- $365,0003 bd2 ba1.4k sqft661 Panorama Dr, Martinsburg, WV 25403For SaleMLS ID #WVBE2052740, Natalie Hoffmann, Keller Williams Realty Advantage. Bright MLS
- $400,0003 bd2 ba1.6k sqft9846 Mooresville Rd, Big Pool, MD 21711For SaleMLS ID #MDWA2040312, Romina Porter, Dandridge Realty Group, LLC. Bright MLS
- $335,0003 bd2 ba1.6k sqft415 Richard St, Martinsburg, WV 25404For SaleMLS ID #WVBE2053588, Jay Day, LPT Realty, LLC. Bright MLS
