Skip main navigation
Sold for $6,850,000
  • $6,850,000

    3074 Granville Dr, Raleigh, NC 27609

    5beds
    6,884sqft
    Single Family Residence
    Built in 2026
    -- sqft lot
    $6,849,300 Zestimate®
    $995/sqft
    $-- Estimated rent

    Home value

    $6,849,300

    $6.51M - $7.19M

    Not available

    Zestimate® history
    Loading
    Loading...

    Owner options

    List your home for rent

    Find your next renter with Zillow Rental Manager. Plus, with online applications, you can quickly screen prospective tenants – for free.

    Learn more
    Refinance and save

    $32,841/mo

    Est. payment

    Refinancing to a lower rate could help reduce your monthly payments and save thousands over the life of the loan.

    See today's rates

    $32,841/mo

    Est. payment

    Explore your selling options

    Work with a Zillow partner agent

    Leverage their expertise and Zillow's premium Showcase listings to get your home seen by more buyers.

    Get started

    List with your own agent

    Get your home in front of millions of buyers by listing it on Zillow.

    Learn how to do it

    Sell it yourself

    Take full control of how buyers see your home on Zillow by listing For Sale by Owner (FSBO).

    List your home

    What's special

    Luxury finishesClassic architectureThoughtful architectural design
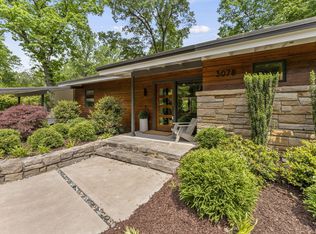
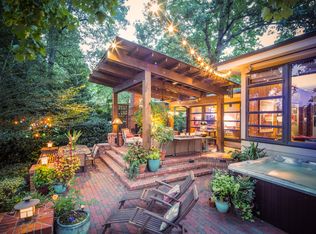
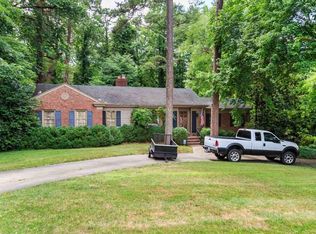
    This pre-sale opportunity by Raleigh Custom Homes, perfectly positioned on the golf course of Carolina Country Club in the highly sought-after Country Club Hills neighborhood. Planned as a 2026 Parade of Home residence, this rare offering blends timeless elegance, premier craftsmanship, and an unbeatable Raleigh location. Country Club Hills is one of Raleigh's most sought-after neighborhoods, known for its classic architecture and unbeatable proximity to downtown, Five Points, North Hills, and the city's top schools, dining, and cultural destinations. Living here means enjoying a refined residential setting while remaining minutes from the very best the city has to offer. This custom home will feature thoughtful architectural design, luxury finishes, and a floor plan curated for both everyday comfort and exceptional entertaining. Buyers are offered the unique opportunity to personalize selections -- all while overlooking the fairways of one of Raleigh's most iconic private clubs. An exceptional combination of location, lifestyle, and craftsmanship -- this home presents a rare chance to create your dream home in one of Raleigh's most coveted neighborhoods.

    Zillow last checked:

    Listing updated:

    Listed by:

    Steve Wall 919-208-7226,

    Raleigh Custom Realty, LLC,

    Sallie Wall 919-280-6480,

    Raleigh Custom Realty, LLC

    Bought with:

    Runyon Tyler, 112531

    Berkshire Hathaway HomeService

    Source: Doorify MLS,MLS#: 10141481MLS Logo

    Facts & features

    Interior

    Bedrooms & bathrooms
    • Bedrooms: 5
    • Bathrooms: 7
    • Full bathrooms: 5
    • 1/2 bathrooms: 2
    • Main level bedrooms: 2
    Primary bedroom
    • Level: Main
    Bedroom 2
    • Description: Guest Suite
    • Level: Main
    Bedroom 3
    • Level: Second
    Bedroom 4
    • Level: Second
    Bedroom 5
    • Level: Second
    Primary bathroom
    • Level: Main
    Dining room
    • Level: Main
    Exercise room
    • Level: Second
    Family room
    • Level: Main
    Kitchen
    • Level: Main
    Laundry
    • Description: Main Floor Laundry
    • Level: Main
    Library
    • Level: Main
    Media room
    • Description: Theatre
    • Level: Second
    Mud room
    • Level: Main
    Other
    • Description: Scullery
    • Level: Main
    Other
    • Description: Screened Porch
    • Level: Main
    Other
    • Description: Craft Room
    • Level: Second
    Other
    • Description: Balcony
    • Level: Second
    Recreation room
    • Level: Second
    Sauna
    • Level: Second
    Heating
    • Forced Air
    Cooling
    • Central Air
    Appliances
    • Laundry: Laundry Room, Main Level, Upper Level
    Features
    • Built-in Features, Bookcases, Ceiling Fan(s), Chandelier, Double Vanity, Entrance Foyer, Eat-in Kitchen, High Ceilings, Kitchen Island, Open Floorplan, Pantry, Primary Downstairs, Sauna, Soaking Tub, Sound System, Wet Bar, Walk-In Closet(s), Shower Only, Bathtub/Shower Combination, Bathtub Only, Smooth Ceilings
    • Flooring: Carpet, Hardwood, Tile
    • Common walls with other units/homes: No Common Walls
    Interior area
    • Total structure area: 6,884
    • Total interior livable area: 6,884 sqft
    • Finished area above ground: 6,884
    • Finished area below ground: 0

    Property

    Parking
    • Total spaces: 6
    • Parking features: Garage, Open
    • Garage spaces: 3
    • Uncovered spaces: 3
    Features
    • Levels: Two
    • Stories: 2
    • Exterior features: In Parade of Homes, Fenced Yard
    • Pool features: Heated, In Ground, Pool/Spa Combo, Salt Water
    • Fencing: Back Yard,Fenced
    Lot
    • Features: On Golf Course
    Details
    • Parcel number: 1705059550
    • Special conditions: Standard

    Construction

    Type & style
    • Home type: SingleFamily
    • Architectural style: Transitional
    • Property subtype: Single Family Residence
    Materials
    • Brick, Cement Siding
    • Foundation: Brick/Mortar
    • Roof: Architectural Shingle
    Condition
    • New construction: Yes
    • Year built: 2026
    • Major remodel year: 2026
    Details
    • Builder name: Raleigh Custom homes

    Utilities & green energy

    • Sewer: Public Sewer
    • Water: Public

    Community & HOA

    Community
    • Subdivision: Country Club Hills
    HOA
    • Has HOA: No
    Location
    • Region: Raleigh

    Financial & listing details

    • Price per square foot: $995/sqft
    • Tax assessed value: $1,455,297
    • Annual tax amount: $12,711
    • Date on market: 1/15/2026
    • Listing agreement: Exclusive Right To Sell
    • Listing terms: Cash,Conventional

    Price history

    DateEventPrice
    11/6/2026Sold$6,850,000+1.5%$995/sqft
    Source: Doorify MLS #10141481 Report a problem
    9/20/2026Pending sale$6,750,000$981/sqft
    Source: Doorify MLS #10141481 Report a problem
    1/15/2026Listed for sale$6,750,000+419.2%$981/sqft
    Source: Doorify MLS #10141481 Report a problem
    7/8/2025Sold$1,300,000-7.1%$189/sqft
    Source: Doorify MLS #10078889 Report a problem
    6/23/2025Pending sale$1,399,900$203/sqft
    Source: Doorify MLS #10078889 Report a problem
    6/22/2025Price change$1,399,900-6.6%$203/sqft
    Source: Doorify MLS #10078889 Report a problem
    4/30/2025Price change$1,499,000-4.8%$218/sqft
    Source: Doorify MLS #10078889 Report a problem
    4/12/2025Price change$1,575,000-6%$229/sqft
    Source: Doorify MLS #10078889 Report a problem
    3/31/2025Price change$1,675,000-1.2%$243/sqft
    Source: Doorify MLS #10078889 Report a problem
    3/14/2025Price change$1,695,000-5.6%$246/sqft
    Source: Doorify MLS #10078889 Report a problem
    2/27/2025Listed for sale$1,795,000$261/sqft
    Source: Doorify MLS #10078889 Report a problem

    Public tax history

    YearProperty taxesTax assessment
    2025$12,712 +0.4%$1,455,297
    2024$12,659 +6.3%$1,455,297 +33.4%
    2023$11,914 +7.6%$1,091,200
    2022$11,068 +4.1%$1,091,200
    2021$10,637 +1.9%$1,091,200
    2020$10,443 +10.2%$1,091,200 +33.8%
    2019$9,474 $815,792
    2018$9,474 $815,792
    2017-- $815,792
    2016$8,331 -11%$815,792 -9.5%
    2015$9,356 $901,611
    2014-- $901,611
    2013-- $901,611
    2012-- $901,611
    2011-- $901,611
    2010-- $901,611
    2009-- $901,611
    2008-- --
    2007-- --
    2006-- --
    2005-- --
    2004-- --
    2003-- --
    2002-- --
    2001-- --
    Find assessor info on the county website

    Neighborhood: Glenwood

    Nearby schools

    GreatSchools rating
    Schools provided by the listing agent
    • Elementary: Wake - Root Elementary
    • Middle: Wake - Oberlin Middle
    • High: Wake - Needham Broughton High

    Source: Doorify MLS. This data may not be complete. We recommend contacting the local school district to confirm school assignments for this home.

    Get a cash offer in 3 minutes
    Find out how much your home could sell for in as little as 3 minutes with a no-obligation cash offer.
    Estimated market value

    $6,849,300

    Get a cash offer in 3 minutes
    Find out how much your home could sell for in as little as 3 minutes with a no-obligation cash offer.
    Estimated market value

    $6,849,300