Under contract-accepting backup offers. Welcome to this completely updated 3 bedroom, 2.5 bathroom pool home nestled on a quiet cul-de-sac in Hernando! If you are looking for a place where all the hard work has already been done for you, this move-in-ready property is an absolute must-see. From the moment you arrive, you will notice peace-of-mind upgrades like a brand-new roof solar setup dedicated to heating the pool, seamless gutters with guards, an active termite contract, and a newer, owner-held water softener. Step inside to find a bright, fresh atmosphere featuring brand-new flooring installed in 2025, fresh paint throughout, and beautiful window treatments, including high-end plantation shutters. The kitchen is ready for your favorite recipes with a brand-new cooktop and stunning new countertops. Also featuring a full pantry for food and a storage closet in the dinette. Both bathrooms have been updated with new tile, counter tops, and features a gorgeous brand-new custom walk-in shower. Thoughtful extras include a convenient indoor laundry room including a storage closet, with new tile and washer and dryer 2025, trendy shiplap in the dining room, natural light pouring in from solar tubes, and a brand-new 2025 HVAC system paired with a solar attic fan to keep your energy bills efficient. Plus, modern security cameras and a Ring doorbell are already installed. The outdoor space is a true Florida retreat. Step out into the fully fenced-in backyard to enjoy a sparkling pool that has been completely refreshed with new tile, marcite, and a new pool light. Entertaining is effortless with the outdoor cabinet, sink, and countertop setup. Best of all, you will love the rare convenience of a dedicated pool bath that features its own air conditioning! Combining privacy, modern efficiency, and an amazing location, this home is ready for you to move right in. Schedule your showing today!
Accepting backups
$384,900
3081 E BERWICK COURT, HERNANDO, FL 34442
3beds
1,940sqft
Single Family Residence
Built in 2000
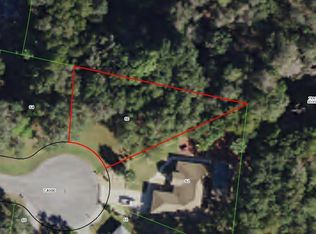
0.35 Acres Lot
$369,700 Zestimate®
$198/sqft
$30/mo HOA
What's special
Fresh paint throughoutConvenient indoor laundry roomBrand-new cooktopQuiet cul-de-sacSolar attic fanBright fresh atmosphereHigh-end plantation shutters
- 4 days
- 584
- 97
Likely to sell faster than
Zillow last checked:
Listing updated:
Listed by:
Kaylyn Howard LLC 352-272-3437,
ERA GRIZZARD REAL ESTATE 352-787-6966
Source: Stellar MLS,MLS#: G5117412 Originating MLS: Ocala - Marion
Facts & features
Interior
Bedrooms & bathrooms
- Bedrooms: 3
- Bathrooms: 3
- Full bathrooms: 2
- 1/2 bathrooms: 1
Primary bedroom
- Features: Walk-In Closet(s)
- Level: First
- Area: 160 Square Feet
- Dimensions: 8x20
Bedroom 2
- Features: Built-in Closet
- Level: First
- Area: 81 Square Feet
- Dimensions: 9x9
Bedroom 3
- Features: Built-in Closet
- Level: First
- Area: 108 Square Feet
- Dimensions: 9x12
Primary bathroom
- Level: First
- Area: 63 Square Feet
- Dimensions: 9x7
Bathroom 2
- Level: First
- Area: 21 Square Feet
- Dimensions: 7x3
Bathroom 3
- Level: First
- Area: 16 Square Feet
- Dimensions: 4x4
Dinette
- Level: First
- Area: 110 Square Feet
- Dimensions: 10x11
Dining room
- Level: First
- Area: 96 Square Feet
- Dimensions: 8x12
Kitchen
- Level: First
- Area: 78 Square Feet
- Dimensions: 6x13
Laundry
- Level: First
- Area: 45 Square Feet
- Dimensions: 9x5
Living room
- Level: First
- Area: 240 Square Feet
- Dimensions: 15x16
Heating
- Central, Heat Pump
Cooling
- Central Air
Appliances
- Included: Dishwasher, Disposal, Dryer, Range, Refrigerator, Washer
- Laundry: Laundry Room
Features
- Ceiling Fan(s), Living Room/Dining Room Combo, Wet Bar
- Flooring: Laminate, Tile
- Doors: Sliding Doors
- Has fireplace: No
Interior area
- Total structure area: 2,806
- Total interior livable area: 1,940 sqft
Video & virtual tour
Property
Parking
- Total spaces: 2
- Parking features: Garage - Attached
- Attached garage spaces: 2
Features
- Levels: One
- Stories: 1
- Patio & porch: Front Porch
- Exterior features: Dog Run, Irrigation System, Lighting, Private Mailbox
- Has private pool: Yes
- Pool features: In Ground, Lighting, Outside Bath Access, Screen Enclosure
- Fencing: Fenced
- Has view: Yes
- View description: Trees/Woods
Lot
- Size: 0.35 Acres
- Dimensions: 40 x 162
- Features: Cul-De-Sac, Irregular Lot, Landscaped, Oversized Lot
Details
- Parcel number: 19E18S230040000A00620
- Zoning: PDR
- Special conditions: None
Construction
Type & style
- Home type: SingleFamily
- Property subtype: Single Family Residence
Materials
- Block, Stucco
- Foundation: Slab
- Roof: Shingle
Condition
- New construction: No
- Year built: 2000
Utilities & green energy
- Sewer: Public Sewer
- Water: Public
- Utilities for property: Cable Connected, Electricity Connected, Phone Available, Public, Sewer Connected, Water Connected
Community & HOA
Community
- Pet fee: $0 monthly
- Subdivision: CANTERBURY LAKE ESTATES
HOA
- Has HOA: Yes
- HOA fee: $30 monthly
- HOA name: Gabriella E. McCoy
- HOA phone: 352-726-4379
Location
- Region: Hernando
Financial & listing details
- Price per square foot: $198/sqft
- Tax assessed value: $260,040
- Annual tax amount: $3,378
- Date on market: 10/28/2026
- Cumulative days on market: 5 days
- Listing terms: Cash,Conventional,FHA,VA Loan
- Ownership: Fee Simple
- Total actual rent: 0
- Electric utility on property: Yes
- Road surface type: Paved
Estimated market value
$369,700
$351,000 - $388,000
$2,623/mo
Price history
| Date | Event | Price |
|---|---|---|
| 10/28/2026 | Listed for sale | $384,900-3.5%$198/sqft |
Source:  Stellar MLS #G5117412 Report a problem | ||
| 7/26/2024 | Sold | $399,000+22.8%$206/sqft |
Source: Stellar MLS #J978552 Report a problem | ||
| 9/17/2021 | Sold | $325,000-7.1%$168/sqft |
Source:  Realtors Association of Citrus County #803999 Report a problem | ||
| 8/19/2021 | Pending sale | $350,000$180/sqft |
Source: Realtors Association of Citrus County #803999 Report a problem | ||
| 7/27/2021 | Listed for sale | $350,000$180/sqft |
Source:  Berkshire Hathaway HomeServices #803999 Report a problem | ||
Public tax history
| Year | Property taxes | Tax assessment |
|---|---|---|
| 2025 | $3,378 +3.5% | $260,040 +4% |
| 2024 | $3,264 +2.4% | $249,977 +3% |
| 2023 | $3,186 +6.9% | $242,696 +3% |
| 2022 | $2,981 +99.8% | $235,627 +76.7% |
| 2021 | $1,492 +4.4% | $133,359 +1.4% |
| 2020 | $1,430 +1% | $131,518 +2.3% |
| 2019 | $1,415 +2.1% | $128,561 +1.9% |
| 2018 | $1,386 | $126,164 +2.1% |
| 2017 | $1,386 +0.6% | $123,569 +2.1% |
| 2016 | $1,378 -0.9% | $121,027 +0.7% |
| 2015 | $1,391 -1.2% | $120,186 +0.8% |
| 2014 | $1,408 +2.5% | $119,232 +1.5% |
| 2013 | $1,374 -10.5% | $117,470 -12.2% |
| 2012 | $1,535 -11.5% | $133,791 -8% |
| 2011 | $1,735 -2.4% | $145,469 -3.3% |
| 2010 | $1,777 -5.7% | $150,426 -1.4% |
| 2009 | $1,885 +1% | $152,593 +0.1% |
| 2008 | $1,866 -4.6% | $152,440 +3% |
| 2007 | $1,957 -1% | $148,000 +2.5% |
| 2006 | $1,976 -5.7% | $144,400 +3% |
| 2005 | $2,096 -0.9% | $140,200 +2.9% |
| 2004 | $2,114 +5.6% | $136,200 +1.9% |
| 2003 | $2,003 +2.6% | $133,700 +2.4% |
| 2002 | $1,952 +358.4% | $130,600 +462.9% |
| 2000 | $426 | $23,200 |
Find assessor info on the county website
Monthly payment
Est. payment
Payment breakdown
Explore the cost of this home by adjusting the details. Changes won't be saved.Climate risks
Neighborhood: 34442

Similar homes
- $384,0003 bd2 ba1.6k sqft3252 N Sherlock Point, Hernando, FL 34442For Sale
 MLS ID #858704, Paula Fuhst, RE/MAX Foxfire - HWY 40. Realtors Association of Citrus County
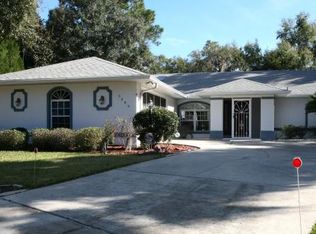
- $335,0003 bd2 ba2k sqft3116 N Stratham Point, Hernando, FL 34442For Sale
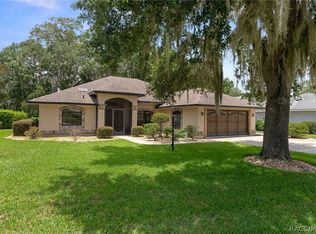 MLS ID #856389, Jennifer Feeser, Century 21 J.W.Morton R.E.. Realtors Association of Citrus County
- $355,0003 bd2 ba1.7k sqft3655 N Chandler Dr, Hernando, FL 34442For Sale
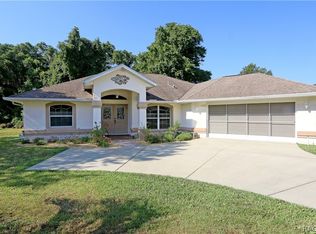 MLS ID #857307, George Sleeman, REALTRUST REALTY. Realtors Association of Citrus County
- $339,0003 bd2 ba1.8k sqft3126 N Lambeth Path, Hernando, FL 34442For Sale
 MLS ID #855331, George Sleeman, REALTRUST REALTY. Realtors Association of Citrus County
- $340,0003 bd2 ba1.9k sqft2177 E MARCIA STREET, INVERNESS, FL 34453For Sale
 MLS ID #OM734804, Tomika Spires-Hanssen, KELLER WILLIAMS REALTY - ELITE PARTNERS II. Stellar MLS
