Discover this newly constructed 4 bedroom, 2 bathroom lakefront home in Holiday, Florida, situated on a spacious lot along a quiet dead end road. Offering 1,787 square feet of living space and 2,572 square feet of total construction, this home features an open floor plan with a large great room, creating a comfortable space for everyday living and entertaining. The modern kitchen includes quartz countertops and stainless steel appliances, while both bathrooms feature quartz countertops. Luxury vinyl flooring throughout provides a clean, cohesive look with easy maintenance. Additional features include impact resistant windows, a dedicated indoor laundry room, and a spacious 2 car garage. Enjoy beautiful views of the private lake from the covered lanai, with a small private dock and plenty of outdoor space for relaxing or entertaining. A covered front porch adds another welcoming outdoor space. Conveniently located in Pasco County near the Gulf of Mexico, Tarpon Springs, New Port Richey, Anclote River Park, Key Vista Nature Park, shopping, dining, boating, and fishing. This property combines modern new construction, private lakefront living, and convenient access to Florida's Gulf Coast.
New construction
$549,000
3087 JACKSON DRIVE, HOLIDAY, FL 34691
4beds
1,787sqft
Single Family Residence
Built in 2026
0.64 Acres Lot
$386,900 Zestimate®
$307/sqft
$-- HOA
What's special
- 14 days
- 209
- 14
Likely to sell faster than
Zillow last checked:
Listing updated:
Listed by:
Tymofiy Pyshnyuk 727-238-1842,
LOKATION 954-545-5583
Source: Stellar MLS,MLS#: TB8559794 Originating MLS: Osceola
Facts & features
Interior
Bedrooms & bathrooms
- Bedrooms: 4
- Bathrooms: 2
- Full bathrooms: 2
Primary bedroom
- Features: Walk-In Closet(s)
- Level: First
- Area: 180 Square Feet
- Dimensions: 15x12
Bedroom 1
- Features: Built-in Closet
- Level: First
- Area: 132 Square Feet
- Dimensions: 12x11
Bedroom 2
- Features: Built-in Closet
- Level: First
- Area: 110 Square Feet
- Dimensions: 11x10
Bedroom 3
- Features: Built-in Closet
- Level: First
- Area: 110 Square Feet
- Dimensions: 11x10
Primary bathroom
- Level: First
Bathroom 1
- Level: First
Kitchen
- Level: First
- Area: 216 Square Feet
- Dimensions: 18x12
Laundry
- Level: First
Living room
- Level: First
Heating
- Central
Cooling
- Central Air
Appliances
- Included: Cooktop, Dishwasher, Disposal, Electric Water Heater, Freezer, Microwave, Range, Range Hood, Refrigerator, Tankless Water Heater
- Laundry: Electric Dryer Hookup, Inside, Laundry Room, Sink, Washer Hookup
Features
- Ceiling Fan(s), Eating Space In Kitchen, High Ceilings, Kitchen/Family Room Combo, Solid Surface Counters, Solid Wood Cabinets, Stone Counters, Walk-In Closet(s)
- Flooring: Luxury Vinyl
- Doors: Sliding Doors, Sliding Doors
- Has fireplace: No
Interior area
- Total structure area: 2,572
- Total interior livable area: 1,787 sqft
Video & virtual tour
Property
Parking
- Parking features: Driveway, Garage Door Opener
- Has attached garage: Yes
- Has uncovered spaces: Yes
- Details: Garage Dimensions: 22x21
Features
- Levels: One
- Stories: 1
- Patio & porch: Covered
- Exterior features: Private Yard, Sidewalk
- Has view: Yes
- View description: Water, Lake
- Has water view: Yes
- Water view: Water,Lake
- Waterfront features: Lake Front, Lake Privileges
Lot
- Size: 0.64 Acres
- Dimensions: 70 x 491 x 45 x 516
- Features: Oversized Lot
- Residential vegetation: Mature Landscaping
Details
- Parcel number: 152625101.0000.01515.0
- Zoning: R4
- Special conditions: None
Construction
Type & style
- Home type: SingleFamily
- Property subtype: Single Family Residence
Materials
- Wood Frame
- Foundation: Block, Stem Wall
- Roof: Shingle
Condition
- Completed
- New construction: Yes
- Year built: 2026
Utilities & green energy
- Sewer: Public Sewer
- Water: Public
- Utilities for property: Public
Community & HOA
Community
- Pet fee: $0 monthly
- Subdivision: TAHITIAN DEV
HOA
- Has HOA: No
Location
- Region: Holiday
Financial & listing details
- Price per square foot: $307/sqft
- Tax assessed value: $47,559
- Annual tax amount: $360
- Date on market: 10/30/2026
- Cumulative days on market: 5 days
- Listing terms: Cash,Conventional,FHA,USDA Loan,VA Loan
- Ownership: Fee Simple
- Total actual rent: 0
- Road surface type: Asphalt
Estimated market value
$386,900
$360,000 - $418,000
$2,482/mo
Price history
| Date | Event | Price |
|---|---|---|
| 10/30/2026 | Listed for sale | $549,000+632%$307/sqft |
Source:  Stellar MLS #TB8559794 Report a problem | ||
| 12/23/2025 | Sold | $75,000-23.5%$42/sqft |
Source: Public Record Report a problem | ||
| 9/14/2023 | Listing removed | -- |
Source: Stellar MLS #T3462382 Report a problem | ||
| 7/29/2023 | Listed for sale | $98,000$55/sqft |
Source: Stellar MLS #T3462382 Report a problem | ||
Public tax history
| Year | Property taxes | Tax assessment |
|---|---|---|
| 2025 | $360 +5.4% | $47,559 +6.3% |
| 2024 | $342 +361.9% | $44,739 +1409.9% |
| 2023 | $74 +6.5% | $2,963 |
| 2022 | $69 +5.3% | $2,963 +14% |
| 2021 | $66 +6.7% | $2,600 +9.7% |
| 2020 | $62 -0.7% | $2,371 |
| 2019 | $62 | $2,371 |
| 2018 | $62 -0.2% | $2,371 |
| 2017 | $62 -1.2% | $2,371 |
| 2016 | $63 -2.2% | $2,371 |
| 2015 | $65 +1.1% | $2,371 |
| 2014 | $64 | $2,371 |
| 2013 | -- | $2,371 |
| 2012 | -- | $2,371 |
| 2011 | -- | $2,371 |
| 2010 | -- | $2,371 -14.7% |
| 2009 | -- | $2,781 -17.5% |
| 2008 | -- | $3,372 |
| 2007 | -- | $3,372 |
| 2006 | -- | $3,372 |
| 2005 | -- | $3,372 |
| 2004 | -- | $3,372 |
| 2003 | -- | $3,372 |
| 2002 | -- | $3,372 -85.6% |
| 1999 | -- | $23,357 |
Find assessor info on the county website
Monthly payment
Est. payment
Payment breakdown
Explore the cost of this home by adjusting the details. Changes won't be saved.Climate risks
Neighborhood: 34691
Nearby schools
Schools provided by the listing agent
- Elementary: Gulf Trace Elementary
- Middle: Paul R. Smith Middle-PO
- High: Anclote High-PO
Source: Stellar MLS. This data may not be complete. We recommend contacting the local school district to confirm school assignments for this home.



Similar homes
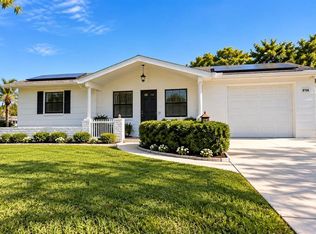
- $369,9003 bd3 ba1.7k sqft3708 HOLIDAY LAKE DRIVE, HOLIDAY, FL 34691For Sale
 MLS ID #O6447031, Dianna Desboyaux, DOUGLAS ELLIMAN. Stellar MLS
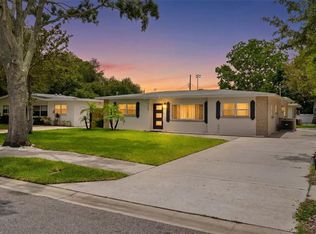
- $549,9003 bd3 ba2.2k sqft723 W BAYSHORE DRIVE, TARPON SPRINGS, FL 34689For Sale
 MLS ID #W7886657, Jenn Ott, DALTON WADE INC. Stellar MLS
- $549,0003 bd2 ba1.7k sqft212 DRIFTWOOD PLACE, PALM HARBOR, FL 34683For Sale
 MLS ID #TB8534105, Hillary Cachimaille, SELLING USA, LLC. Stellar MLS
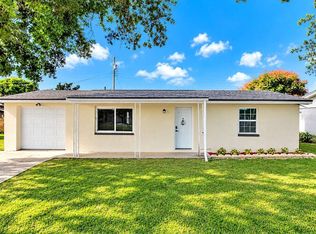
- $294,5003 bd2 ba1.2k sqft4853 BARTELT ROAD, HOLIDAY, FL 34690For Sale
 MLS ID #TB8563147, Caroline Hanna, CHARLES RUTENBERG REALTY INC. Stellar MLS
- $315,0003 bd2 ba1.9k sqft4045 SAIL DRIVE, NEW PORT RICHEY, FL 34652For SaleMLS ID #TB8561119, Tia Strackman, CENTURY 21 BE3. Stellar MLS
- $575,0004 bd2 ba1.9k sqft18916 GERACI ROAD, LUTZ, FL 33548For SaleMLS ID #TB8548676, Julie Lasky Mueller, THE BOUTIQUE REAL ESTATE GROUP. Stellar MLS
- $450,0003 bd2 ba1.6k sqft4510 RICKOVER COURT, NEW PORT RICHEY, FL 34652For SaleMLS ID #W7890014, Judi Pobst, KELLER WILLIAMS REALTY- PALM HARBOR. Stellar MLS
- $489,9004 bd3 ba2.6k sqft6370 CONNIEWOOD SQUARE, NEW PORT RICHEY, FL 34653For SaleMLS ID #O6393928, Robert Wagner, CAPITAL HOMES INC. Stellar MLS
- $449,0004 bd3 ba1.8k sqft17413 CRICKET CHIRP LOOP, LAND O LAKES, FL 34638For SaleMLS ID #TB8562637, Herman Hartanto, LPT REALTY, LLC. Stellar MLS
- $540,0003 bd2 ba2k sqft2455 HICKMAN CIRCLE, CLEARWATER, FL 33761For SaleMLS ID #TB8548164, Arian Kushta, CHARLES RUTENBERG REALTY INC. Stellar MLS
- $519,9004 bd2 ba1.8k sqft13808 CHERRY BROOK LANE, TAMPA, FL 33618For SaleMLS ID #TB8543789, Joshua Palathinkal, MIHARA & ASSOCIATES INC.. Stellar MLS
- $447,0002 bd1 ba1k sqft112 E MARTIN LUTHER KING JR DRIVE, TARPON SPRINGS, FL 34689For SaleMLS ID #TB8546024, Chiyeen Penachio, PALM LIFE REALTY. Stellar MLS
- $594,0003 bd2 ba1.9k sqft207 ATHENIAN WAY, TARPON SPRINGS, FL 34689New ConstructionMLS ID #TB8538088, Tiffany Spyridakos, SMITH & ASSOCIATES REAL ESTATE. Stellar MLS
- $665,0004 bd3 ba2.1k sqft12315 BARN CAT RUN, ODESSA, FL 33556For SaleMLS ID #W7889917, Jason St Croix, FUTURE HOME REALTY. Stellar MLS
- $569,9004 bd2 ba2.1k sqft6518 APPALOOSA DRIVE, TAMPA, FL 33625For SaleMLS ID #TB8545197, Giselle Rodriguez, FUTURE HOME REALTY INC. Stellar MLS
- $475,0003 bd2 ba1.3k sqft270 DIOGENES STREET, DUNEDIN, FL 34698New ConstructionMLS ID #TB8562473, Jake Yencarelli, KELLER WILLIAMS REALTY- PALM HARBOR. Stellar MLS
- $603,6854 bd3 ba2k sqft10667 STEINAHATCHEE LANE, NEW PORT RICHEY, FL 34655New ConstructionStellar MLS
- $699,9004 bd4 ba2.4k sqft2076 PARAGON CIRCLE W, CLEARWATER, FL 33755For SaleMLS ID #TB8562003, Nancy Leslie, RE/MAX REALTEC GROUP INC. Stellar MLS
- $649,0004 bd3 ba2.5k sqft10735 EVENINGWOOD Court, Trinity, FL 34655For Sale
 MLS ID #B26077654, Sean Keady, Keller Williams Realty Jupiter. BeachesMLS
